Skip To Content

408 Yucca House Dr

Pflugerville, TX 78660
  • $1,950/mo.
  • STATUS: Active
  • ID#: 6922061
Rental
UPDATED: 45 min ago
$1,950/mo.
Rental
  • 3
    BEDS
  • 0.13
    ACRES
  • 2
    BATHS
  • 1
    1/2 BATHS
  • 2,068
    SQFT
Type:
Rentals
Built:
2004
County:
Area:

School Information

Elementary School:
Middle School:
High School:
School District:
Property listed by Louie Divino of The Leaf Group: (512) 410-7962.

Description

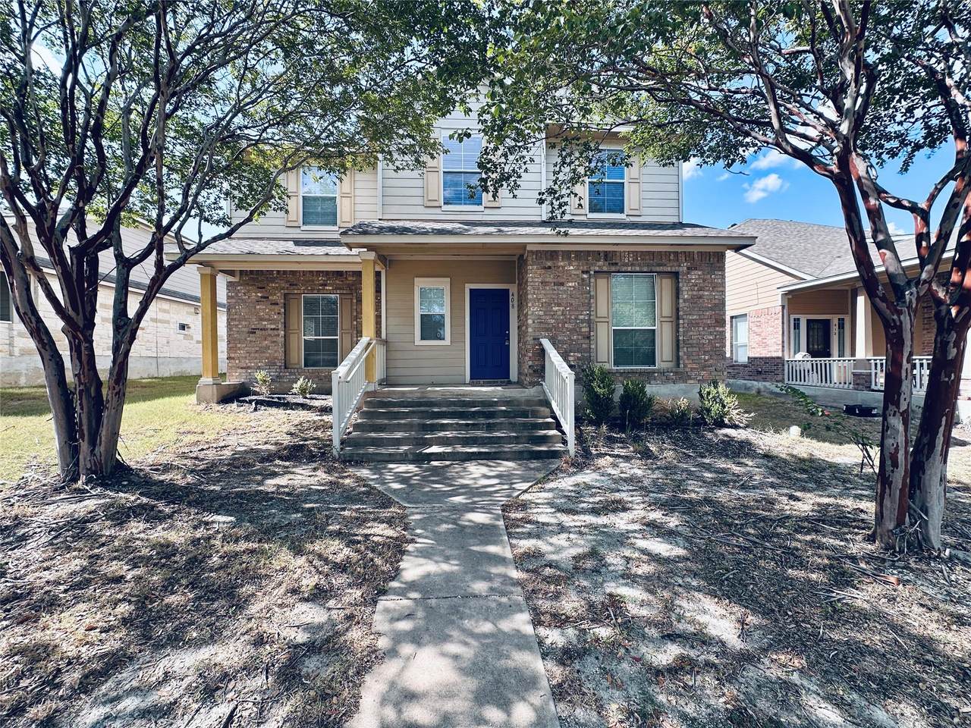
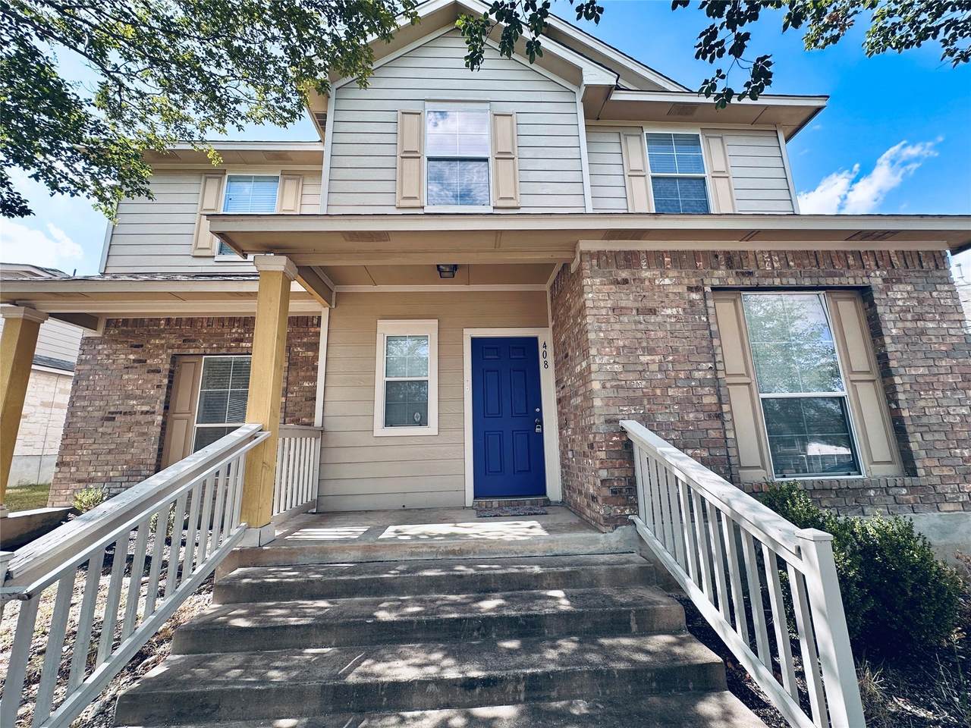
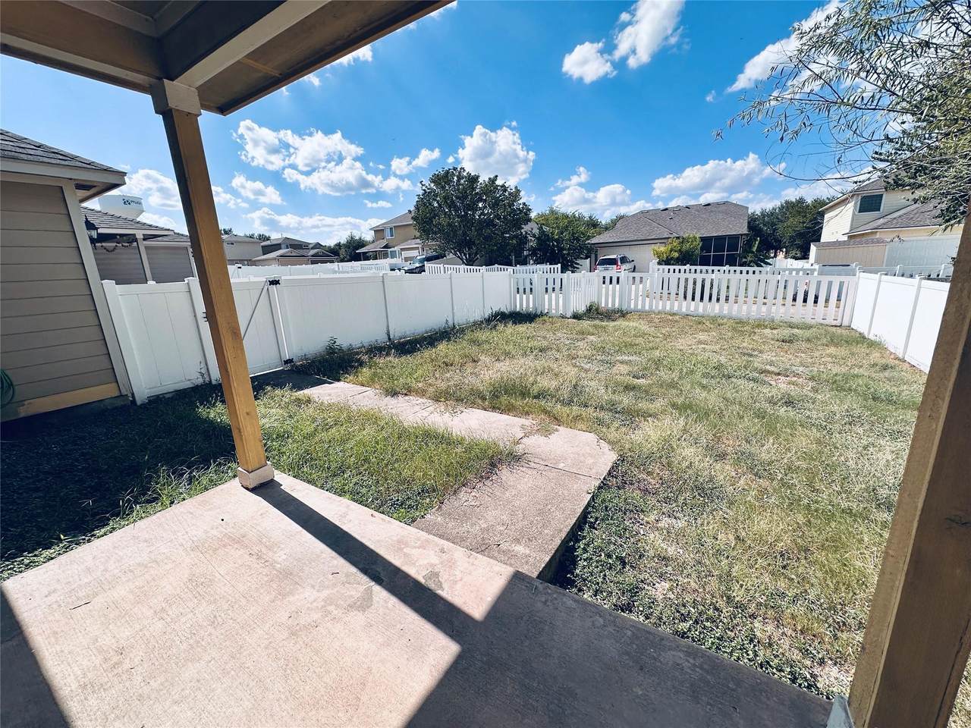
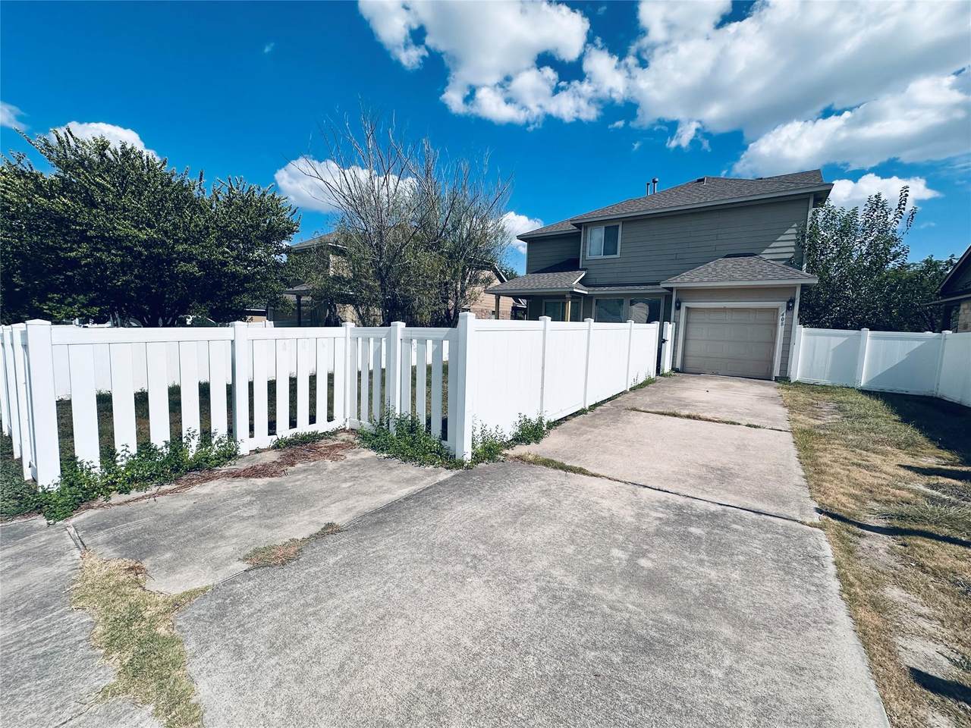
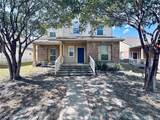
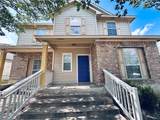
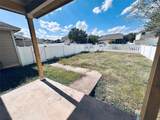
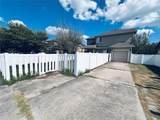
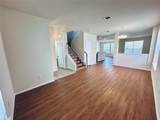
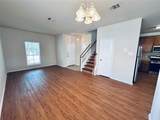
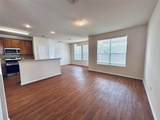
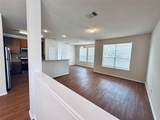
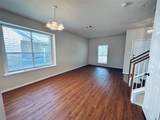
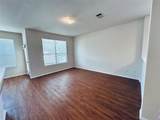
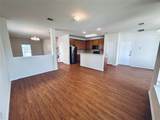
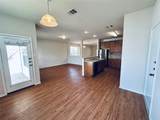
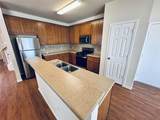
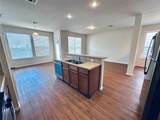
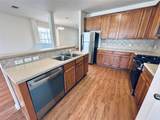
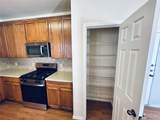
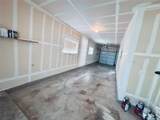
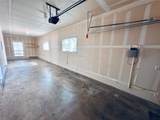
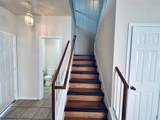
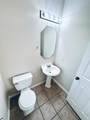
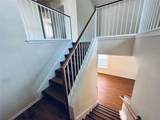
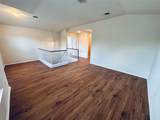
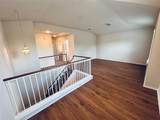
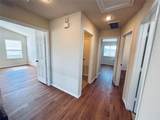
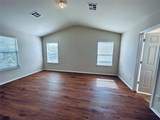
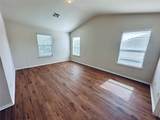
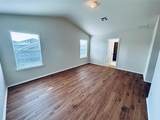
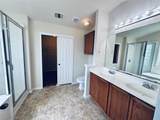
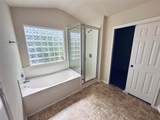
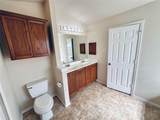
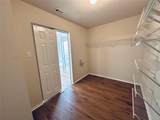
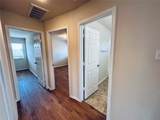
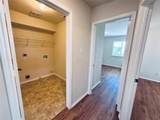
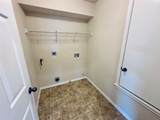
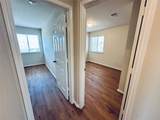
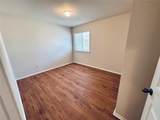
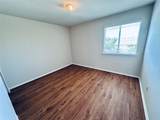
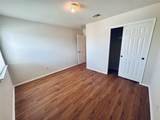
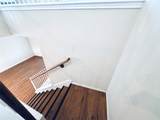
Spacious 3BR Home in Pflugerville at Highland Park | 2 Living Areas & 2-Car Garage. Discover this Great 3 bed, 2.5 bath home in Pflugerville at Highland Park. The two-story layout offers two living areas and two dining spaces, plus an attached 2-car garage and washer/dryer connections for convenience. The kitchen features stainless steel appliances and a tile backsplash, while all-plank flooring flows throughout the home. The primary suite includes a large walk-in closet and an en suite with a separate shower and oval tub. Outside, enjoy a covered rear porch and an irrigation system to maintain the landscaped yard. Located in Highland Park Subdivision within Pflugerville ISD.


© 2026 Austin Board of REALTORS® (alternatively, from ACTRIS). All information provided is deemed reliable but is not guaranteed and should be independently verified. The Austin Board of REALTORS®, ACTRIS and their affiliates provide the MLS and all content therein “AS IS” and without any warranty, express or implied.The information provided is for consumers' personal, non-commercial use and may not be used for any purpose other than to identify prospective properties consumers may be interested in purchasing. Data last updated: 2026-10-08T07:59:45.77.

MLS Grid  logoBased on information submitted to the MLS GRID as of 2026-10-08T07:59:45.77 (date and time MLS GRID Data was obtained). All data is obtained from various sources and may not have been verified by broker or MLS GRID. Supplied Open House Information is subject to change without notice. All information should be independently reviewed and verified for accuracy. Properties may or may not be listed by the office/agent presenting the information. Click here for MLS GRID DMCA Notice
www.efirsttexas.com/homes/180354292
Print Image

408 Yucca House Dr Pflugerville, TX 78660

  • Price: $1,950/mo.
  • Status: Active
  • On Site: Days
  • Updated: 45 min ago
  • ID#: 6922061
3
Beds
2
Baths
1
½ Baths
0.13
Acres
2,068
SQFT
2004
Built
Neighborhood:
Highland Park Ph A Sec 01
County:
Travis
Area:
Pflugerville
Elementary School:
Brookhollow
Middle School:
Park Crest
High School:
Hendrickson
School District:
Pflugerville ISD
Property Description
Spacious 3BR Home in Pflugerville at Highland Park | 2 Living Areas & 2-Car Garage. Discover this Great 3 bed, 2.5 bath home in Pflugerville at Highland Park. The two-story layout offers two living areas and two dining spaces, plus an attached 2-car garage and washer/dryer connections for convenience. The kitchen features stainless steel appliances and a tile backsplash, while all-plank flooring flows throughout the home. The primary suite includes a large walk-in closet and an en suite with a separate shower and oval tub. Outside, enjoy a covered rear porch and an irrigation system to maintain the landscaped yard. Located in Highland Park Subdivision within Pflugerville ISD.
Exterior Features

Attached Garage YN Yes Covered Spaces 2 Direction Faces East Exterior Features Private EntrancePrivate Yard Fencing See RemarksBack YardFencedFront YardPrivacyVinyl Foundation Details Slab Garage YN Yes Levels Two Lot Features Sprinkler - AutomaticTrees-Medium (20 Ft - 40 Ft) Other Structures Garage(s)Storage Parking Features AttachedConcreteDrivewayGarageGarage Door OpenerOversized Patio And Porch Features CoveredFront PorchPatioPorch Roof CompositionShingle View None Waterfront Features None Waterfront YN No

Interior Features

Appliances CooktopDishwasherDisposalGas CooktopGas RangeMicrowaveOvenRangeFree-Standing RangeRefrigeratorStainless Steel Appliance(s) Cooling Central Air Fireplace Features Family Room Fireplaces Total 0 Flooring LaminateTileVinyl Heating Central Interior Features Breakfast BarBuilt-in FeaturesVaulted Ceiling(s)ChandelierStone CountersCrown MoldingDouble VanityEat-in KitchenEntrance FoyerInterior StepsKitchen IslandMultiple Dining AreasMultiple Living AreasOpen FloorplanPantryRecessed LightingSoaking TubWalk-In Closet(s) Laundry Location InsideLaundry ClosetLaundry RoomUpper Level Main Level Bedrooms 0 Num Dining 2 Num Living 2 Num Other Level Beds 3 Window Features BlindsScreensShutters

Property Features

Accessibility Features None Association YN Yes Community Features PlaygroundPool Fema Flood Plain No Horse YN No Housing Vouchers YN No Lease Term 12 Months Max Lease Months 12 New Construction YN No Pets Allowed Cats OKDogs OKSmall DogsMedium DogsBreed Restrictions Pool Features None Pool Private YN No Property Condition Updated/Remodeled Property Sub Type Single Family Residence Sewer Public Sewer Spa Features None Utilities Cable AvailableElectricity AvailableNatural Gas AvailablePhone AvailableSewer ConnectedWater Connected Water Source Public


© 2026 Austin Board of REALTORS® (alternatively, from ACTRIS). All information provided is deemed reliable but is not guaranteed and should be independently verified. The Austin Board of REALTORS®, ACTRIS and their affiliates provide the MLS and all content therein “AS IS” and without any warranty, express or implied.The information provided is for consumers' personal, non-commercial use and may not be used for any purpose other than to identify prospective properties consumers may be interested in purchasing. Data last updated: 2026-10-08T07:59:45.77.

MLS Grid  logoBased on information submitted to the MLS GRID as of 2026-10-08T07:59:45.77 (date and time MLS GRID Data was obtained). All data is obtained from various sources and may not have been verified by broker or MLS GRID. Supplied Open House Information is subject to change without notice. All information should be independently reviewed and verified for accuracy. Properties may or may not be listed by the office/agent presenting the information. Click here for MLS GRID DMCA Notice
 
https://bt-photos.global.ssl.fastly.net/austin/1280_boomver_1_6922061-2.jpg https://bt-photos.global.ssl.fastly.net/austin/1280_boomver_1_6922061-2.jpg https://bt-photos.global.ssl.fastly.net/austin/1280_boomver_1_6922061-2.jpg
Logo
First Texas Brokerage Company
80 South Main Street
Salado TX, 76571
Property listed by Louie Divino of The Leaf Group: (512) 410-7962.