


Description
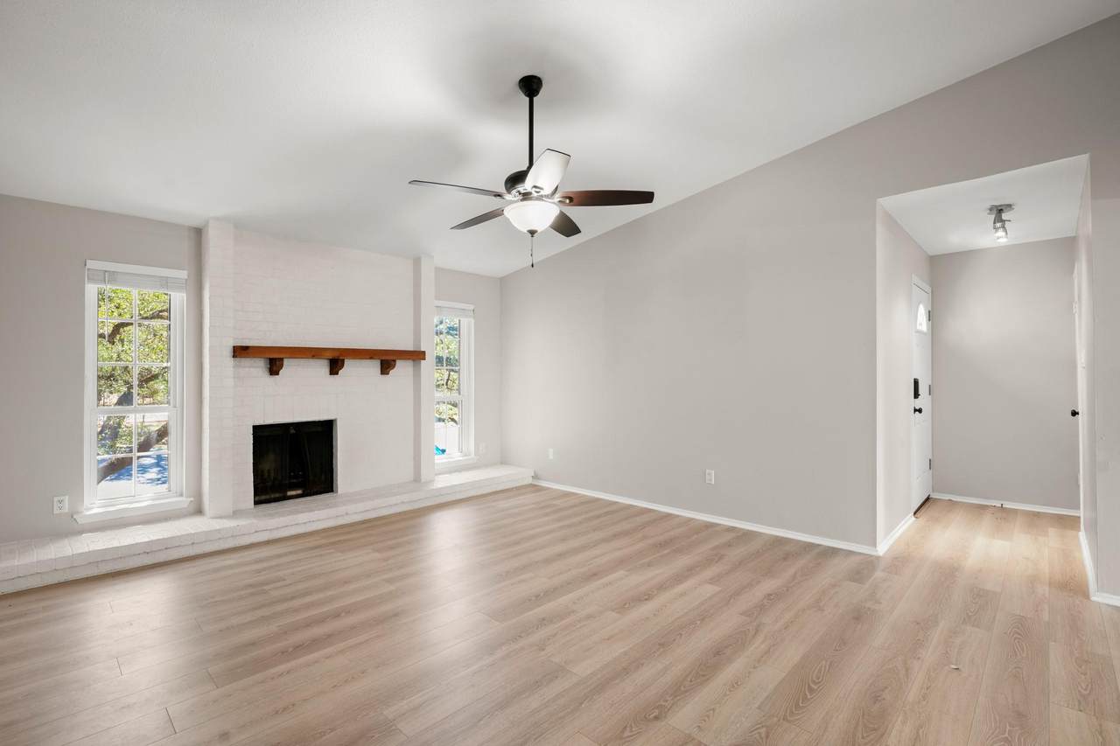
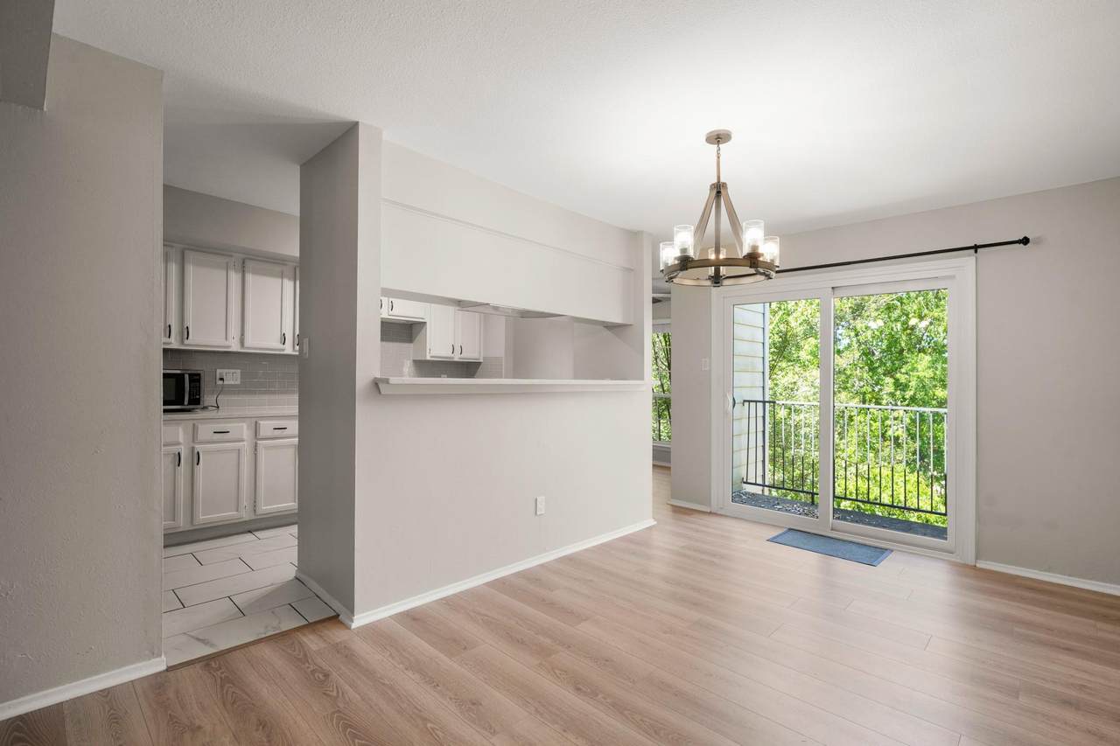
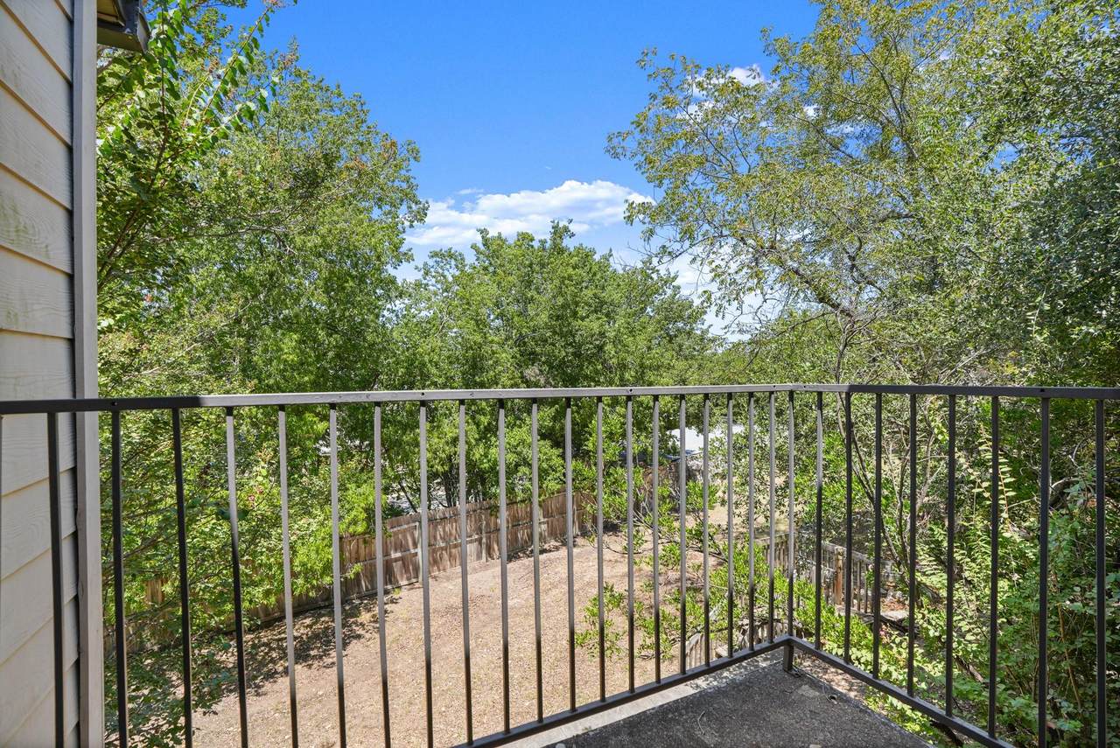
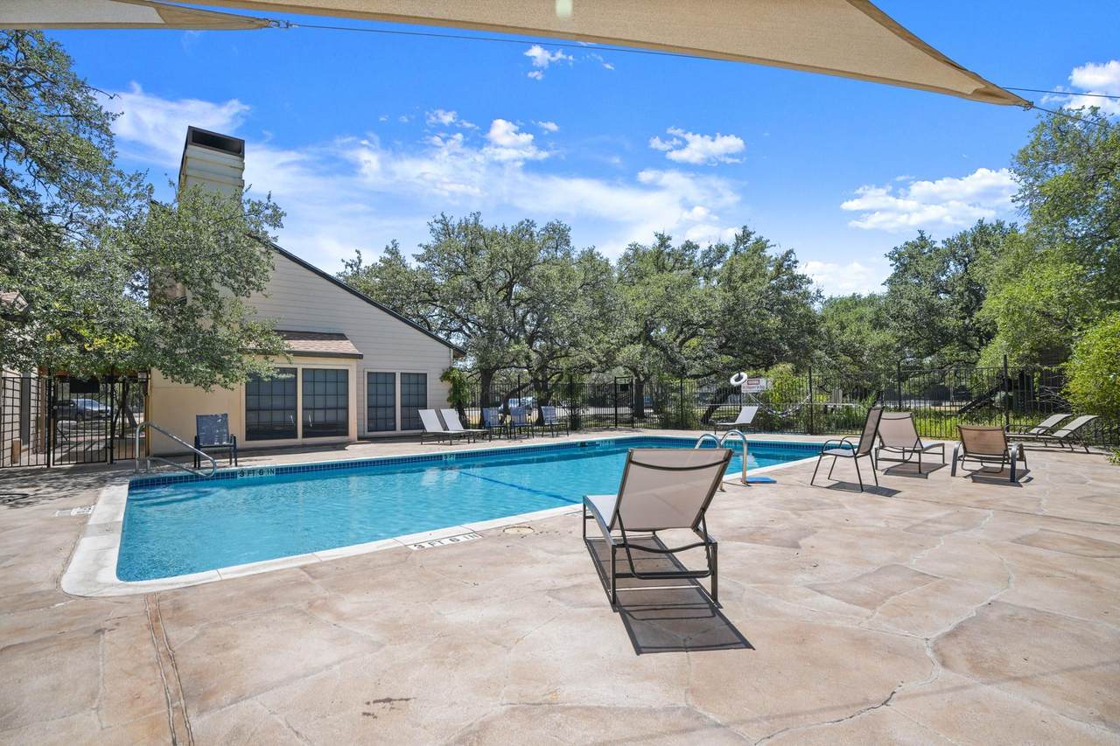
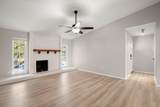
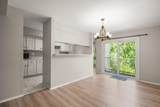
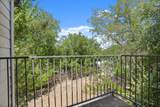
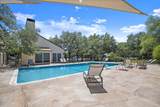
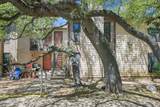
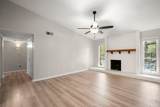
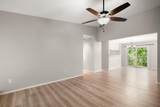
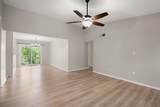
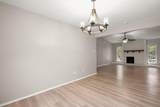
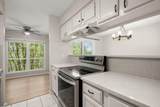
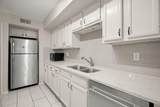
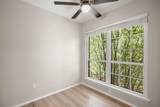
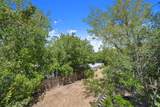
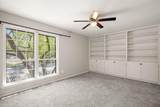
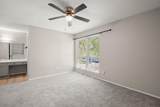
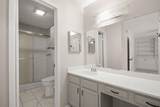
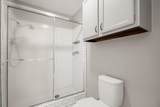
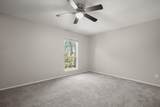
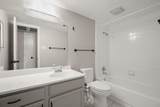
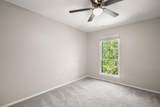
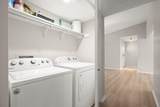
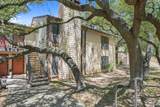
MESA VILLAGE – Tucked among live oaks and backing to peaceful green space, this second-floor end-unit condo delivers the privacy and breathing room you rarely find in a condo. With 3 bedrooms, 2 baths, and a floor plan that lives more like a house, there’s room to spread out, work from home, host friends, or simply unwind after a long day. The living room makes an impression with a striking fireplace set into a wall-length brick hearth, natural light pouring through two windows, and warm wood-look flooring. It flows easily into the dining area and kitchen, while glass sliders open to a private balcony overlooking the trees. The refreshed kitchen pairs marble countertops, subway tile, updated cabinetry, stainless appliances, a breakfast bar, and a separate breakfast nook with a picture window. The oversized primary suite is a true retreat, featuring a wall of built-ins, generous windows, walk-in closet, and ensuite bath with a dedicated vanity and private wet room with walk-in shower. Two additional bedrooms offer plenty of flexibility for guests, family, roommates, an office, or media space, plus a full guest bath. In-unit laundry includes a side-by-side washer and dryer. Outside your door, Mesa Village offers wooded grounds, a sparkling pool, and lighted tennis courts. Steck Valley Greenbelt is close by, while The Arboretum and The Domain put dining, shopping, and nightlife within easy reach. With quick access to Mopac, 360, and 183, this is Northwest Austin living with a little more peace. Rent includes water, water heater, sewer, and trash. Pets subject to landlord approval; limited size/number. $350 deposit + $350 non-refundable fee per pet.
-
3BEDS
-
0.1ACRES
-
2BATHS
-
01/2 BATHS
School Information
Description
MESA VILLAGE – Tucked among live oaks and backing to peaceful green space, this second-floor end-unit condo delivers the privacy and breathing room you rarely find in a condo. With 3 bedrooms, 2 baths, and a floor plan that lives more like a house, there’s room to spread out, work from home, host friends, or simply unwind after a long day. The living room makes an impression with a striking fireplace set into a wall-length brick hearth, natural light pouring through two windows, and warm wood-look flooring. It flows easily into the dining area and kitchen, while glass sliders open to a private balcony overlooking the trees. The refreshed kitchen pairs marble countertops, subway tile, updated cabinetry, stainless appliances, a breakfast bar, and a separate breakfast nook with a picture window. The oversized primary suite is a true retreat, featuring a wall of built-ins, generous windows, walk-in closet, and ensuite bath with a dedicated vanity and private wet room with walk-in shower. Two additional bedrooms offer plenty of flexibility for guests, family, roommates, an office, or media space, plus a full guest bath. In-unit laundry includes a side-by-side washer and dryer. Outside your door, Mesa Village offers wooded grounds, a sparkling pool, and lighted tennis courts. Steck Valley Greenbelt is close by, while The Arboretum and The Domain put dining, shopping, and nightlife within easy reach. With quick access to Mopac, 360, and 183, this is Northwest Austin living with a little more peace. Rent includes water, water heater, sewer, and trash. Pets subject to landlord approval; limited size/number. $350 deposit + $350 non-refundable fee per pet.
© 2026 Austin Board of REALTORS® (alternatively, from ACTRIS). All information provided is deemed reliable but is not guaranteed and should be independently verified. The Austin Board of REALTORS®, ACTRIS and their affiliates provide the MLS and all content therein “AS IS” and without any warranty, express or implied.The information provided is for consumers' personal, non-commercial use and may not be used for any purpose other than to identify prospective properties consumers may be interested in purchasing. Data last updated: 2026-10-08T08:59:59.153.
 Based on information submitted to the MLS GRID as of 2026-10-08T08:59:59.153 (date and time MLS GRID Data was obtained).
All data is obtained from various sources and may not have been verified by broker or MLS GRID. Supplied
Open House Information is subject to change without notice. All information should be independently reviewed and verified for accuracy. Properties may or may not be listed by the office/agent presenting the information.
Click here for MLS GRID DMCA Notice