


Skip To Content

4308 Canoas Dr

Austin, TX 78730
  • $949,900
  • STATUS: Active
  • ID#: 5600671
UPDATED: 79 min ago
$949,900
  • 3
    BEDS
  • 0.24
    ACRES
  • 2
    BATHS
  • 1
    1/2 BATHS
  • 3,224
    SQFT
  • $295
    $/SQFT
Neighborhood:
Type:
Single-Family Home
Built:
2000
County:
Area:

School Information

Elementary School:
Middle School:
High School:
School District:
Property listed by Spero Stavros of KW-Austin Portfolio Real Estate: spero@stavrosrealty.com.

Description

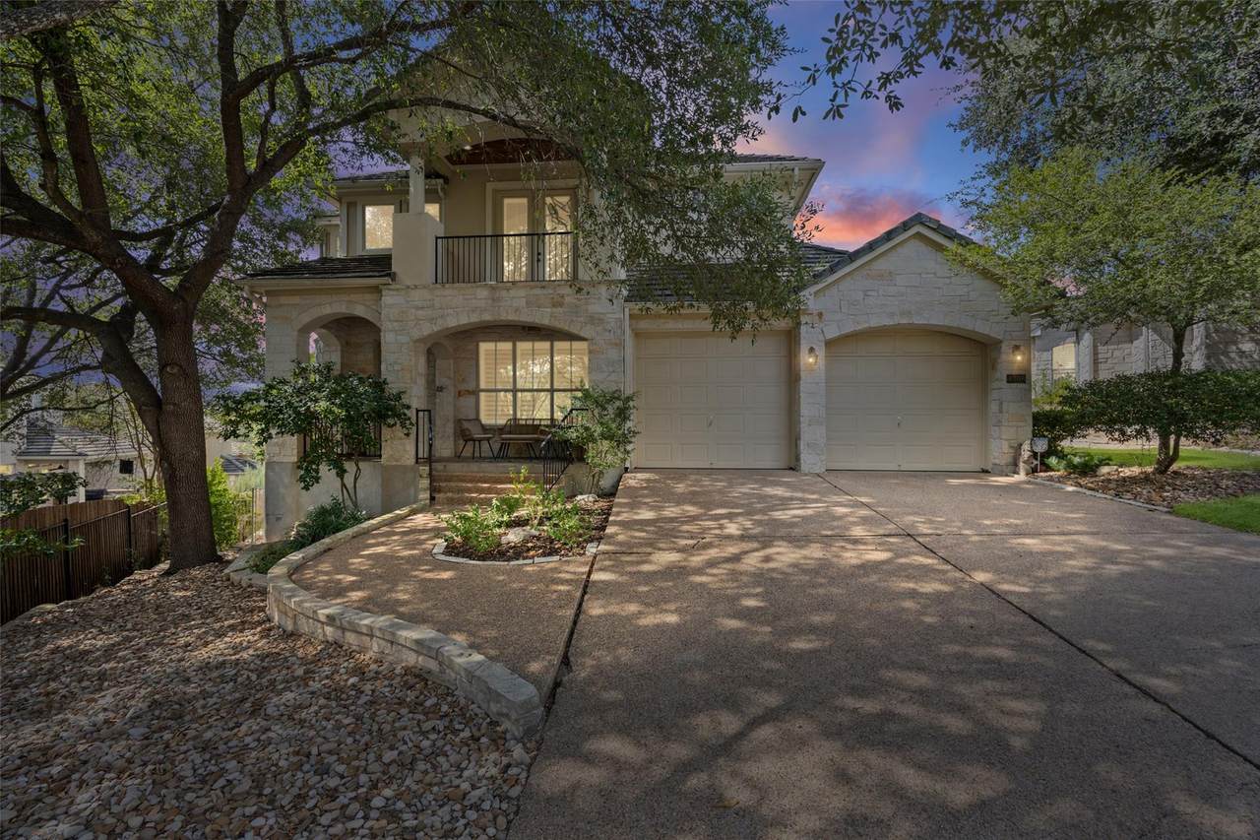
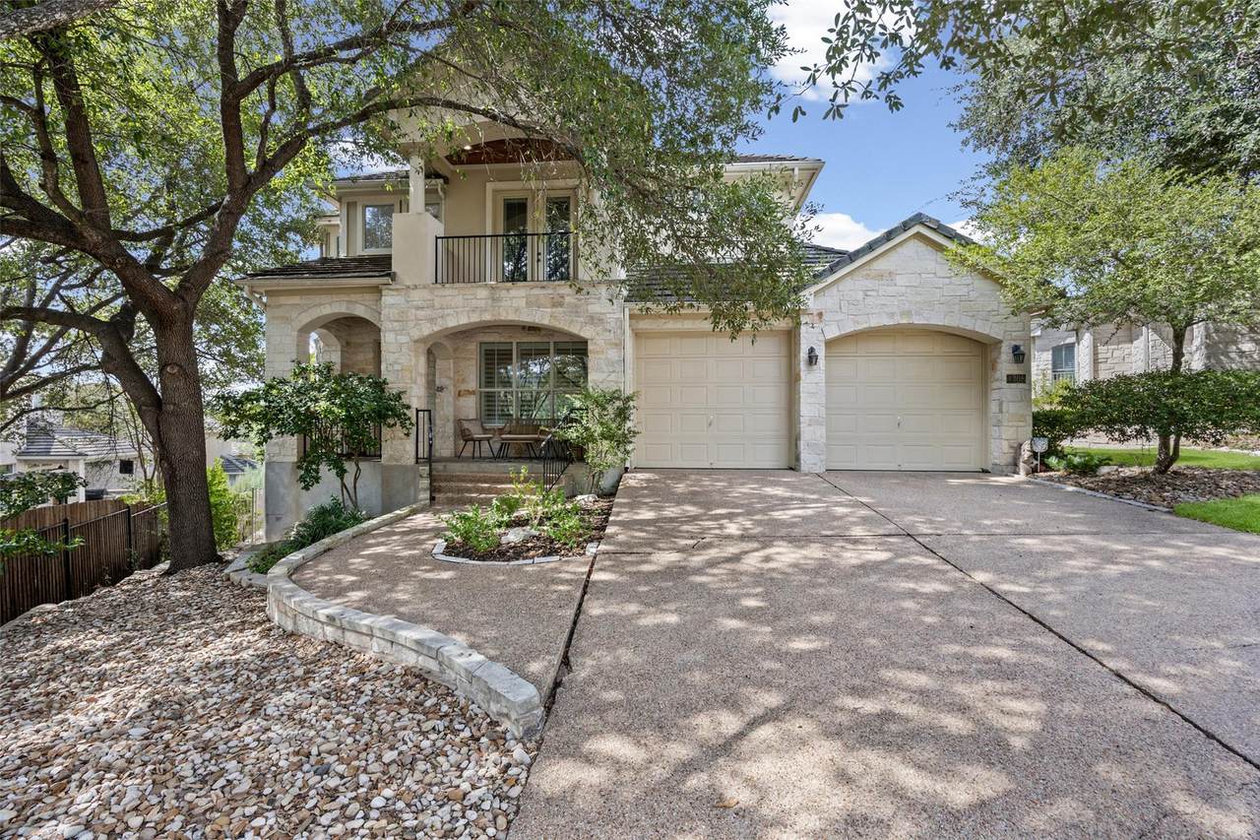
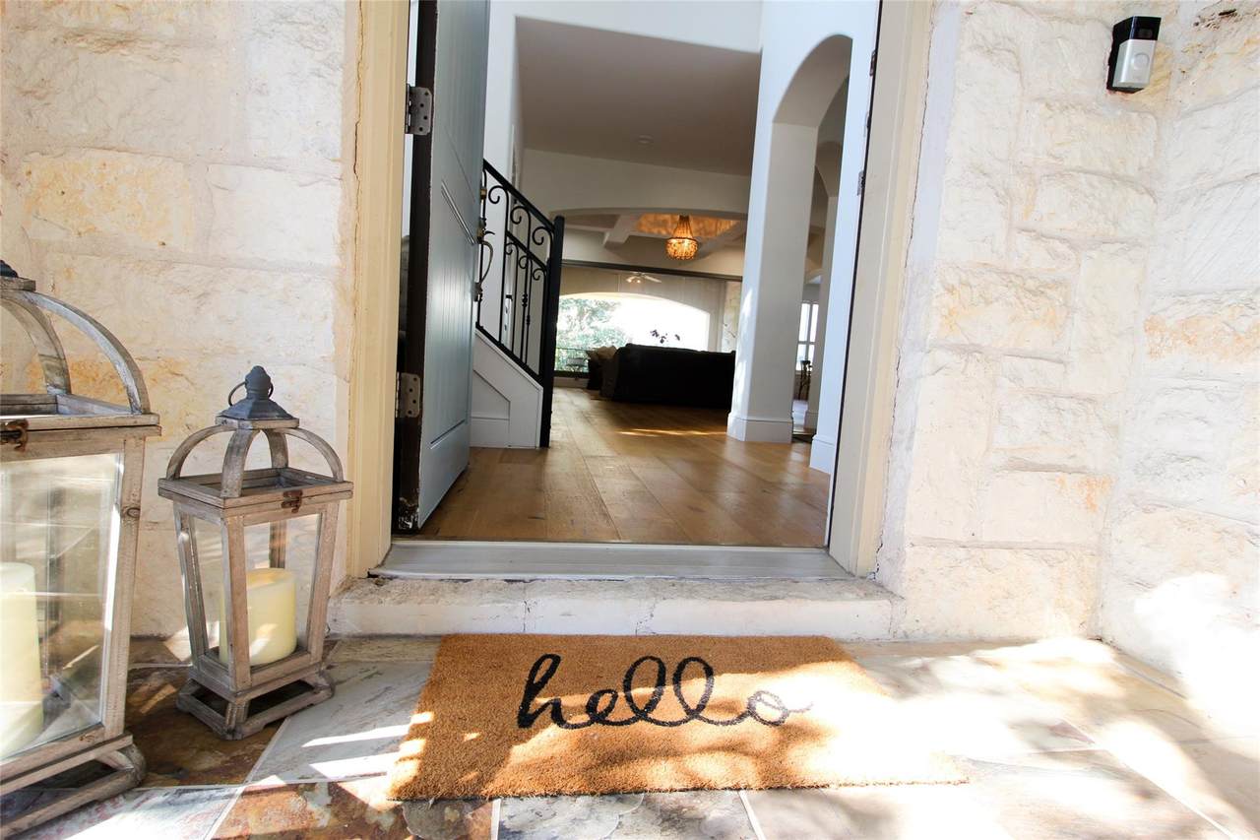
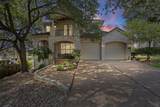
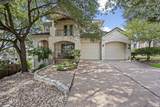
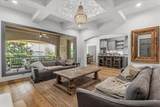
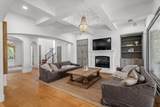
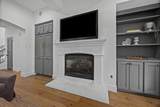
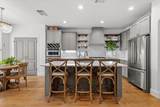
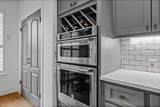
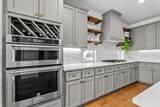
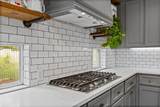
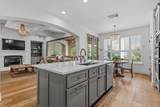
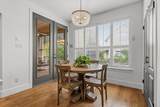
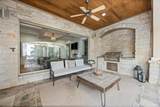
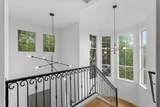
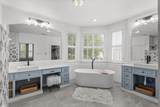
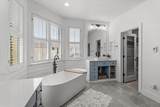
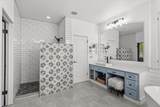
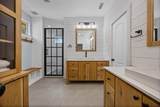
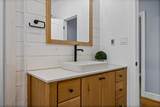
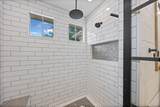
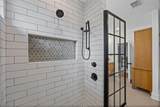
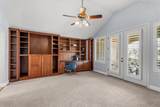
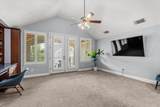
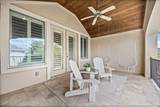
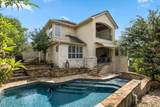
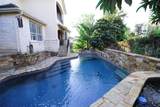
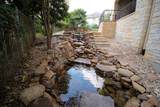
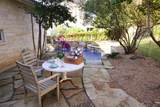
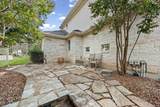
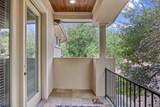
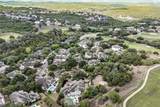
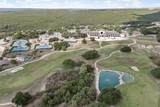
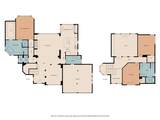
Imagine a backyard where the pool, spa and koi pond take center stage and a covered patio with a built-in gas grill becomes your outdoor dining room. That is life at the end of a private cul-de-sac in The Greens at River Place, a gated golf course community with mature trees throughout. Step inside, where coffered ceilings, wood flooring and a gas log fireplace anchor the living room, and a large picture window keeps the backyard in view. The renovated kitchen is set up for cooking and conversation, with a center island, quartz countertops, a gas cooktop, stainless steel appliances, a wine rack and a breakfast area. Because the primary suite is on the main level, with a renovated primary bath, heated floors, a freestanding soaking tub and a walk-in shower, your day starts and ends without stairs. Upstairs, the game room with built-in bookcases and a work area gives you room to work from home or settle in for movie night, and a balcony is ready for morning coffee. Because the Homeowners Association includes front yard landscape maintenance, your weekends can go to the pool instead of the mower. River Place Country Club is nearby, and offers a fitness center, tennis courts, and golf while the community offers lovley walking trails. Sun Tree Park, Emma Long State Park, and Lake Austin are close, and off Farm to Market Road 2222 you are about 30 minutes from downtown Austin. Come experience this home for yourself. Come home to your own private retreat, with the best of Austin and Hill Country luxury right at your doorstep!

Monthly Payment Calculator


Austin Board of REALTORS® logo© 2026 Austin Board of REALTORS® (alternatively, from ACTRIS). All information provided is deemed reliable but is not guaranteed and should be independently verified. The Austin Board of REALTORS®, ACTRIS and their affiliates provide the MLS and all content therein “AS IS” and without any warranty, express or implied.The information provided is for consumers' personal, non-commercial use and may not be used for any purpose other than to identify prospective properties consumers may be interested in purchasing. Data last updated: 2026-11-10T22:00:12.767.

MLS Grid logoBased on information submitted to the MLS GRID as of 2026-11-10T22:00:12.767 (date and time MLS GRID Data was obtained). All data is obtained from various sources and may not have been verified by broker or MLS GRID. Supplied Open House Information is subject to change without notice. All information should be independently reviewed and verified for accuracy. Properties may or may not be listed by the office/agent presenting the information. Click here for MLS GRID DMCA Notice
www.efirsttexas.com/homes/181727864
Print Image

4308 Canoas Dr Austin, TX 78730

  • Price: $949,900
  • Status: Active
  • On Site: Days
  • Updated: 79 min ago
  • ID#: 5600671
3
Beds
2
Baths
1
½ Baths
0.24
Acres
3,224
SQFT
$295
$/SQFT
2000
Built
Neighborhood:
River Place Sec 22
County:
Travis
Area:
Austin
Elementary School:
River Place
Middle School:
Four Points
High School:
Vandegrift
School District:
Leander ISD
Property Description
Imagine a backyard where the pool, spa and koi pond take center stage and a covered patio with a built-in gas grill becomes your outdoor dining room. That is life at the end of a private cul-de-sac in The Greens at River Place, a gated golf course community with mature trees throughout. Step inside, where coffered ceilings, wood flooring and a gas log fireplace anchor the living room, and a large picture window keeps the backyard in view. The renovated kitchen is set up for cooking and conversation, with a center island, quartz countertops, a gas cooktop, stainless steel appliances, a wine rack and a breakfast area. Because the primary suite is on the main level, with a renovated primary bath, heated floors, a freestanding soaking tub and a walk-in shower, your day starts and ends without stairs. Upstairs, the game room with built-in bookcases and a work area gives you room to work from home or settle in for movie night, and a balcony is ready for morning coffee. Because the Homeowners Association includes front yard landscape maintenance, your weekends can go to the pool instead of the mower. River Place Country Club is nearby, and offers a fitness center, tennis courts, and golf while the community offers lovley walking trails. Sun Tree Park, Emma Long State Park, and Lake Austin are close, and off Farm to Market Road 2222 you are about 30 minutes from downtown Austin. Come experience this home for yourself. Come home to your own private retreat, with the best of Austin and Hill Country luxury right at your doorstep!
Exterior Features

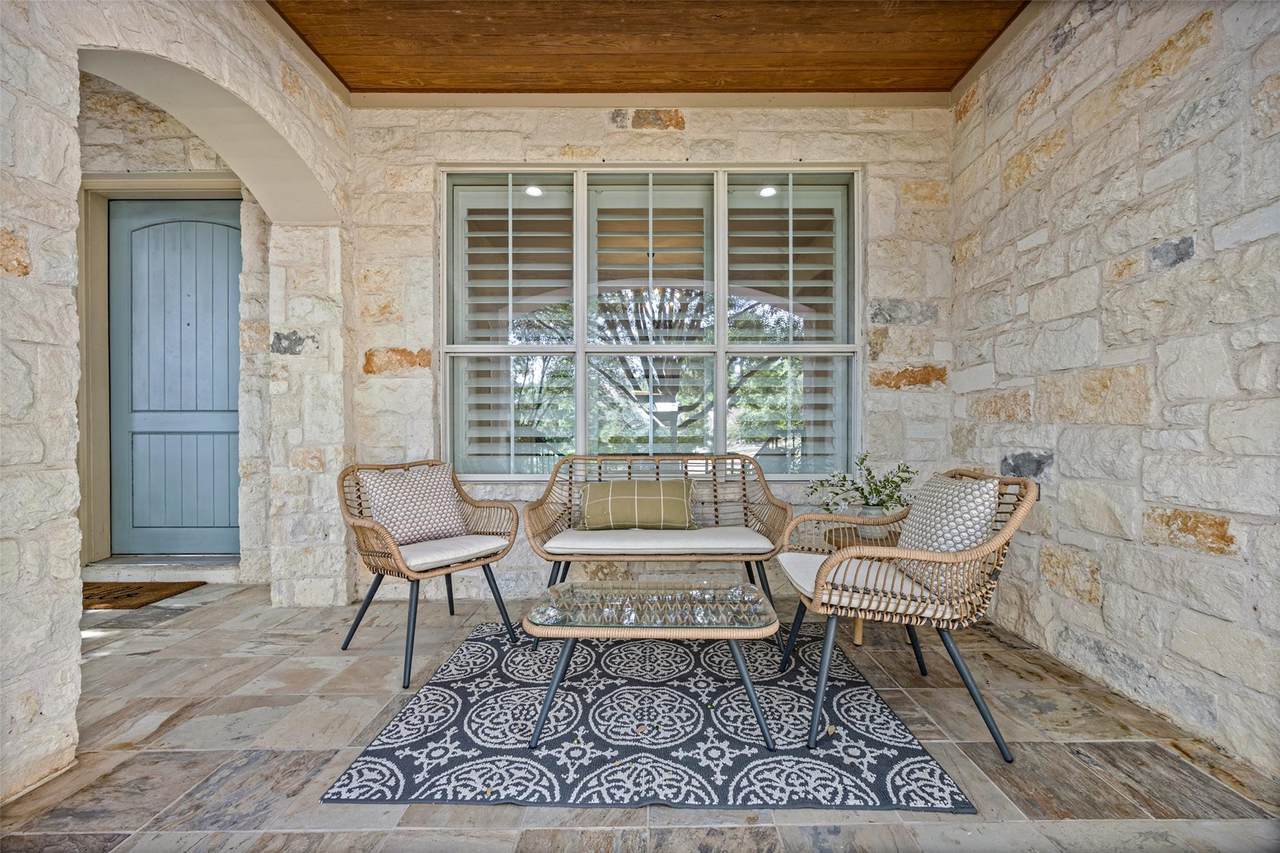
Attached Garage YN Yes Covered Spaces 2 Direction Faces NE Exterior Features BalconyGas GrillGutters Full Fencing Back Yard Foundation Details Slab Garage YN Yes Levels Two Lot Features Back YardCul-De-SacFront YardLandscapedPrivateSprinkler - AutomaticMany Trees Other Structures None Parking Features AttachedDoor-MultiGarageGarage Door OpenerGarage Faces Front Patio And Porch Features Awning(s)DeckFront PorchPatioRear Porch Roof Tile View None Waterfront Features None Waterfront YN No

Interior Features

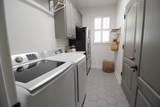
Appliances Convection OvenDishwasherDisposalGas CooktopMicrowaveElectric OvenStainless Steel Appliance(s)Gas Water Heater Cooling Central AirElectric Fireplace Features Gas LogLiving Room Fireplaces Total 1 Flooring CarpetTileWood Heating CentralNatural Gas Interior Features Built-in FeaturesCeiling Fan(s)High CeilingsTray Ceiling(s)ChandelierQuartz CountersDouble VanityEat-in KitchenKitchen IslandMultiple Dining AreasMultiple Living AreasOpen FloorplanPantryPrimary Bedroom on MainRecessed LightingSoaking TubWalk-In Closet(s) Laundry Location InsideLaundry RoomMain Level Main Level Bedrooms 1 Num Dining 1 Num Living 1 Num Other Level Beds 2 Rooms Bonus Room (Second Level BookcasesCeiling Fan(s)) Kitchen (Main Level Kitchn - Breakfast AreaCenter IslandQuartz CountersDining AreaOpen to Family RoomPantryRecessed Lighting) Primary Bathroom (Main Level Quartz CountersDual VanityFull BathRecessed LightingSeparate ShowerSoaking TubWalk-In Closet(s)Walk-in Shower) Primary Bedroom (Main Level Ceiling Fan(s)Full BathRecessed Lighting) Window Features Bay Window(s)Plantation Shutters

Property Features

Accessibility Features None Association Fee 165 Association Fee Frequency Monthly Association Fee Includes Common Area Maintenance Association YN Yes Community Features ClubhouseCommon GroundsFitness CenterGatedGolfPoolTennis Court(s) Estimated Taxes 23859.91 Fema Flood Plain No Horse YN No Listing Terms CashConventionalFHAVA Loan New Construction YN No Pool Features GuniteIn Ground Pool Private YN Yes Property Condition Resale Property Sub Type Single Family Residence Sewer Municipal Utility District (MUD) Special Listing Conditions Standard Tax Annual Amount 23859.91 Utilities Electricity ConnectedNatural Gas ConnectedSewer ConnectedWater Connected Water Source Municipal Utility District (MUD)


Austin Board of REALTORS® logo© 2026 Austin Board of REALTORS® (alternatively, from ACTRIS). All information provided is deemed reliable but is not guaranteed and should be independently verified. The Austin Board of REALTORS®, ACTRIS and their affiliates provide the MLS and all content therein “AS IS” and without any warranty, express or implied.The information provided is for consumers' personal, non-commercial use and may not be used for any purpose other than to identify prospective properties consumers may be interested in purchasing. Data last updated: 2026-11-10T22:00:12.767.

MLS Grid logoBased on information submitted to the MLS GRID as of 2026-11-10T22:00:12.767 (date and time MLS GRID Data was obtained). All data is obtained from various sources and may not have been verified by broker or MLS GRID. Supplied Open House Information is subject to change without notice. All information should be independently reviewed and verified for accuracy. Properties may or may not be listed by the office/agent presenting the information. Click here for MLS GRID DMCA Notice
 
https://bt-photos.global.ssl.fastly.net/austin/1280_boomver_1_5600671-2.jpg https://bt-photos.global.ssl.fastly.net/austin/1280_boomver_1_5600671-2.jpg https://bt-photos.global.ssl.fastly.net/austin/1280_boomver_1_5600671-2.jpg
Logo
First Texas Brokerage Company
80 South Main Street
Salado TX, 76571
Property listed by Spero Stavros of KW-Austin Portfolio Real Estate: spero@stavrosrealty.com.