







Description
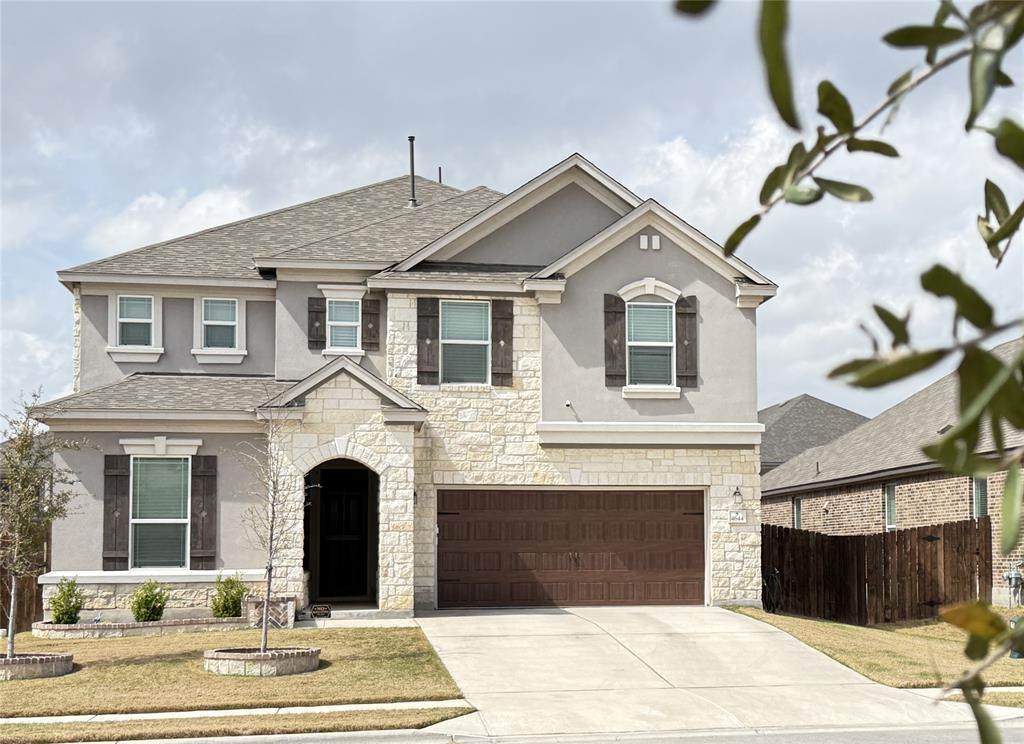
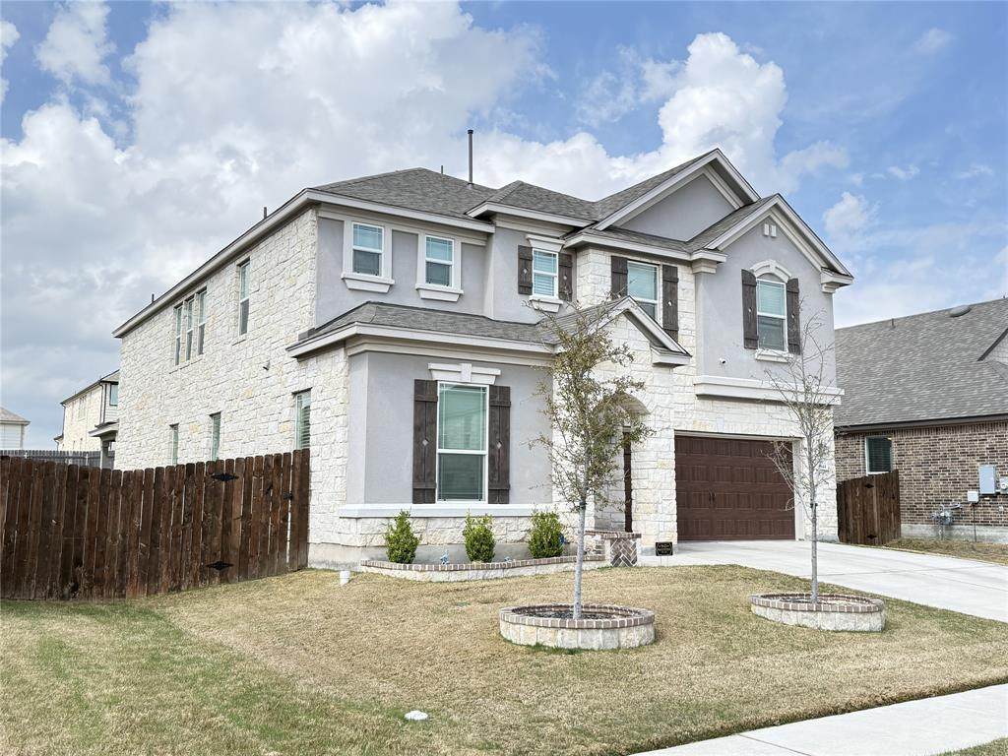
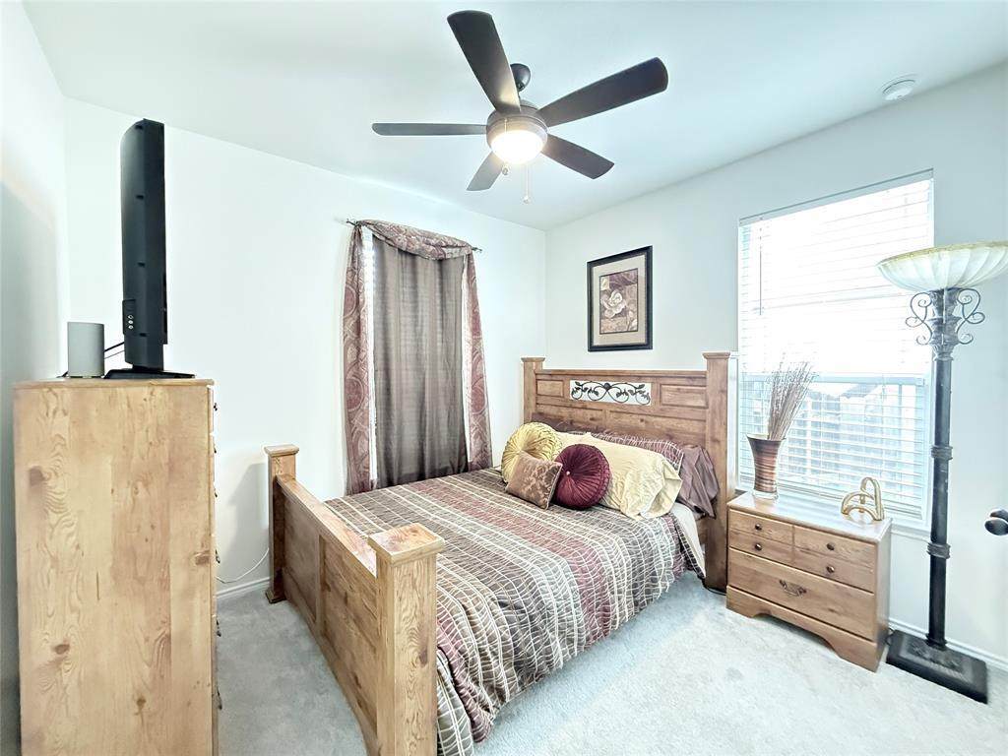
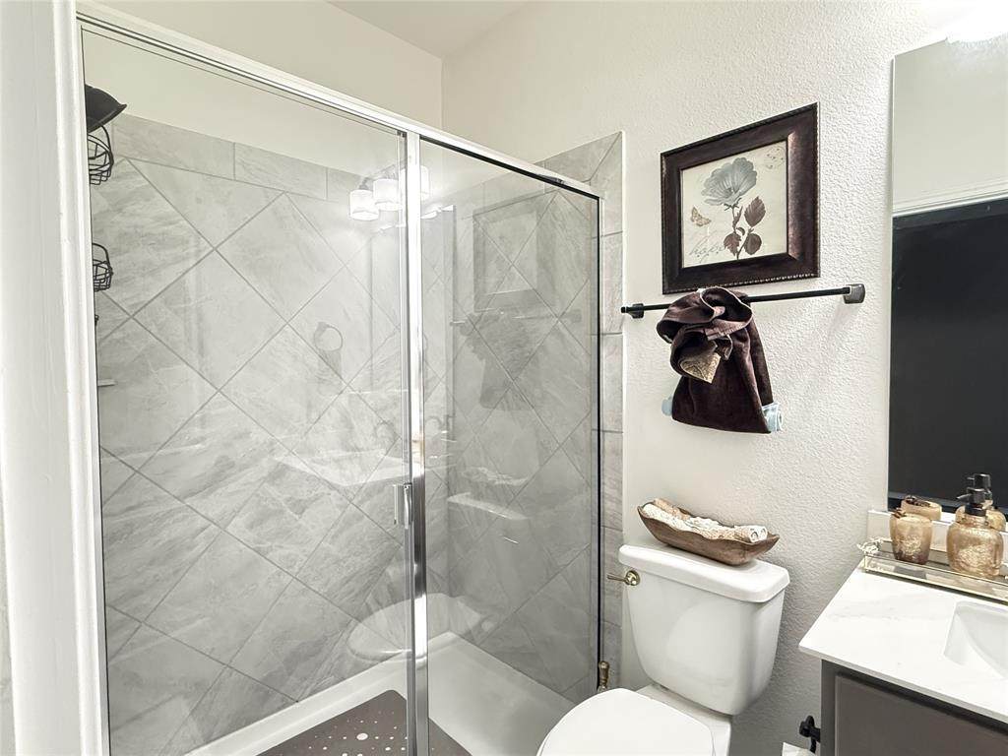
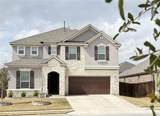
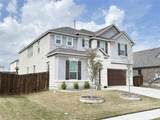
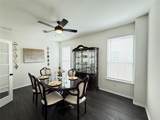
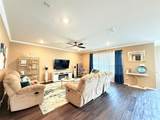
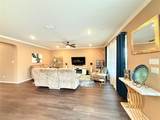
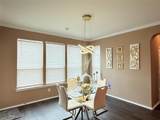
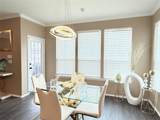
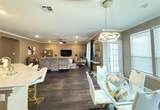
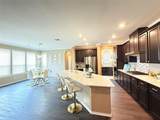
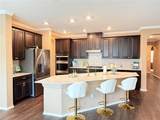
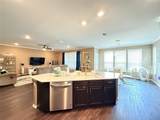
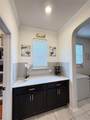
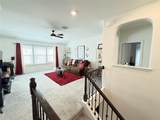
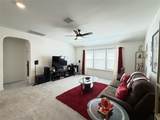
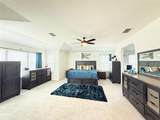
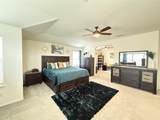
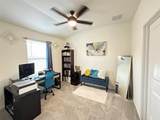
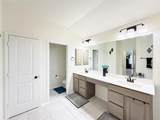
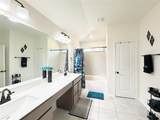
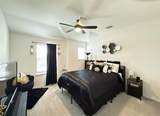
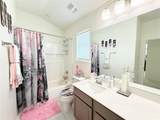
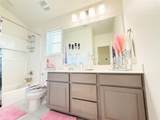
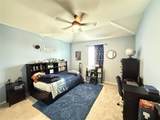
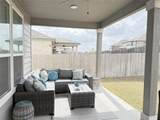
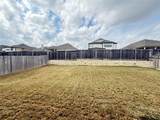
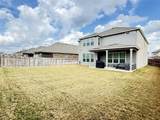
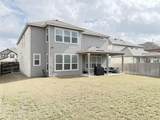
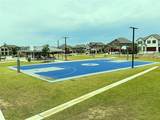
Welcome to 4644 Padula Drive, an inviting home offering the ideal combination of comfort, functionality, and convenient Round Rock living in spacious luxury. The thoughtfully designed floor plan provides open living areas, abundant natural light, and a welcoming atmosphere from the moment you step inside. The open-concept living space flows naturally into the kitchen and dining areas, creating an ideal setting for everyday living and entertaining. The kitchen is a chefs dream offering ample cabinetry and walk-in pantry for storage, generous counter space for prepping, and a full suite of stainless steels appliances with a built-in gas cooktop. The spacious primary suite offers a bonus space with a closet great for WFH or nursery, two additional closets, and private bath with dual vanity. With three additional secondary bedrooms on the seconds floor, and one on the first floor, this home 3746 sq ft home offers flexibility and room for family, guest, a home office, or hobbies. Enjoy your own outdoor space with a private backyard, perfect for relaxing, grilling, or enjoying a beautiful central Texas evening. Conveniently located in Round Rock, this home offers easy access to shopping, dining, parks, major employers, and entertainment, with convenient connections to SH-45, SH-130, and I-35 for commuting throughout the greater Austin area. Move-in Ready! Schedule your tour today! All residents enroll in Resident Benefit Package for $49.95/month (will be added to monthly rent), which includes HVAC filter delivery every 60 days, move-in concierge services, a best-in-class resident rewards program, and more! See Agent or Screening Criteria for details. Ask us about security deposit assistance!! Use the following link to schedule a self-guided tour. https://app.tenantturner.com/qualify/select-time/4644-padula-drive
-
5BEDS
-
0.16ACRES
-
3BATHS
-
01/2 BATHS
School Information
Description
Welcome to 4644 Padula Drive, an inviting home offering the ideal combination of comfort, functionality, and convenient Round Rock living in spacious luxury. The thoughtfully designed floor plan provides open living areas, abundant natural light, and a welcoming atmosphere from the moment you step inside. The open-concept living space flows naturally into the kitchen and dining areas, creating an ideal setting for everyday living and entertaining. The kitchen is a chefs dream offering ample cabinetry and walk-in pantry for storage, generous counter space for prepping, and a full suite of stainless steels appliances with a built-in gas cooktop. The spacious primary suite offers a bonus space with a closet great for WFH or nursery, two additional closets, and private bath with dual vanity. With three additional secondary bedrooms on the seconds floor, and one on the first floor, this home 3746 sq ft home offers flexibility and room for family, guest, a home office, or hobbies. Enjoy your own outdoor space with a private backyard, perfect for relaxing, grilling, or enjoying a beautiful central Texas evening. Conveniently located in Round Rock, this home offers easy access to shopping, dining, parks, major employers, and entertainment, with convenient connections to SH-45, SH-130, and I-35 for commuting throughout the greater Austin area. Move-in Ready! Schedule your tour today! All residents enroll in Resident Benefit Package for $49.95/month (will be added to monthly rent), which includes HVAC filter delivery every 60 days, move-in concierge services, a best-in-class resident rewards program, and more! See Agent or Screening Criteria for details. Ask us about security deposit assistance!! Use the following link to schedule a self-guided tour. https://app.tenantturner.com/qualify/select-time/4644-padula-drive
© 2026 Austin Board of REALTORS® (alternatively, from ACTRIS). All information provided is deemed reliable but is not guaranteed and should be independently verified. The Austin Board of REALTORS®, ACTRIS and their affiliates provide the MLS and all content therein “AS IS” and without any warranty, express or implied.The information provided is for consumers' personal, non-commercial use and may not be used for any purpose other than to identify prospective properties consumers may be interested in purchasing. Data last updated: 2026-10-10T12:59:56.183.
 Based on information submitted to the MLS GRID as of 2026-10-10T12:59:56.183 (date and time MLS GRID Data was obtained).
All data is obtained from various sources and may not have been verified by broker or MLS GRID. Supplied
Open House Information is subject to change without notice. All information should be independently reviewed and verified for accuracy. Properties may or may not be listed by the office/agent presenting the information.
Click here for MLS GRID DMCA Notice