Skip To Content

4703 Surrey Dr

Austin, TX 78745
  • $2,600/mo.
  • STATUS: Active
  • ID#: 6921948
Rental
UPDATED: 40 min ago
$2,600/mo.
Rental
  • 3
    BEDS
  • 0.16
    ACRES
  • 2
    BATHS
  • 0
    1/2 BATHS
  • 1,009
    SQFT
Neighborhood:
Type:
Rentals
Built:
1967
County:
Area:

School Information

Elementary School:
Middle School:
High School:
School District:
Property listed by Nicholas Himes of eXp Realty, LLC: (512) 964-8883.

Description

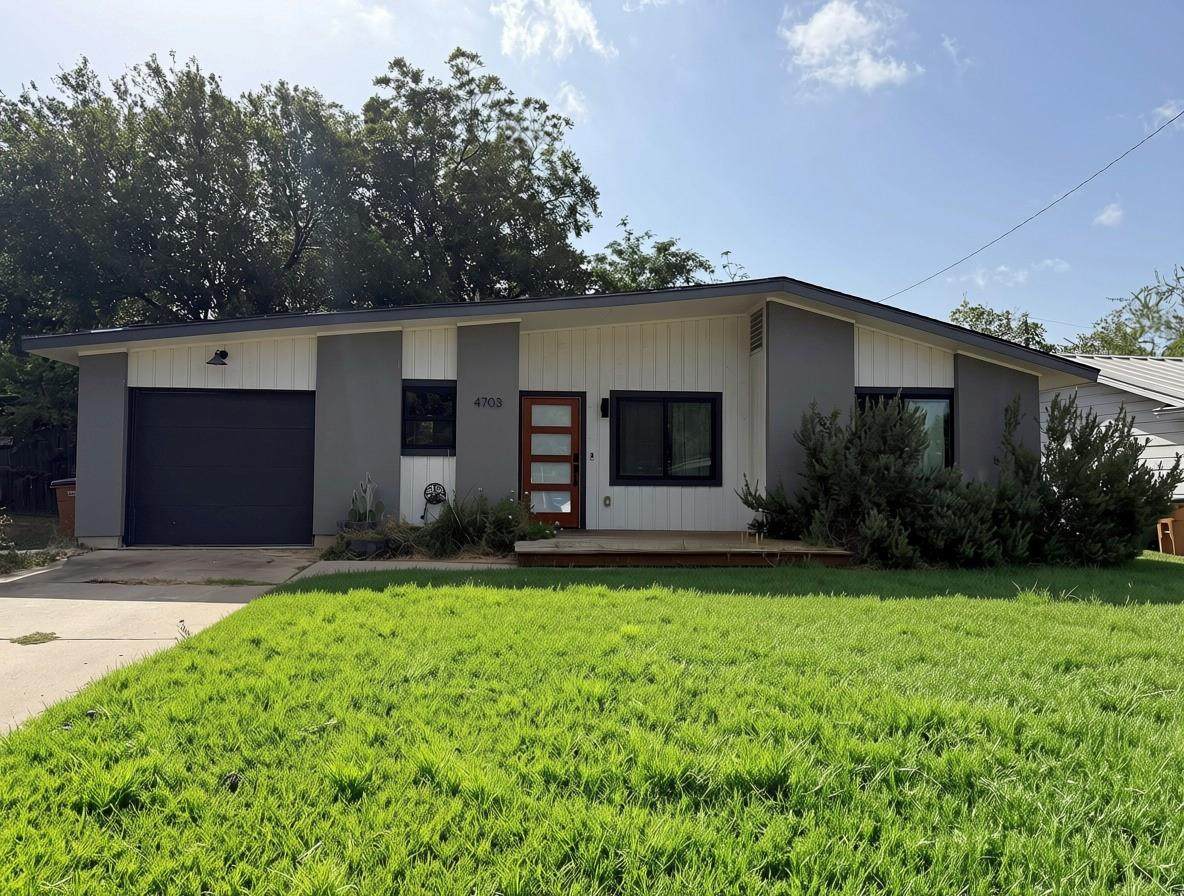
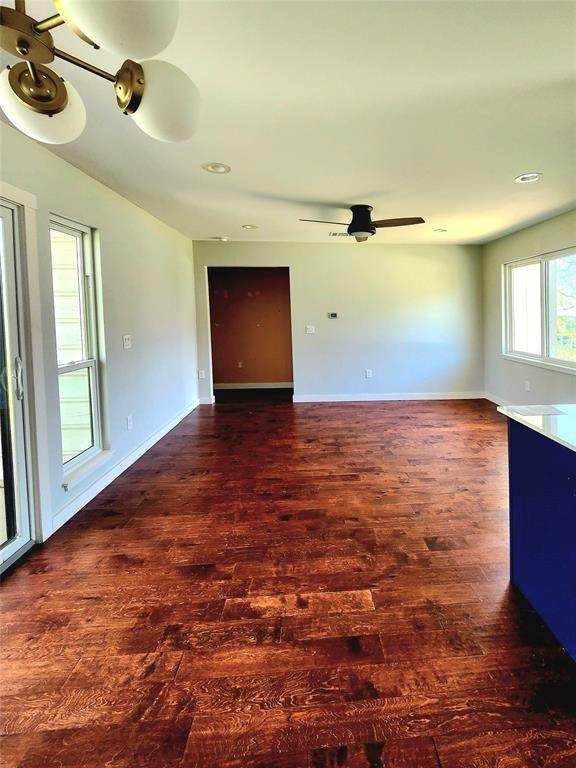
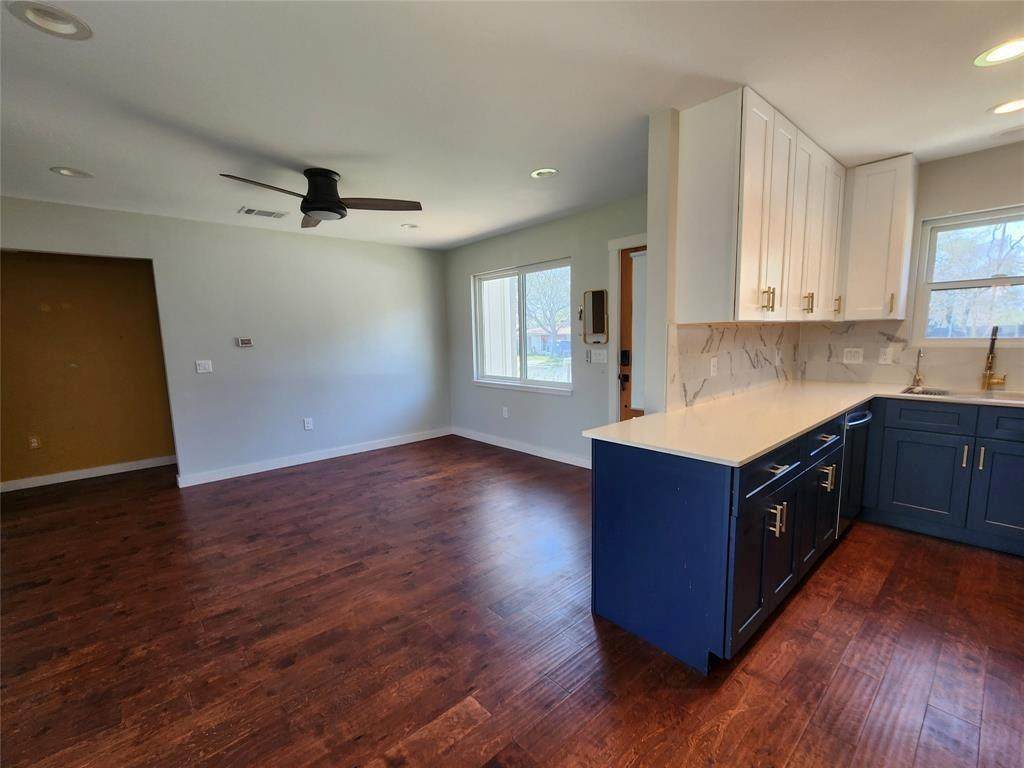
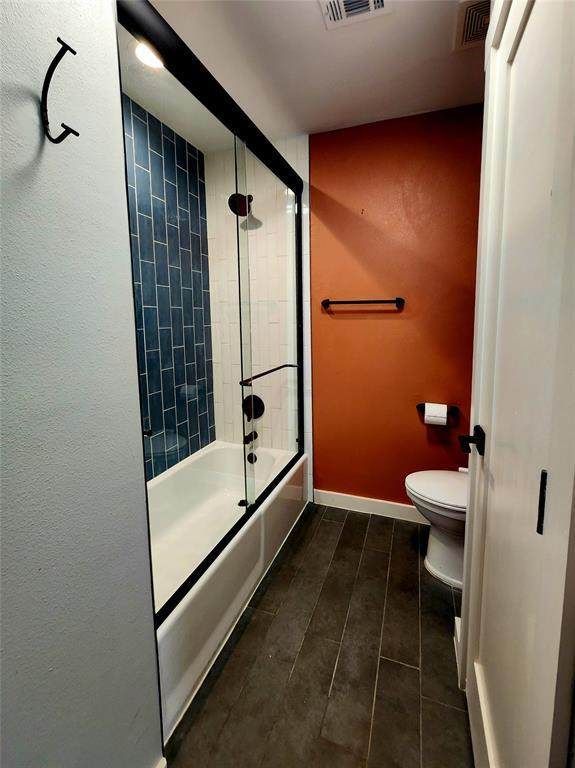
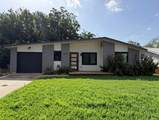
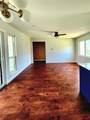
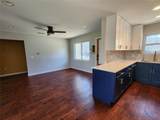
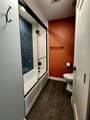
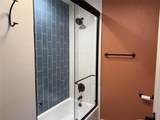
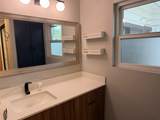
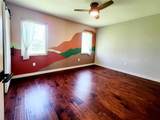
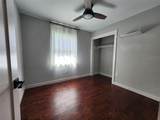
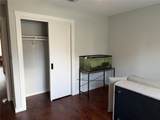
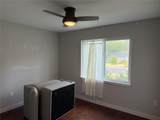
Welcome to 4703 Surrey Drive. This charming one-story home offers a comfortable layout designed for easy everyday living. The kitchen, dining, and living areas flow seamlessly together, creating an inviting open space that’s perfect for relaxing or entertaining. The updated kitchen features stainless steel appliances, while the updated bathrooms add a fresh, modern touch. Lots of natural light fills the home, highlighting its charm and character throughout. You’ll also appreciate the abundance of closet space, providing plenty of room for storage. Conveniently located near a variety of shopping, dining, and everyday amenities, this home offers both comfort and convenience in a desirable Austin location. Come see all that 4703 Surrey Drive has to offer!


© 2026 Austin Board of REALTORS® (alternatively, from ACTRIS). All information provided is deemed reliable but is not guaranteed and should be independently verified. The Austin Board of REALTORS®, ACTRIS and their affiliates provide the MLS and all content therein “AS IS” and without any warranty, express or implied.The information provided is for consumers' personal, non-commercial use and may not be used for any purpose other than to identify prospective properties consumers may be interested in purchasing. Data last updated: 2026-10-10T12:00:15.7.

MLS Grid  logoBased on information submitted to the MLS GRID as of 2026-10-10T12:00:15.7 (date and time MLS GRID Data was obtained). All data is obtained from various sources and may not have been verified by broker or MLS GRID. Supplied Open House Information is subject to change without notice. All information should be independently reviewed and verified for accuracy. Properties may or may not be listed by the office/agent presenting the information. Click here for MLS GRID DMCA Notice
www.efirsttexas.com/homes/180230109
Print Image

4703 Surrey Dr Austin, TX 78745

  • Price: $2,600/mo.
  • Status: Active
  • On Site: Days
  • Updated: 40 min ago
  • ID#: 6921948
3
Beds
2
Baths
0
½ Baths
0.16
Acres
1,009
SQFT
1967
Built
Neighborhood:
Greenwood Hills Sec 03
County:
Travis
Area:
Austin
Elementary School:
Galindo
Middle School:
Bedichek
High School:
Travis
School District:
Austin ISD
Property Description
Welcome to 4703 Surrey Drive. This charming one-story home offers a comfortable layout designed for easy everyday living. The kitchen, dining, and living areas flow seamlessly together, creating an inviting open space that’s perfect for relaxing or entertaining. The updated kitchen features stainless steel appliances, while the updated bathrooms add a fresh, modern touch. Lots of natural light fills the home, highlighting its charm and character throughout. You’ll also appreciate the abundance of closet space, providing plenty of room for storage. Conveniently located near a variety of shopping, dining, and everyday amenities, this home offers both comfort and convenience in a desirable Austin location. Come see all that 4703 Surrey Drive has to offer!
Exterior Features

Attached Garage YN No Covered Spaces 1 Direction Faces South Exterior Features None Fencing Back YardWireWood Foundation Details Slab Garage YN Yes Levels One Lot Features Back YardFew TreesFront Yard Other Structures None Parking Features DrivewayGarageGarage Faces Front Patio And Porch Features DeckRear Porch Roof Shingle View Neighborhood Waterfront Features None Waterfront YN No

Interior Features

Appliances DishwasherGas CooktopMicrowaveFree-Standing Gas RangeFree-Standing RefrigeratorSelf Cleaning OvenStainless Steel Appliance(s)Washer/DryerTankless Water Heater Cooling Central Air Fireplaces Total 0 Flooring Wood Heating Central Interior Features Ceiling Fan(s) Laundry Location In Garage Main Level Bedrooms 3 Num Dining 1 Num Living 1 Num Other Level Beds 0 Window Features ENERGY STAR Qualified Windows

Property Features

Accessibility Features None Association YN No Community Features None Fema Flood Plain No Horse YN No Housing Vouchers YN No Lease Term 12 Months Max Lease Months 12 New Construction YN No Pets Allowed Cats OKDogs OK Pool Features None Pool Private YN No Property Condition Updated/Remodeled Property Sub Type Single Family Residence Sewer Public Sewer Utilities Electricity AvailableWater Available Water Source Public


© 2026 Austin Board of REALTORS® (alternatively, from ACTRIS). All information provided is deemed reliable but is not guaranteed and should be independently verified. The Austin Board of REALTORS®, ACTRIS and their affiliates provide the MLS and all content therein “AS IS” and without any warranty, express or implied.The information provided is for consumers' personal, non-commercial use and may not be used for any purpose other than to identify prospective properties consumers may be interested in purchasing. Data last updated: 2026-10-10T12:00:15.7.

MLS Grid  logoBased on information submitted to the MLS GRID as of 2026-10-10T12:00:15.7 (date and time MLS GRID Data was obtained). All data is obtained from various sources and may not have been verified by broker or MLS GRID. Supplied Open House Information is subject to change without notice. All information should be independently reviewed and verified for accuracy. Properties may or may not be listed by the office/agent presenting the information. Click here for MLS GRID DMCA Notice
 
https://bt-photos.global.ssl.fastly.net/austin/orig_boomver_1_6921948-2.jpg https://bt-photos.global.ssl.fastly.net/austin/orig_boomver_1_6921948-2.jpg https://bt-photos.global.ssl.fastly.net/austin/orig_boomver_1_6921948-2.jpg
Logo
First Texas Brokerage Company
80 South Main Street
Salado TX, 76571
Property listed by Nicholas Himes of eXp Realty, LLC: (512) 964-8883.