




Description
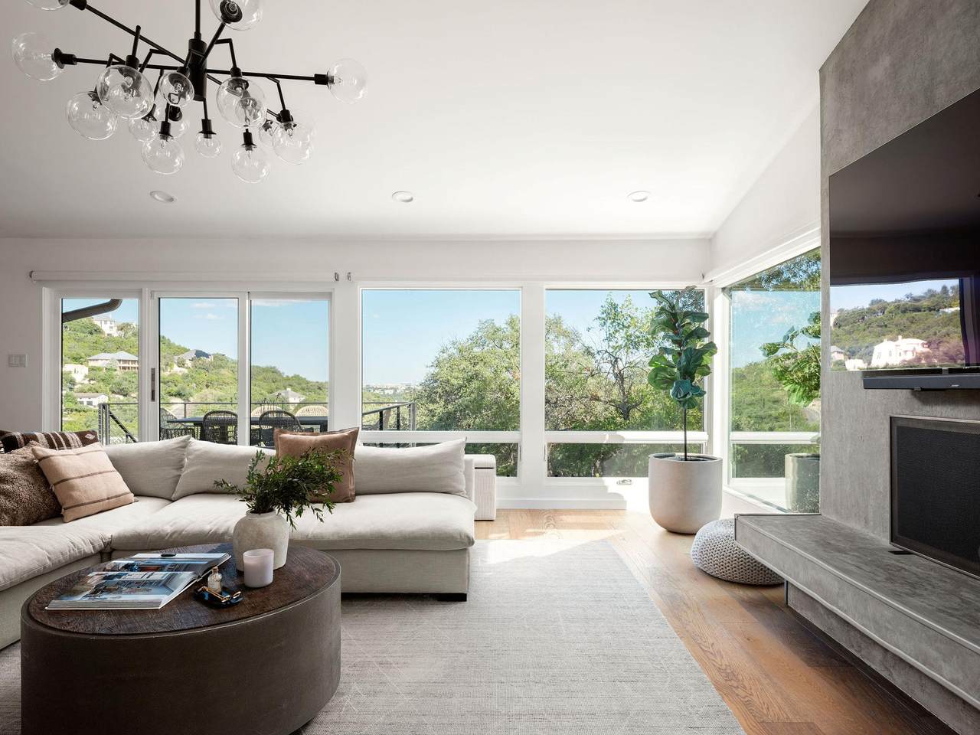
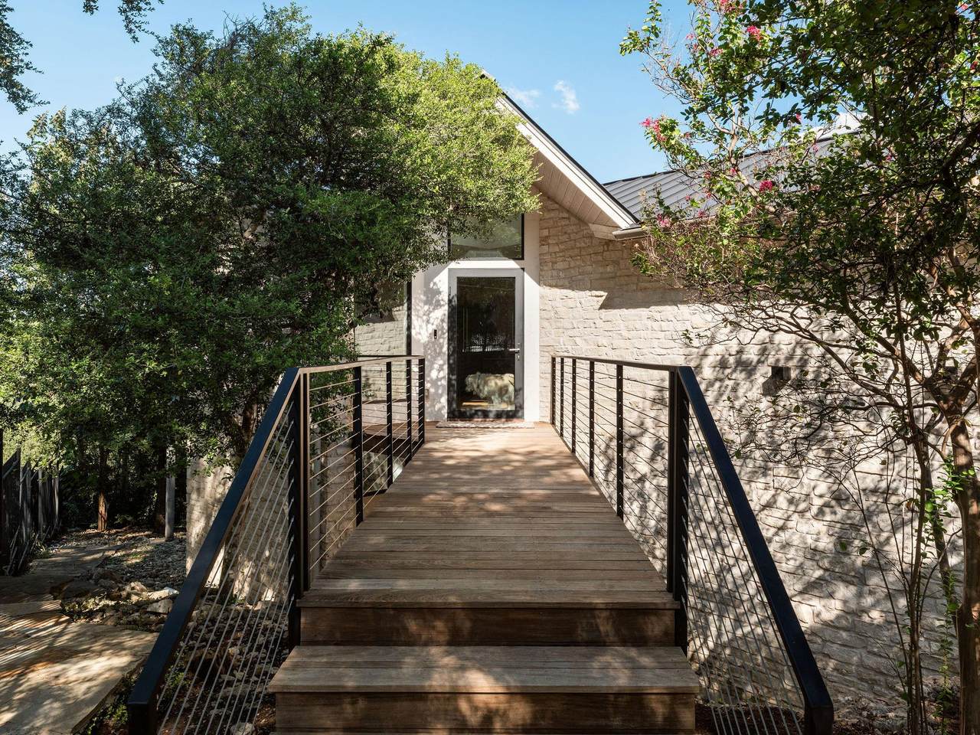
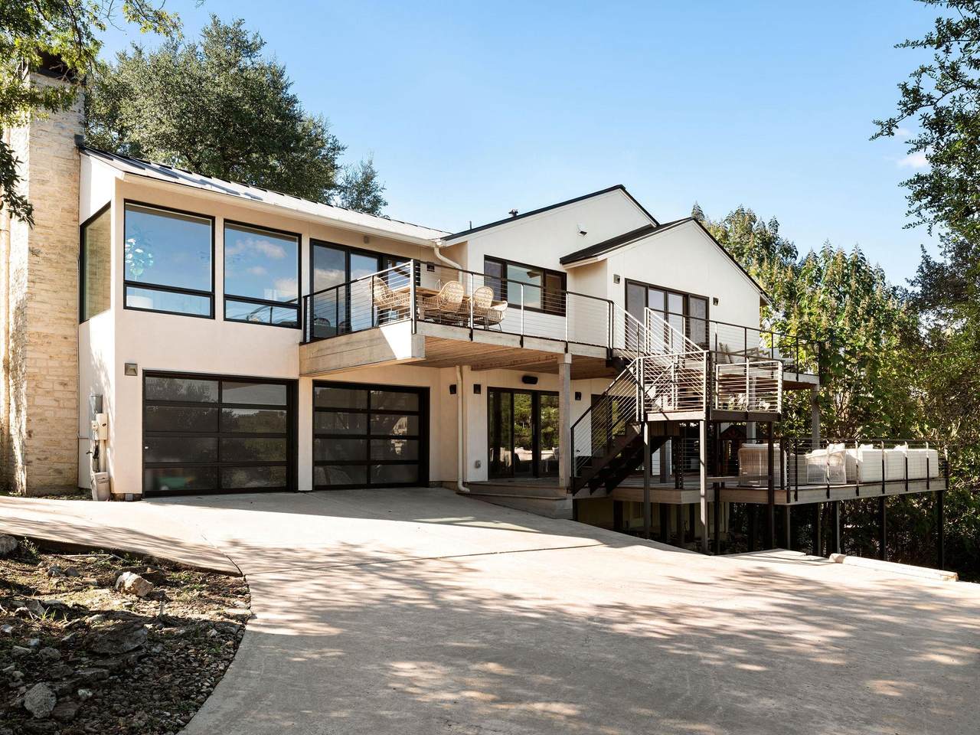
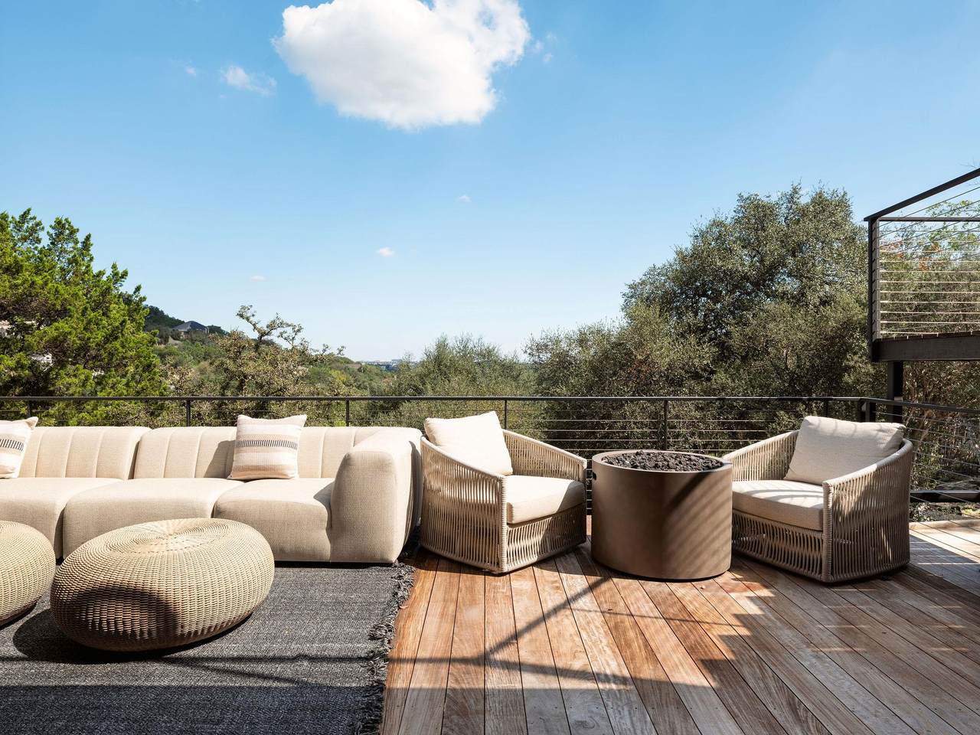
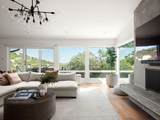
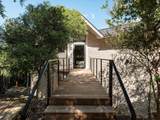
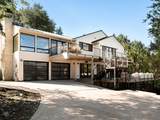
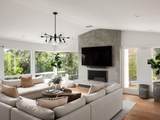
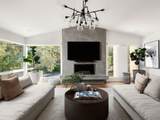
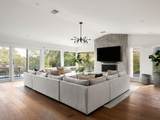
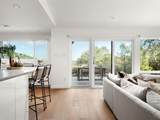
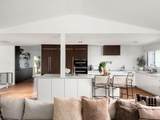
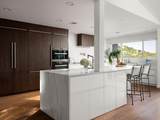
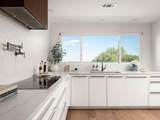
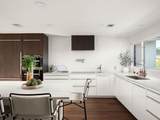
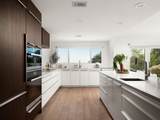
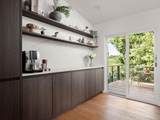
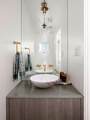
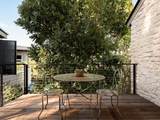
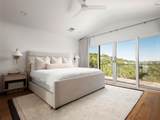
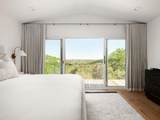
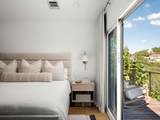
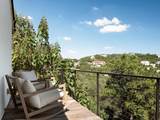
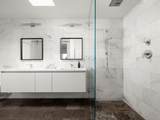
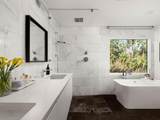
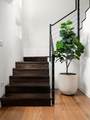
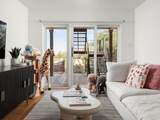
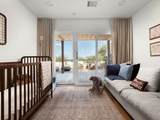
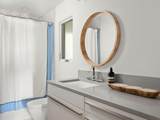
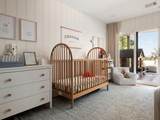
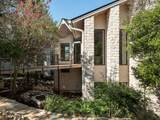
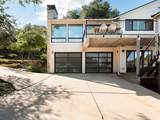
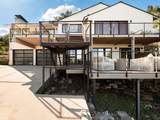
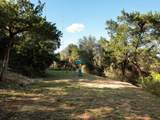
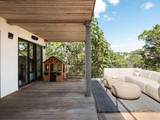
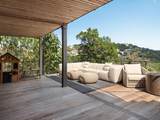
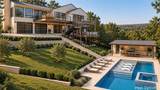
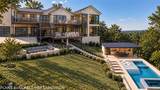
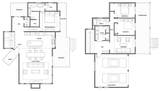
Behind a gated entrance, this Westlake Hills residence sits on an expansive lot with privacy, mature surroundings, and eastern views. The home has been extensively renovated in 2020 with a focus on quality materials and a clean, thoughtful design. Oversized windows and doors bring in beautiful natural light and keep the surrounding landscape present throughout the interiors. Hardwood floors, limestone details, and carefully selected finishes add warmth, while the open layout creates an easy connection between the main living spaces. Located within Eanes ISD, the property feels private and removed while remaining minutes from Loop 360, downtown Austin, and everything Westlake has to offer. The living room is anchored by a custom concrete fireplace, with large windows drawing toward the views beyond. From there, the home flows into an open kitchen designed with custom cabinetry, generous prep space, and a full suite of Miele appliances. A built-in refrigerator, induction cooktop, wall oven, steam oven, two sinks, and extensive storage make the space equally suited for everyday use and entertaining. The primary suite continues the home’s understated design with a marble and limestone bath and two custom closets. Each secondary bedroom also includes a custom closet, custom window treatments, distinctive lighting, and integrated technology add thoughtful detail throughout. The outdoor spaces take full advantage of the home’s elevated setting and eastern views. An extended ipe deck creates a substantial place to gather, dine, or spend time outside, with iron and cable railings keeping the outlook open to the surrounding hills. The expansive lot provides additional breathing room around the home, while perimeter fencing adds another layer of privacy. With beautifully finished interiors, generous outdoor living, and a setting that captures some of the best views in Westlake Hills, the property offers a rare combination of space and privacy so close to the center of Austin.
-
3BEDS
-
0.74ACRES
-
2BATHS
-
11/2 BATHS
-
2,370SQFT
-
$928$/SQFT
School Information
Description
Behind a gated entrance, this Westlake Hills residence sits on an expansive lot with privacy, mature surroundings, and eastern views. The home has been extensively renovated in 2020 with a focus on quality materials and a clean, thoughtful design. Oversized windows and doors bring in beautiful natural light and keep the surrounding landscape present throughout the interiors. Hardwood floors, limestone details, and carefully selected finishes add warmth, while the open layout creates an easy connection between the main living spaces. Located within Eanes ISD, the property feels private and removed while remaining minutes from Loop 360, downtown Austin, and everything Westlake has to offer. The living room is anchored by a custom concrete fireplace, with large windows drawing toward the views beyond. From there, the home flows into an open kitchen designed with custom cabinetry, generous prep space, and a full suite of Miele appliances. A built-in refrigerator, induction cooktop, wall oven, steam oven, two sinks, and extensive storage make the space equally suited for everyday use and entertaining. The primary suite continues the home’s understated design with a marble and limestone bath and two custom closets. Each secondary bedroom also includes a custom closet, custom window treatments, distinctive lighting, and integrated technology add thoughtful detail throughout. The outdoor spaces take full advantage of the home’s elevated setting and eastern views. An extended ipe deck creates a substantial place to gather, dine, or spend time outside, with iron and cable railings keeping the outlook open to the surrounding hills. The expansive lot provides additional breathing room around the home, while perimeter fencing adds another layer of privacy. With beautifully finished interiors, generous outdoor living, and a setting that captures some of the best views in Westlake Hills, the property offers a rare combination of space and privacy so close to the center of Austin.
 © 2026 Austin Board of REALTORS® (alternatively, from ACTRIS). All information provided is deemed reliable but is not guaranteed and should be independently verified. The Austin Board of REALTORS®, ACTRIS and their affiliates provide the MLS and all content therein “AS IS” and without any warranty, express or implied.The information provided is for consumers' personal, non-commercial use and may not be used for any purpose other than to identify prospective properties consumers may be interested in purchasing. Data last updated: 2026-11-15T23:00:24.16.
 Based on information submitted to the MLS GRID as of 2026-11-15T23:00:24.16 (date and time MLS GRID Data was obtained).
All data is obtained from various sources and may not have been verified by broker or MLS GRID. Supplied
Open House Information is subject to change without notice. All information should be independently reviewed and verified for accuracy. Properties may or may not be listed by the office/agent presenting the information.
Click here for MLS GRID DMCA Notice