


Description
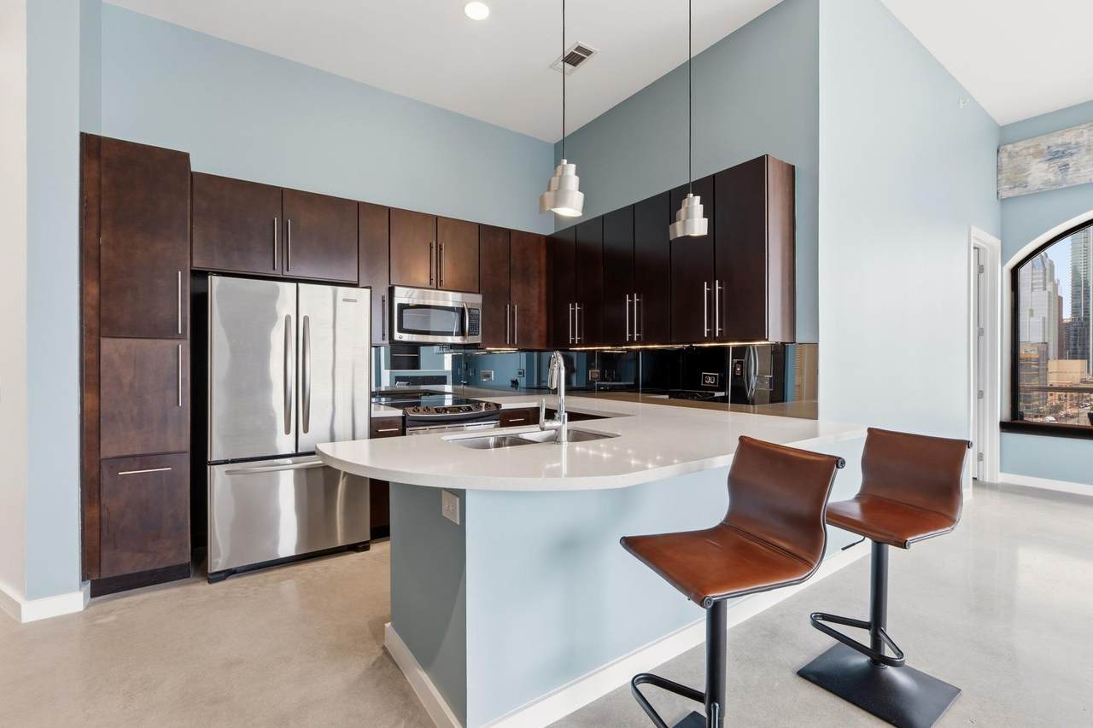
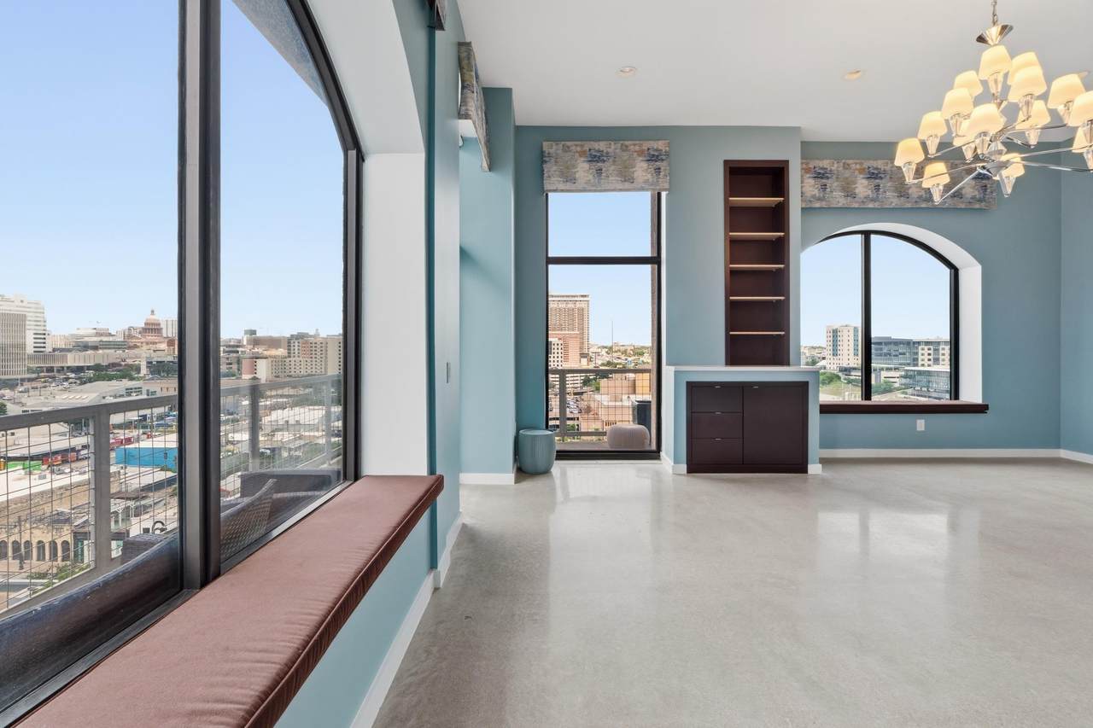
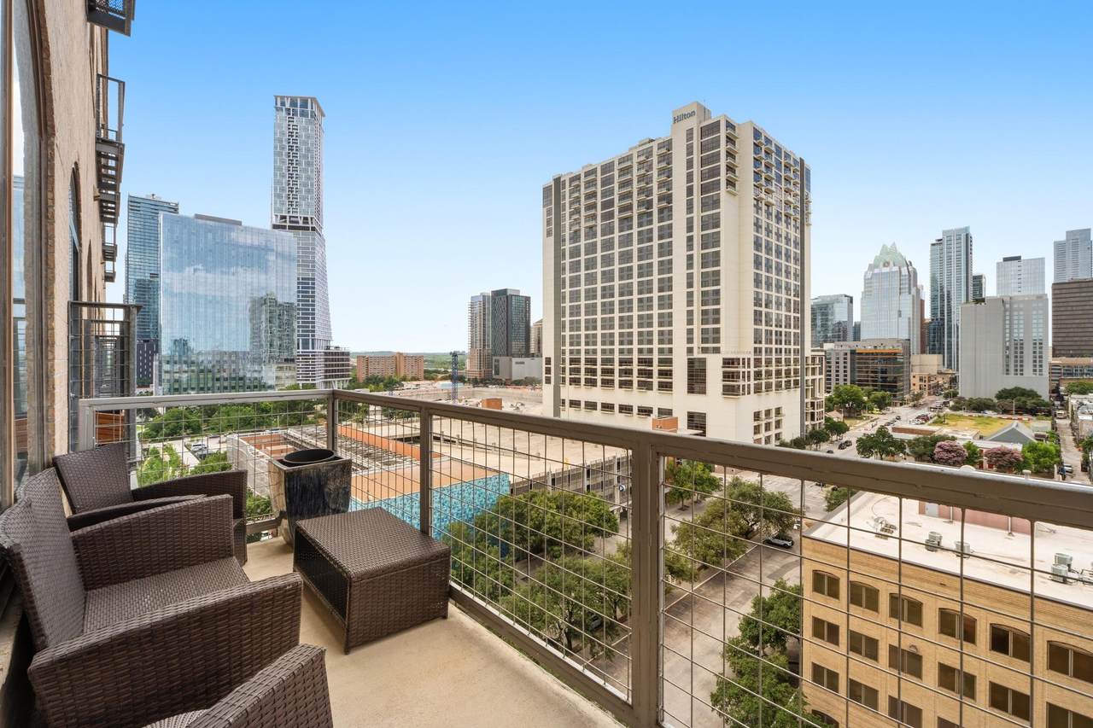
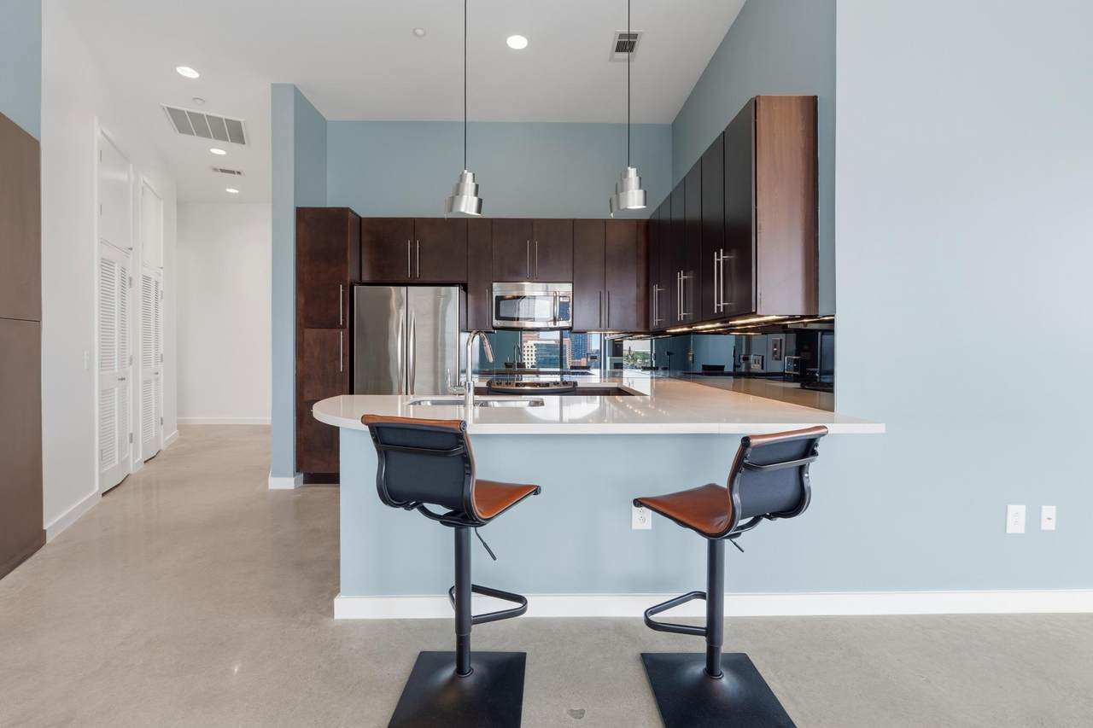
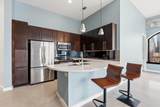
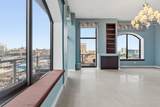
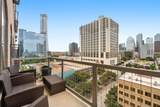
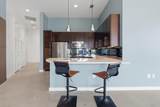
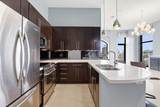
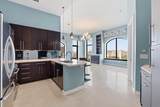
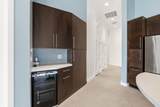
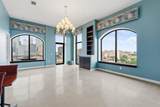
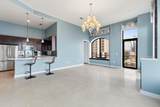
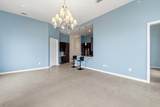
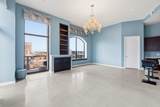
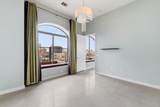
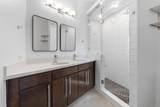
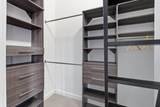
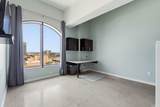
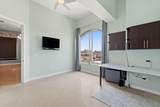
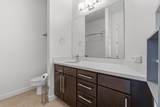
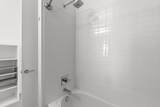
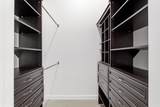
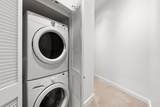
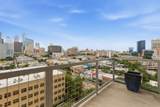
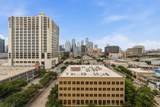
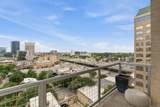
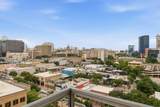
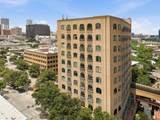
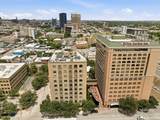
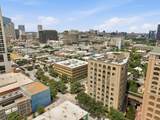
Welcome to urban living at its finest in the heart of Downtown Austin. This 2 bedroom, 2 bath residence at The Sabine offers a stylish retreat with impressive 12 foot ceilings, city views, and an open concept layout designed for everyday comfort and entertaining. The modern kitchen features stainless steel appliances, sleek cabinetry, a convenient breakfast bar, refrigerator, and wine fridge. Both bedrooms offer spacious walk in closets with custom shelving, drawers, and built in storage, while additional ceiling storage and a hall closet provide even more room to stay organized. One bathroom features a steam shower for a spa inspired touch, and dual zone heating and air conditioning with programmable Nest thermostats allows for customized comfort throughout the home. A stackable washer and dryer adds everyday convenience. Step onto the private balcony to take in the skyline, catch a colorful Austin sunset, or unwind above the energy of downtown. Just outside your door, walk to the bars and restaurants of East Sixth, enjoy live music along Red River, jog or bike the trails at Lady Bird Lake, or explore the nearby Innovation District. From world class dining and local coffee shops to outdoor recreation and vibrant nightlife, it is all just moments away. This is more than a place to live. It is a front row seat to the downtown Austin lifestyle. Schedule your showing today!
-
2BEDS
-
0.01ACRES
-
2BATHS
-
01/2 BATHS
School Information
Description
Welcome to urban living at its finest in the heart of Downtown Austin. This 2 bedroom, 2 bath residence at The Sabine offers a stylish retreat with impressive 12 foot ceilings, city views, and an open concept layout designed for everyday comfort and entertaining. The modern kitchen features stainless steel appliances, sleek cabinetry, a convenient breakfast bar, refrigerator, and wine fridge. Both bedrooms offer spacious walk in closets with custom shelving, drawers, and built in storage, while additional ceiling storage and a hall closet provide even more room to stay organized. One bathroom features a steam shower for a spa inspired touch, and dual zone heating and air conditioning with programmable Nest thermostats allows for customized comfort throughout the home. A stackable washer and dryer adds everyday convenience. Step onto the private balcony to take in the skyline, catch a colorful Austin sunset, or unwind above the energy of downtown. Just outside your door, walk to the bars and restaurants of East Sixth, enjoy live music along Red River, jog or bike the trails at Lady Bird Lake, or explore the nearby Innovation District. From world class dining and local coffee shops to outdoor recreation and vibrant nightlife, it is all just moments away. This is more than a place to live. It is a front row seat to the downtown Austin lifestyle. Schedule your showing today!
© 2026 Austin Board of REALTORS® (alternatively, from ACTRIS). All information provided is deemed reliable but is not guaranteed and should be independently verified. The Austin Board of REALTORS®, ACTRIS and their affiliates provide the MLS and all content therein “AS IS” and without any warranty, express or implied.The information provided is for consumers' personal, non-commercial use and may not be used for any purpose other than to identify prospective properties consumers may be interested in purchasing. Data last updated: 2026-10-14T00:00:22.24.
 Based on information submitted to the MLS GRID as of 2026-10-14T00:00:22.24 (date and time MLS GRID Data was obtained).
All data is obtained from various sources and may not have been verified by broker or MLS GRID. Supplied
Open House Information is subject to change without notice. All information should be independently reviewed and verified for accuracy. Properties may or may not be listed by the office/agent presenting the information.
Click here for MLS GRID DMCA Notice