Skip To Content

5106 Rose Garden Loop

Killeen, TX 76542
  • $1,650/mo.
  • STATUS: Active
  • ID#: 623050
Rental
UPDATED: 144 min ago
$1,650/mo.
Rental
  • 3
    BEDS
  • 0.1
    ACRES
  • 2
    BATHS
  • 0
    1/2 BATHS
  • 1,350
    SQFT
Neighborhood:
Type:
Rentals
Built:
2024
County:
Area:

School Information

Elementary School:
Middle School:
High School:
School District:


© 2026 Central Texas MLS.
Listing courtesy of Stefan Clark of Jim Wright Company: (254) 526-5117.

Description

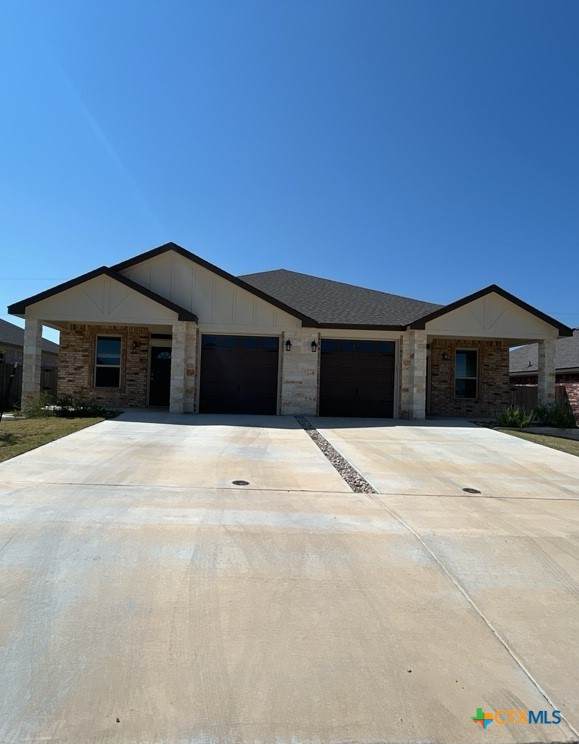
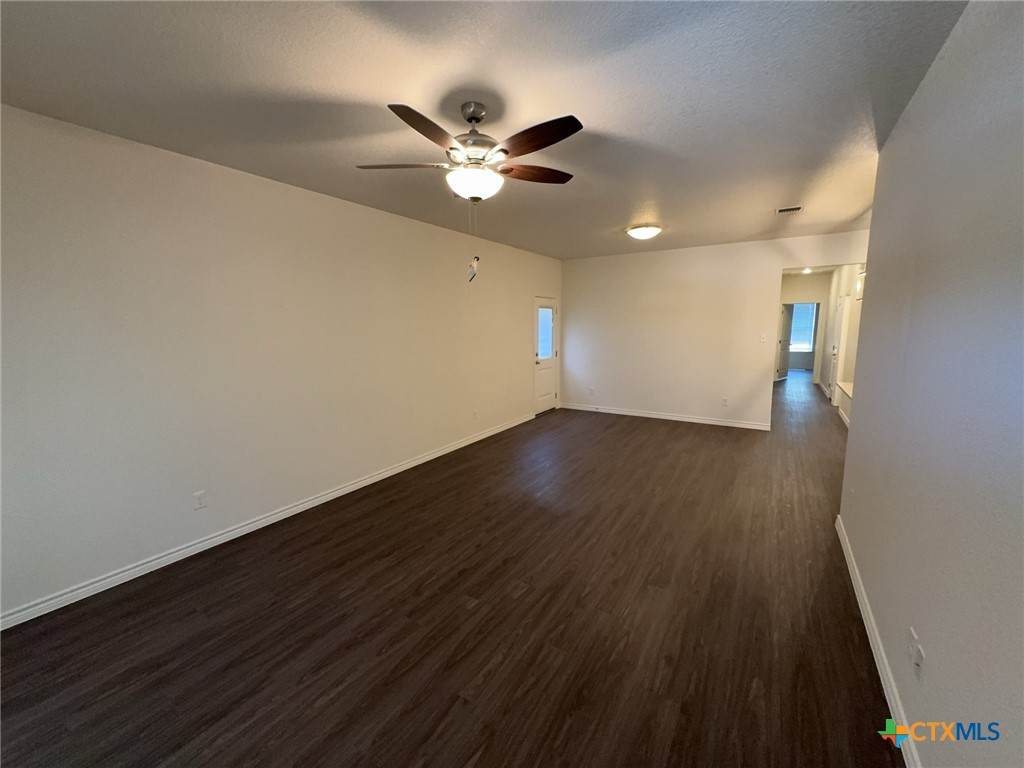
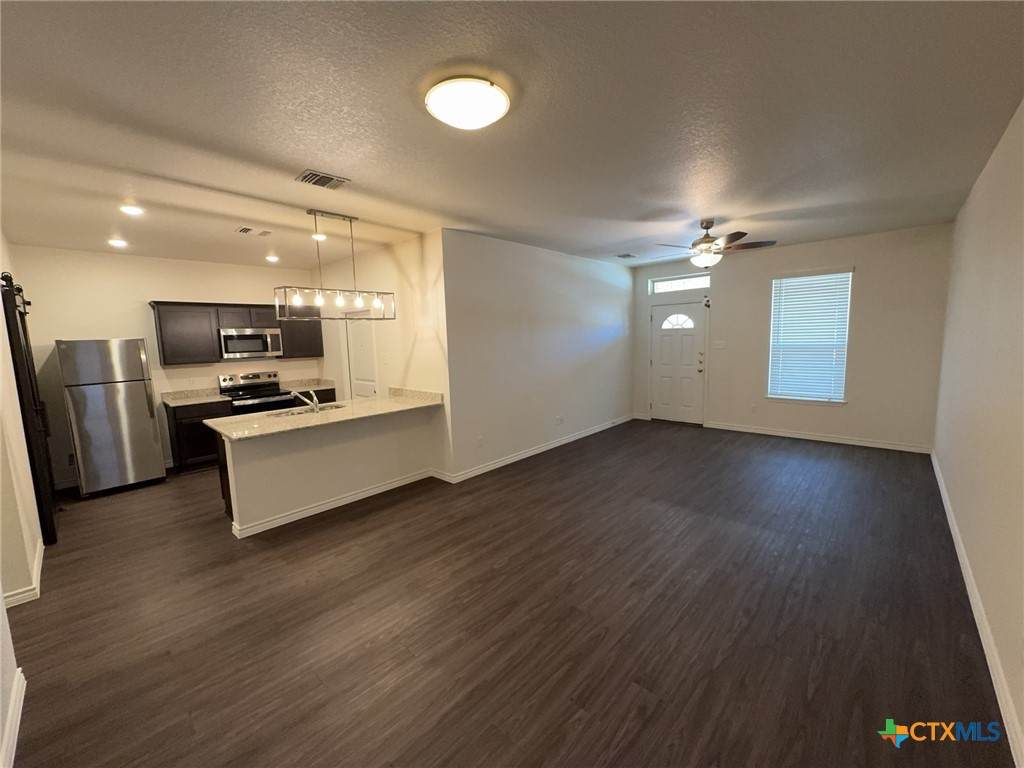
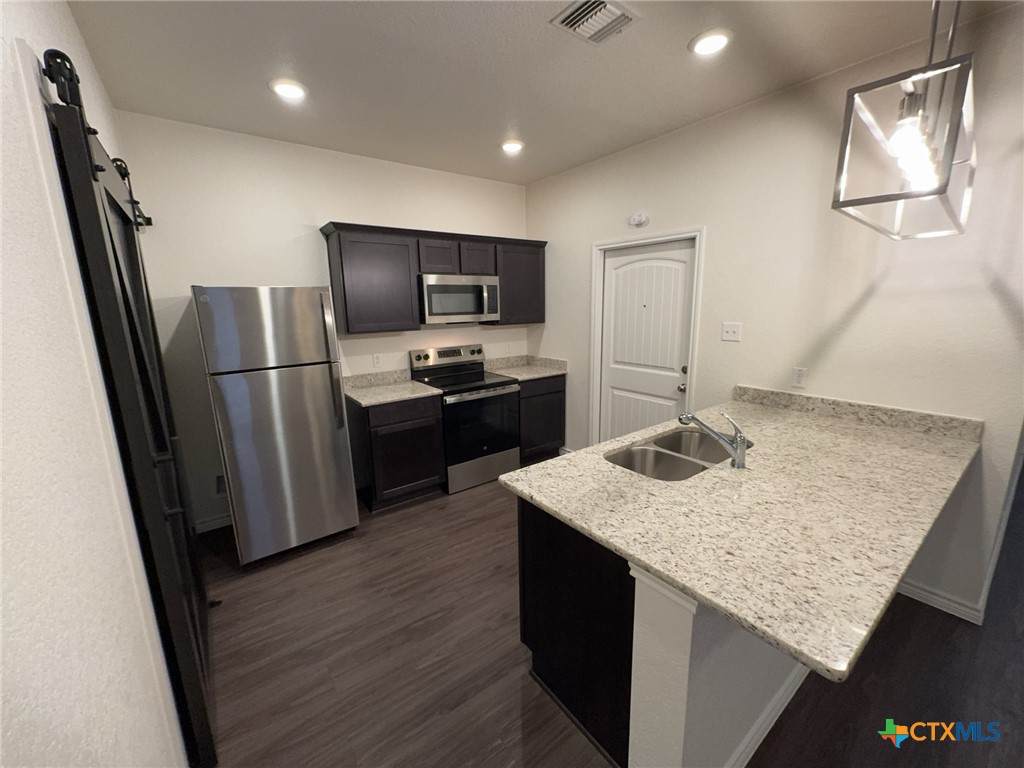
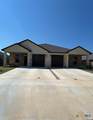
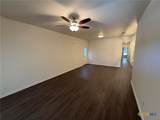
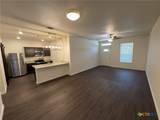
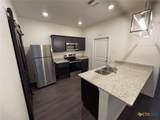
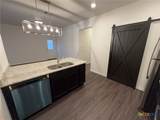
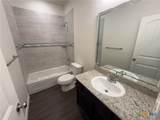
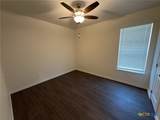
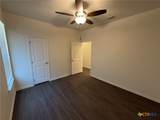
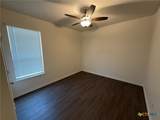
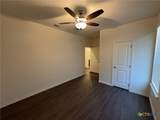
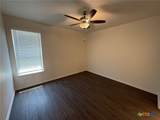
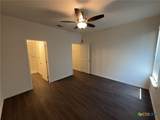
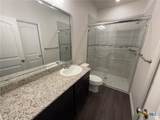
***1-Week Free Rent*****Price Improvement** This is a 3 bedroom, 2 bathroom townhome with a 1-car garage, vinyl plank floors, granite counter tops, ceiling fans, recessed lighting, stainless steel appliances and washer & dryer connections. Kitchen includes refrigerator, dishwasher and electric range. Sorry, no pets allowed. Contact JWC for more information.


© 2026 Central Texas Multiple Listing Service, Inc. All rights reserved. IDX information is provided exclusively for consumers' personal, non-commercial use and may not be used for any purpose other than to identify prospective properties consumers may be interested in purchasing. Some properties which appear for sale on the website may no longer be available because they are for instance, under contract, sold or are no longer being offered for sale. Information is deemed reliable but is not guaranteed accurate by the MLS or First Texas Brokerage Company. Data last updated: 2026-10-16T00:05:56.183.
www.efirsttexas.com/homes/180268181
Print Image

5106 Rose Garden Loop Killeen, TX 76542

  • Price: $1,650/mo.
  • Status: Active
  • On Site: Days
  • Updated: 144 min ago
  • ID#: 623050
3
Beds
2
Baths
0
½ Baths
0.1
Acres
1,350
SQFT
2024
Built
Neighborhood:
Rosewood Spgs Ph 1
County:
Bell
Area:
Killeen
Elementary School:
Timber Ridge Elementary School
Middle School:
Union Grove Middle School
High School:
Ellison High School
School District:
Killeen Isd
Property Description
***1-Week Free Rent*****Price Improvement** This is a 3 bedroom, 2 bathroom townhome with a 1-car garage, vinyl plank floors, granite counter tops, ceiling fans, recessed lighting, stainless steel appliances and washer & dryer connections. Kitchen includes refrigerator, dishwasher and electric range. Sorry, no pets allowed. Contact JWC for more information.
Exterior Features

Attached Garage YN Yes Carport Spaces 0 Construction Materials Brick Veneer Exterior Features None Fencing Back Yard Privacy Foundation Details Slab Garage YN Yes Parking Features Attached Garage Pool Features Community None Roof Composition Shingle Structure Type Townhouse View None View YN No Waterfront YN No

Interior Features

Appliances Dryer Microwave Refrigerator Washer Some Electric Appliances Cooling Central Air Cooling YN Yes Fireplace Features None Fireplace YN No Fireplaces Total 0 Flooring Luxury Vinyl Plank Heating Central Heating YN Yes Interior Features Ceiling Fan(s) Walk- In Closet(s) Laundry Features Laundry in Utility Room Laundry Room Levels One

Property Features

Association YN Yes Community Features None Community Pool Pets Allowed Breed Restrictions Cats OK Dogs OK Size Limit Yes Property Sub Type Townhouse Rent Includes Association Dues Road Frontage Type City Street Spa YN No Water Source Public


© 2026 Central Texas MLS.
Listing courtesy of Stefan Clark of Jim Wright Company: (254) 526-5117.


© 2026 Central Texas Multiple Listing Service, Inc. All rights reserved. IDX information is provided exclusively for consumers' personal, non-commercial use and may not be used for any purpose other than to identify prospective properties consumers may be interested in purchasing. Some properties which appear for sale on the website may no longer be available because they are for instance, under contract, sold or are no longer being offered for sale. Information is deemed reliable but is not guaranteed accurate by the MLS or First Texas Brokerage Company. Data last updated: 2026-10-16T00:05:56.183.
 
https://bt-photos.global.ssl.fastly.net/centraltx/orig_boomver_1_623050-2.jpg https://bt-photos.global.ssl.fastly.net/centraltx/orig_boomver_1_623050-2.jpg https://bt-photos.global.ssl.fastly.net/centraltx/orig_boomver_1_623050-2.jpg
Logo
First Texas Brokerage Company
80 South Main Street
Salado TX, 76571


© 2026 Central Texas MLS.
Listing courtesy of Stefan Clark of Jim Wright Company: (254) 526-5117.