Skip To Content

524 Palatino Bnd

Liberty Hill, TX 78642
  • $511,990
  • STATUS: Active
  • ID#: 8409775
Price Reduced
UPDATED: 34 min ago
$511,990
  • 5
    BEDS
  • 0.14
    ACRES
  • 4
    BATHS
  • 0
    1/2 BATHS
  • 2,850
    SQFT
  • $180
    $/SQFT
Neighborhood:
Type:
Single-Family Home
Built:
2026
County:
Area:

School Information

Elementary School:
Middle School:
High School:
School District:
Property listed by Greg Smith of RGS Realty LLC: (512) 784-0221.

Description

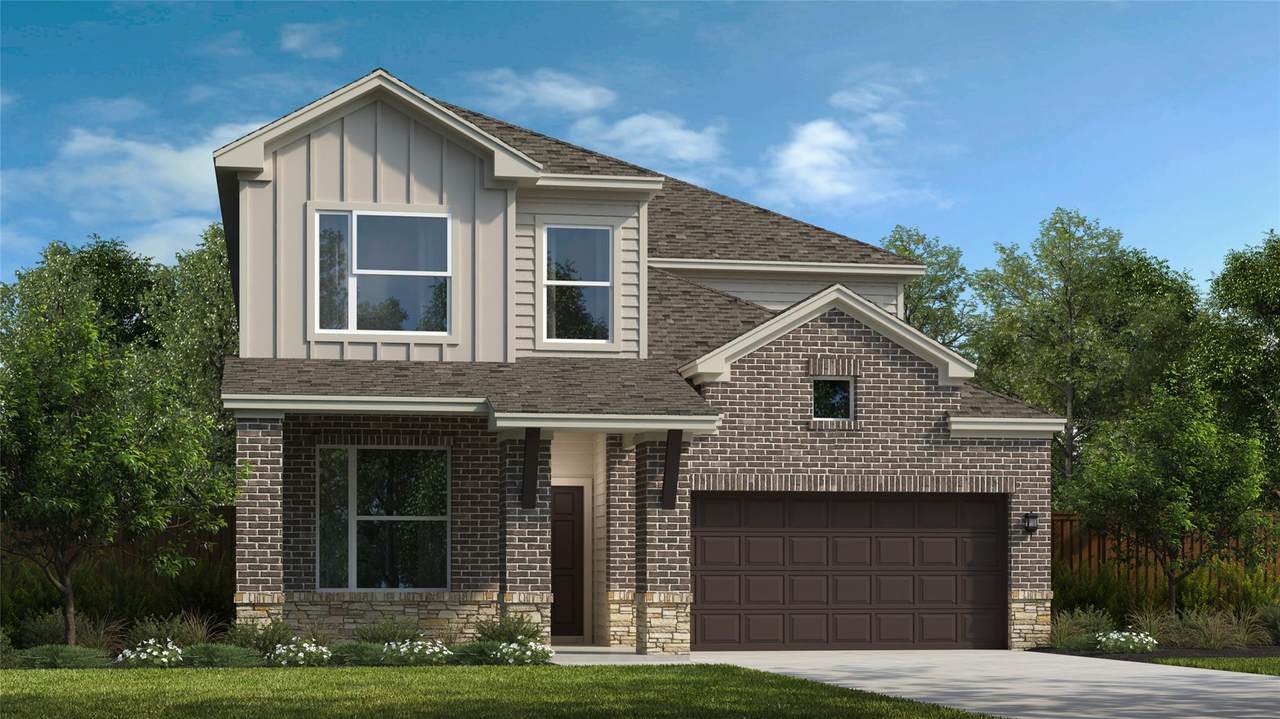
Beautiful Quinley floorplan featuring over $63,000 in upgrades and 2,850 sq.ft. With 5 bedrooms, 4 full bathrooms, dedicated media room with surround sound, a spacious game room, and soaring 2-story ceilings filled with natural light from abundant windows. This highly sought-after layout offers a secondary bedroom and full bath downstairs, ideal for guests or multigenerational living. The gourmet kitchen is designed for entertaining with a huge island, quartz countertops, trash pullout, under-cabinet lighting, and an upper row of stacked cabinets for extra storage. The private primary suite features a cozy window seat, large walk-in shower and dual vanity sinks. Additional upgrades include tankless water heater, insulated garage door with garage openers, full irrigation and landscaping, covered front porch and a large covered back patio on a 6,075 sq.ft. lot facing South. Located in the award-winning Santa Rita Ranch master-planned community with exceptional amenities, parks, pools, trails, pickle ball courts, fitness center, volleyball and basketball courts and a catch and release pond within the highly acclaimed Liberty Hill school district. A must-see home, call today to make an appointment!

Monthly Payment Calculator


Austin Board of REALTORS® logo© 2026 Austin Board of REALTORS® (alternatively, from ACTRIS). All information provided is deemed reliable but is not guaranteed and should be independently verified. The Austin Board of REALTORS®, ACTRIS and their affiliates provide the MLS and all content therein “AS IS” and without any warranty, express or implied.The information provided is for consumers' personal, non-commercial use and may not be used for any purpose other than to identify prospective properties consumers may be interested in purchasing. Data last updated: 2026-11-15T23:00:24.16.

MLS Grid logoBased on information submitted to the MLS GRID as of 2026-11-15T23:00:24.16 (date and time MLS GRID Data was obtained). All data is obtained from various sources and may not have been verified by broker or MLS GRID. Supplied Open House Information is subject to change without notice. All information should be independently reviewed and verified for accuracy. Properties may or may not be listed by the office/agent presenting the information. Click here for MLS GRID DMCA Notice
www.efirsttexas.com/homes/178274270
Print Image

524 Palatino Bnd Liberty Hill, TX 78642

  • Price: $511,990
  • Status: Active
  • On Site: Days
  • Updated: 34 min ago
  • ID#: 8409775
5
Beds
4
Baths
0
½ Baths
0.14
Acres
2,850
SQFT
$180
$/SQFT
2026
Built
Neighborhood:
Santa Rita Ranch
County:
Williamson
Area:
Liberty Hill
Elementary School:
Tierra Rosa
Middle School:
Santa Rita Middle
High School:
Liberty Hill
School District:
Liberty Hill ISD
Property Description
Beautiful Quinley floorplan featuring over $63,000 in upgrades and 2,850 sq.ft. With 5 bedrooms, 4 full bathrooms, dedicated media room with surround sound, a spacious game room, and soaring 2-story ceilings filled with natural light from abundant windows. This highly sought-after layout offers a secondary bedroom and full bath downstairs, ideal for guests or multigenerational living. The gourmet kitchen is designed for entertaining with a huge island, quartz countertops, trash pullout, under-cabinet lighting, and an upper row of stacked cabinets for extra storage. The private primary suite features a cozy window seat, large walk-in shower and dual vanity sinks. Additional upgrades include tankless water heater, insulated garage door with garage openers, full irrigation and landscaping, covered front porch and a large covered back patio on a 6,075 sq.ft. lot facing South. Located in the award-winning Santa Rita Ranch master-planned community with exceptional amenities, parks, pools, trails, pickle ball courts, fitness center, volleyball and basketball courts and a catch and release pond within the highly acclaimed Liberty Hill school district. A must-see home, call today to make an appointment!
Exterior Features

Attached Garage YN Yes Covered Spaces 2 Direction Faces South Exterior Features Gutters PartialPest Tubes in WallsPrivate Yard Fencing Back YardPrivacyWoodWrought Iron Foundation Details Slab Garage YN Yes Levels Two Lot Features Back YardFront YardInterior LotLandscapedPrivateSprinkler - AutomaticSprinkler - Back YardSprinklers In FrontSprinkler - Side YardTrees-Small (Under 20 Ft) Other Structures None Parking Features AttachedDrivewayGarage Door OpenerGarage Faces Front Patio And Porch Features CoveredFront PorchRear Porch Roof Composition View None Waterfront Features None Waterfront YN No

Interior Features

Appliances Built-In Electric OvenBuilt-In Oven(s)CooktopDishwasherDisposalENERGY STAR Qualified AppliancesGas CooktopMicrowaveElectric OvenStainless Steel Appliance(s)Vented Exhaust FanTankless Water Heater Cooling Central AirExhaust Fan Fireplaces Total 0 Flooring CarpetTileVinyl Heating CentralNatural Gas Interior Features Ceiling Fan(s)High CeilingsDouble VanityElectric Dryer HookupHigh Speed InternetKitchen IslandOpen FloorplanPrimary Bedroom on MainRecessed LightingSmart ThermostatWalk-In Closet(s)Wired for Data Laundry Location Laundry RoomMain Level Main Level Bedrooms 2 Num Dining 1 Num Living 2 Num Other Level Beds 3 Rooms Primary Bedroom (Main Level Ceiling Fan(s)High Ceilings) Primary Bathroom (Main Level Quartz CountersStone CountersDual VanityRecessed LightingWalk-In Closet(s)Walk-in Shower) Kitchen (Main Level Center IslandQuartz CountersStone CountersDining AreaEat In KitchenOpen to Family RoomPantryRecessed Lighting) Window Features Double Pane WindowsLow Emissivity WindowsScreensVinyl Windows

Property Features

Accessibility Features None Additional Parcels YN No Association Fee 116 Association Fee Frequency Monthly Association Fee Includes Common Area Maintenance Association YN Yes Community Features BBQ Pit/GrillClubhouseCluster MailboxCommon GroundsCurbsDog ParkFishingFitness CenterHigh Speed InternetParkPicnic AreaPlanned Social ActivitiesPlaygroundPoolProperty Manager On-SiteSidewalksSport Court(s)/FacilityStreet Lights Estimated Taxes 15815 Fema Flood Plain No Horse YN No Listing Terms CashConventionalFHATexas Vet New Construction YN Yes Pool Features None Pool Private YN No Property Condition New Construction Property Sub Type Single Family Residence Sewer Municipal Utility District (MUD) Spa Features None Special Listing Conditions Standard Utilities Cable AvailableElectricity ConnectedInternet-CableNatural Gas ConnectedSewer Connected Water Source Public


Austin Board of REALTORS® logo© 2026 Austin Board of REALTORS® (alternatively, from ACTRIS). All information provided is deemed reliable but is not guaranteed and should be independently verified. The Austin Board of REALTORS®, ACTRIS and their affiliates provide the MLS and all content therein “AS IS” and without any warranty, express or implied.The information provided is for consumers' personal, non-commercial use and may not be used for any purpose other than to identify prospective properties consumers may be interested in purchasing. Data last updated: 2026-11-15T23:00:24.16.

MLS Grid logoBased on information submitted to the MLS GRID as of 2026-11-15T23:00:24.16 (date and time MLS GRID Data was obtained). All data is obtained from various sources and may not have been verified by broker or MLS GRID. Supplied Open House Information is subject to change without notice. All information should be independently reviewed and verified for accuracy. Properties may or may not be listed by the office/agent presenting the information. Click here for MLS GRID DMCA Notice
 
Logo
First Texas Brokerage Company
80 South Main Street
Salado TX, 76571
Property listed by Greg Smith of RGS Realty LLC: (512) 784-0221.