













Skip To Content

5304 Via Besso Dr

Bee Cave, TX 78738
  • $5,900/mo.
  • STATUS: Active
  • ID#: 9932134
Rental
$5,900/mo.
Rental
  • 4
    BEDS
  • 0.24
    ACRES
  • 4
    BATHS
  • 1
    1/2 BATHS
  • 4,091
    SQFT
Neighborhood:
Type:
Rentals
Built:
2017
County:
Area:

School Information

Elementary School:
Middle School:
High School:
School District:
Property listed by Derek Wells of NextHome Platinum Realty: (832) 580-1700.

Description

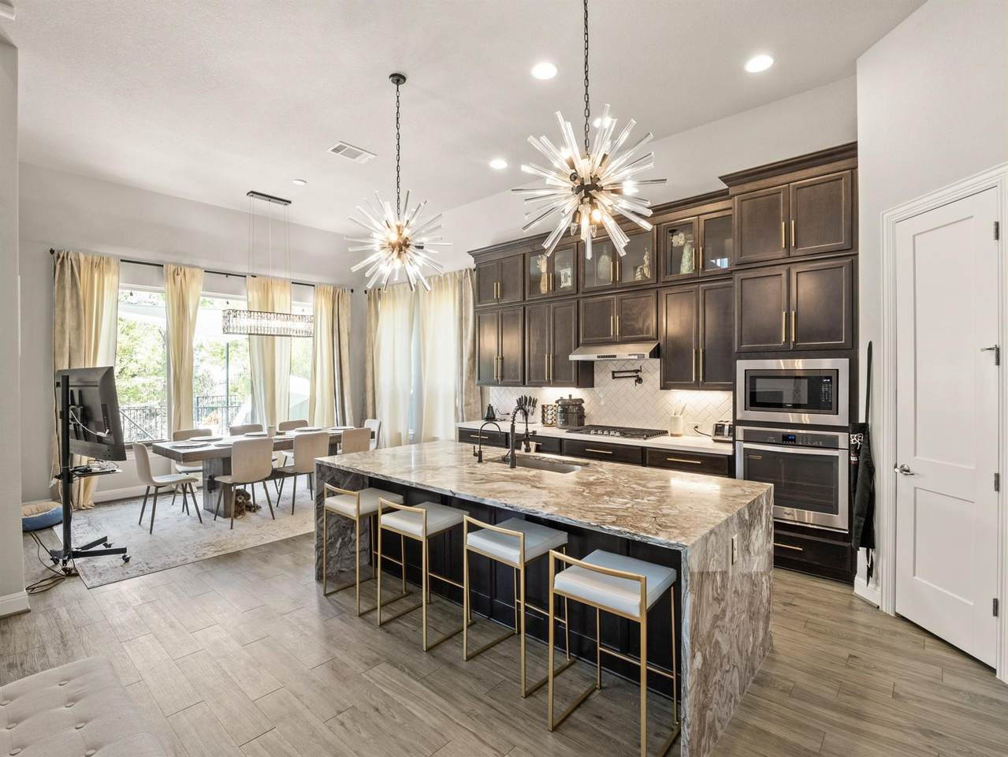
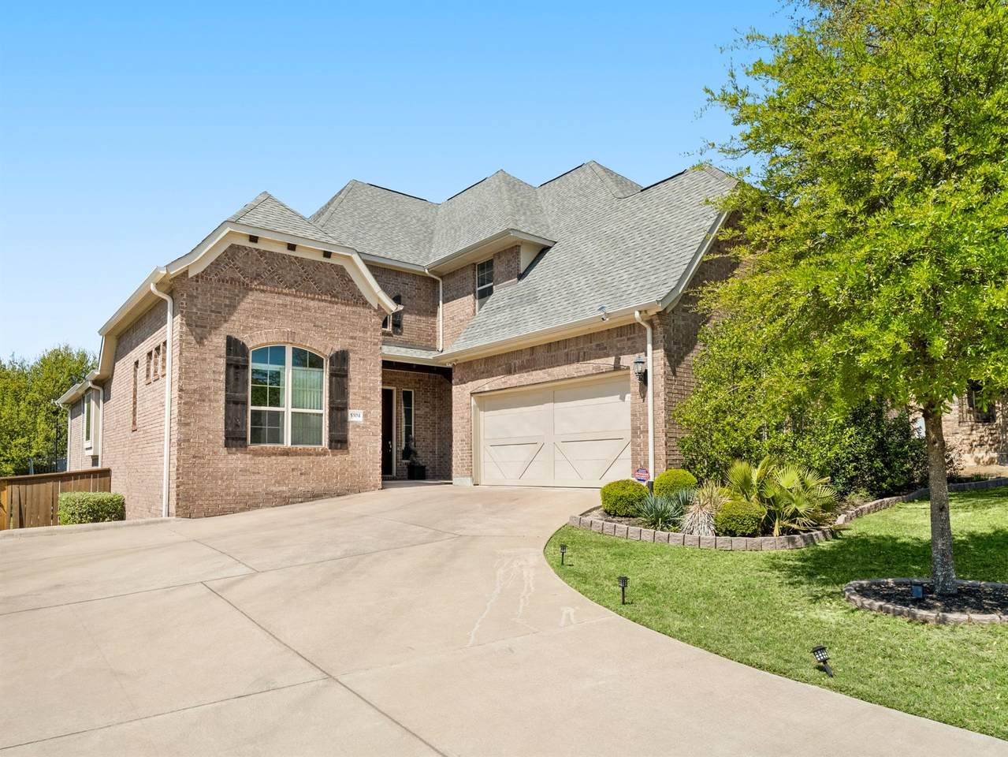
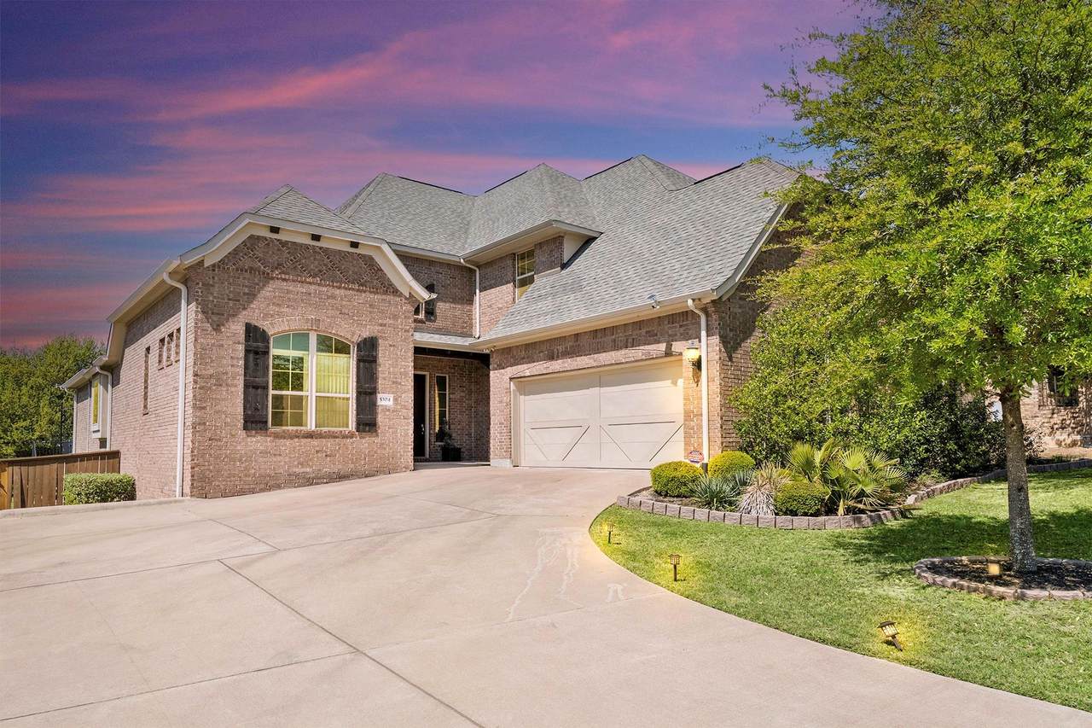
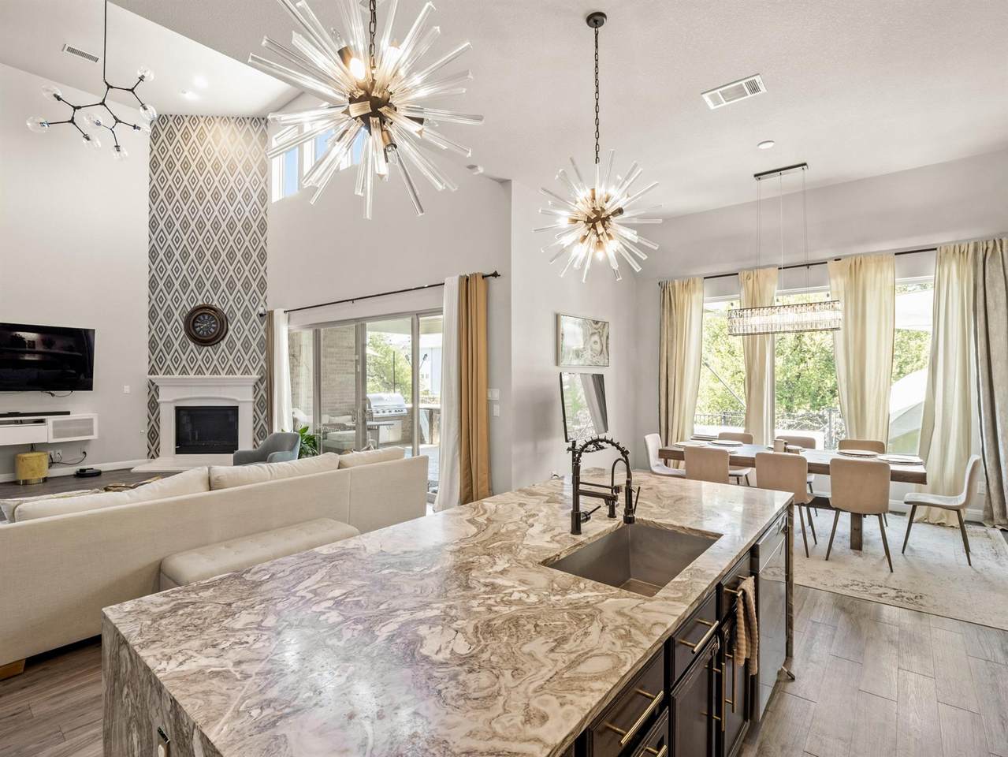
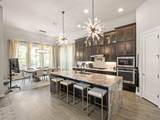
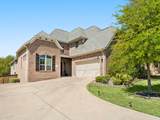
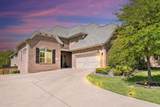
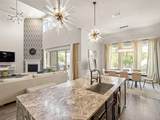
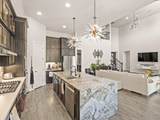
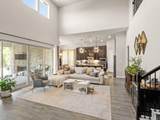
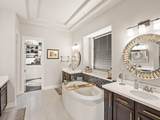
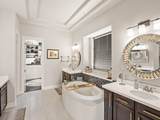
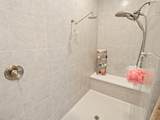
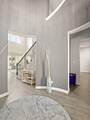
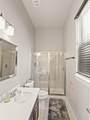
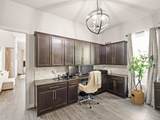
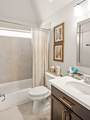
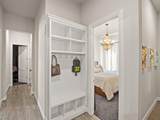
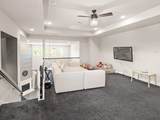
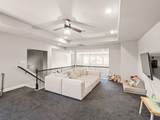
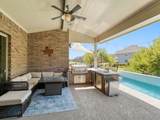
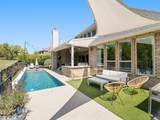
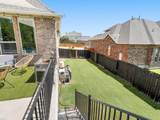
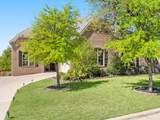
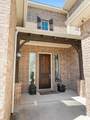
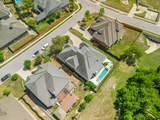
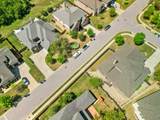
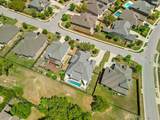
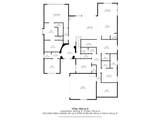
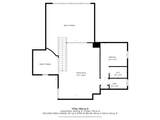
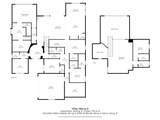
Beautifully designed two-story home in Terra Colinas, backing to a park and greenbelt for added privacy and scenic views. This 4-bedroom, 4.5-bath residence offers over 4,000 square feet with a spacious, functional layout that includes three living areas, a dedicated study, and a guest suite. The open-concept kitchen features upgraded marble slab countertops, stainless steel appliances, a gas cooktop, pot filler, and a large island, all flowing into the bright family room with soaring ceilings. The main-level primary suite offers a spa-like bath and a custom-built walk-in closet, while upstairs provides additional flexible living space. The backyard is an entertainer’s retreat with a heated lap pool featuring customized waterfalls, deck jets, multi-colored lighting options, covered patio, and outdoor kitchen. Additional upgrades include designer lighting, brushed gold hardware, smart home features, reverse osmosis system, water softener, custom garage storage, and energy-efficient systems. Ideally located in Lake Travis ISD and within walking distance to Bee Cave Middle School, with easy access to Hwy 71, shopping, and dining.


© 2026 Austin Board of REALTORS® (alternatively, from ACTRIS). All information provided is deemed reliable but is not guaranteed and should be independently verified. The Austin Board of REALTORS®, ACTRIS and their affiliates provide the MLS and all content therein “AS IS” and without any warranty, express or implied.The information provided is for consumers' personal, non-commercial use and may not be used for any purpose other than to identify prospective properties consumers may be interested in purchasing. Data last updated: 2026-10-14T00:00:22.24.

MLS Grid  logoBased on information submitted to the MLS GRID as of 2026-10-14T00:00:22.24 (date and time MLS GRID Data was obtained). All data is obtained from various sources and may not have been verified by broker or MLS GRID. Supplied Open House Information is subject to change without notice. All information should be independently reviewed and verified for accuracy. Properties may or may not be listed by the office/agent presenting the information. Click here for MLS GRID DMCA Notice
www.efirsttexas.com/homes/180298927
Print Image

5304 Via Besso Dr Bee Cave, TX 78738

  • Price: $5,900/mo.
  • Status: Active
  • On Site: Days
  • ID#: 9932134
4
Beds
4
Baths
1
½ Baths
0.24
Acres
4,091
SQFT
2017
Built
Neighborhood:
Terra Colinas Ph 1
County:
Travis
Area:
Bee Cave
Elementary School:
Bee Cave
Middle School:
Lake Travis
High School:
Lake Travis
School District:
Lake Travis ISD
Property Description
Beautifully designed two-story home in Terra Colinas, backing to a park and greenbelt for added privacy and scenic views. This 4-bedroom, 4.5-bath residence offers over 4,000 square feet with a spacious, functional layout that includes three living areas, a dedicated study, and a guest suite. The open-concept kitchen features upgraded marble slab countertops, stainless steel appliances, a gas cooktop, pot filler, and a large island, all flowing into the bright family room with soaring ceilings. The main-level primary suite offers a spa-like bath and a custom-built walk-in closet, while upstairs provides additional flexible living space. The backyard is an entertainer’s retreat with a heated lap pool featuring customized waterfalls, deck jets, multi-colored lighting options, covered patio, and outdoor kitchen. Additional upgrades include designer lighting, brushed gold hardware, smart home features, reverse osmosis system, water softener, custom garage storage, and energy-efficient systems. Ideally located in Lake Travis ISD and within walking distance to Bee Cave Middle School, with easy access to Hwy 71, shopping, and dining.
Exterior Features

Attached Garage YN Yes Covered Spaces 2 Direction Faces East Exterior Features BarbecueOutdoor GrillPrivate Yard Fencing Chain LinkFenced Foundation Details Slab Garage YN Yes Levels Two Lot Features Back to Park/GreenbeltSprinkler - Automatic Lot Size Dimensions .2412 Other Structures None Parking Features AttachedGarageGarage Door OpenerPrivate Patio And Porch Features Awning(s)CoveredPatio Roof Composition View Park/Greenbelt Waterfront Features None Waterfront YN No

Interior Features

Appliances Built-In Oven(s)Convection OvenCooktopDishwasherDisposalDryerExhaust FanGas CooktopMicrowaveOvenRefrigeratorWasher Cooling Central Air Fireplace Features Family RoomGlass Doors Fireplaces Total 1 Flooring CarpetTileWood Heating CentralNatural Gas Interior Features Cathedral Ceiling(s)High CeilingsInterior StepsKitchen IslandMultiple Living AreasPrimary Bedroom on MainStudy/Home OfficeWired for Sound Laundry Location Laundry RoomMain Level Main Level Bedrooms 3 Num Dining 1 Num Living 3 Num Other Level Beds 1 Window Features None

Property Features

Accessibility Features None Association YN Yes Community Features Common GroundsParkPicnic AreaPlaygroundPool Fema Flood Plain No Horse YN No Housing Vouchers YN No Lease Term 12 Months Max Lease Months 12 New Construction YN No Pets Allowed Cats OKDogs OKNegotiable Pool Features CabanaHeatedIn GroundLapOutdoor Pool Pool Private YN Yes Property Condition Resale Property Sub Type Single Family Residence Sewer Municipal Utility District (MUD) Spa Features None Unit Style 1st Floor Entry Utilities Electricity AvailableInternet-CableNatural Gas Available Water Source Municipal Utility District (MUD)


© 2026 Austin Board of REALTORS® (alternatively, from ACTRIS). All information provided is deemed reliable but is not guaranteed and should be independently verified. The Austin Board of REALTORS®, ACTRIS and their affiliates provide the MLS and all content therein “AS IS” and without any warranty, express or implied.The information provided is for consumers' personal, non-commercial use and may not be used for any purpose other than to identify prospective properties consumers may be interested in purchasing. Data last updated: 2026-10-14T00:00:22.24.

MLS Grid  logoBased on information submitted to the MLS GRID as of 2026-10-14T00:00:22.24 (date and time MLS GRID Data was obtained). All data is obtained from various sources and may not have been verified by broker or MLS GRID. Supplied Open House Information is subject to change without notice. All information should be independently reviewed and verified for accuracy. Properties may or may not be listed by the office/agent presenting the information. Click here for MLS GRID DMCA Notice
 
https://bt-photos.global.ssl.fastly.net/austin/1280_boomver_1_9932134-2.jpg https://bt-photos.global.ssl.fastly.net/austin/1280_boomver_1_9932134-2.jpg https://bt-photos.global.ssl.fastly.net/austin/1280_boomver_1_9932134-2.jpg
Logo
First Texas Brokerage Company
80 South Main Street
Salado TX, 76571
Property listed by Derek Wells of NextHome Platinum Realty: (832) 580-1700.