
Skip To Content

5405 Charles Merle Dr , A

Austin, TX 78747
  • $2,100/mo.
  • STATUS: Active
  • ID#: 9425042
Price Reduced
$2,100/mo.
Rental
  • 3
    BEDS
  • 0.2
    ACRES
  • 2
    BATHS
  • 1
    1/2 BATHS
  • 1,840
    SQFT
Type:
Rentals
Built:
2022
County:
Area:

School Information

Elementary School:
Middle School:
High School:
School District:
Property listed by Vince Joseph of Trinity Texas Property Mgmt: (512) 740-2262.

Description

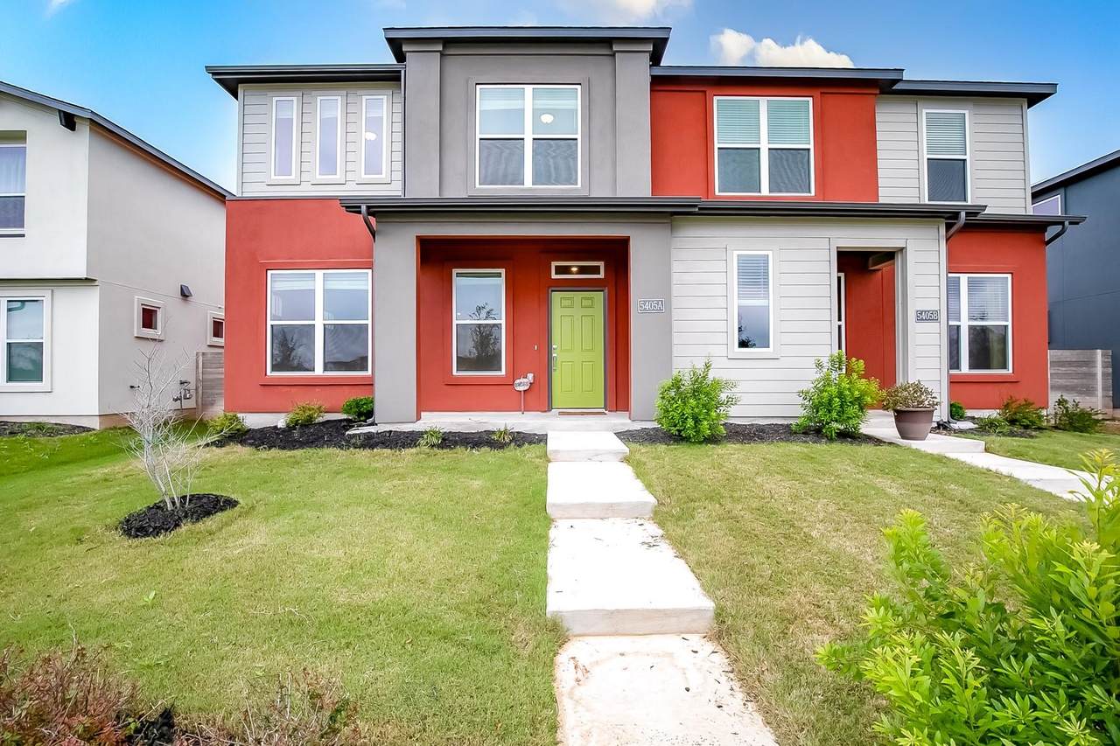
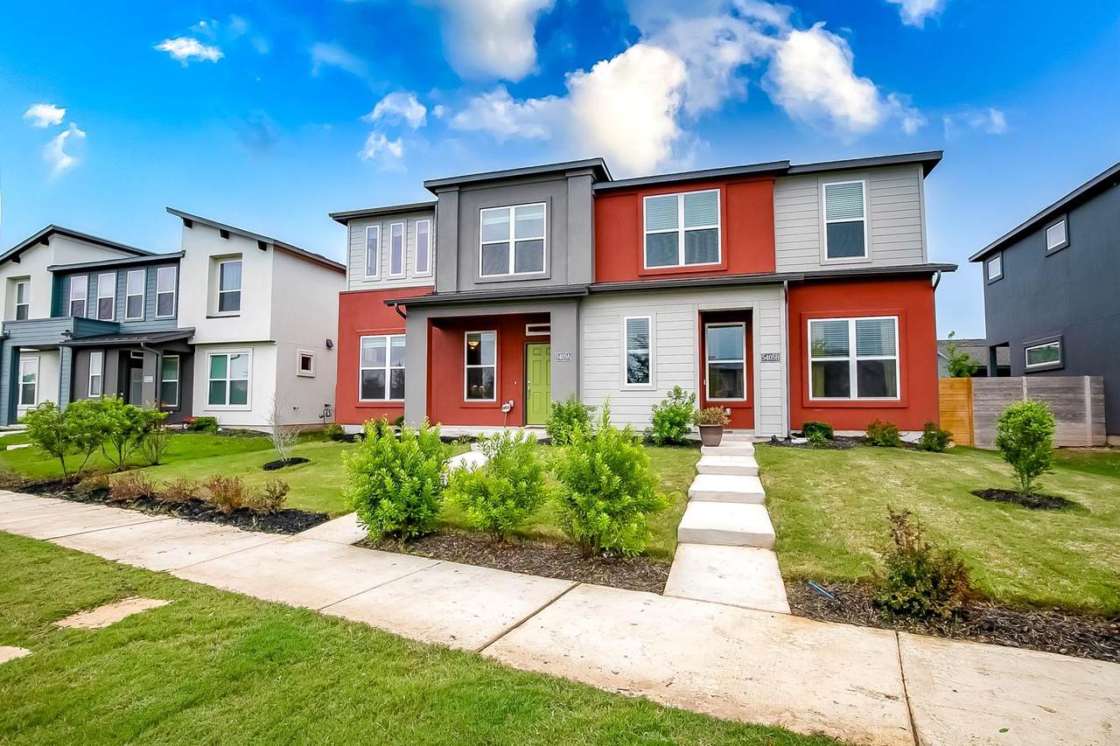
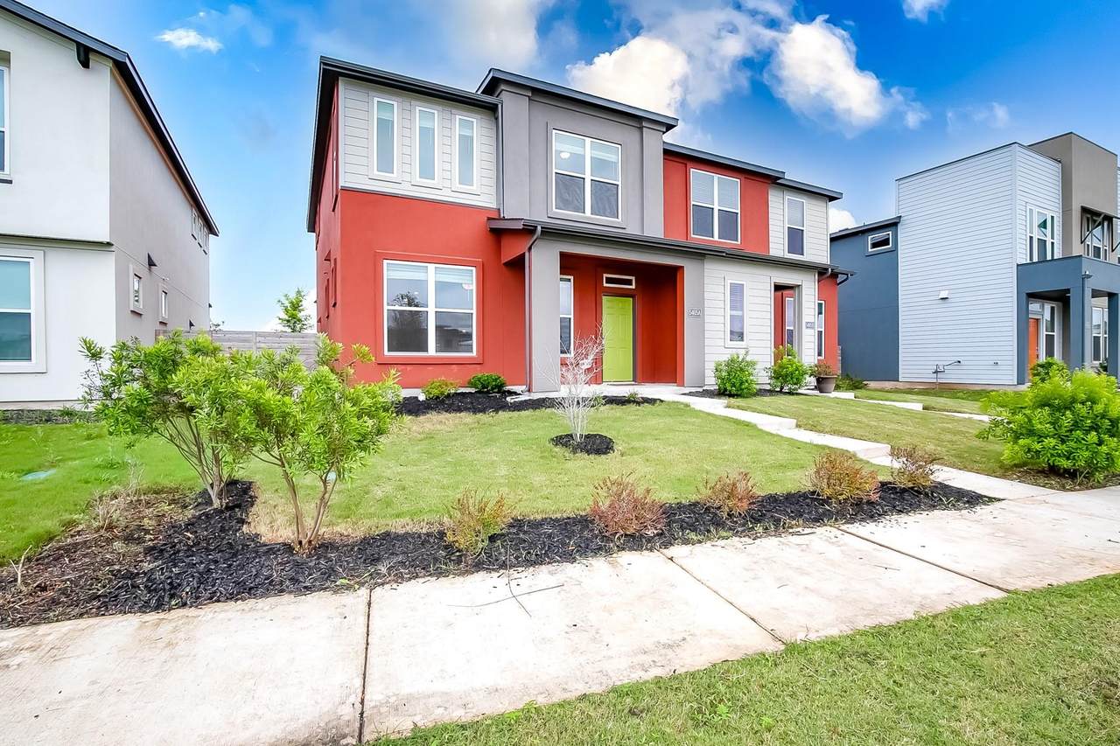
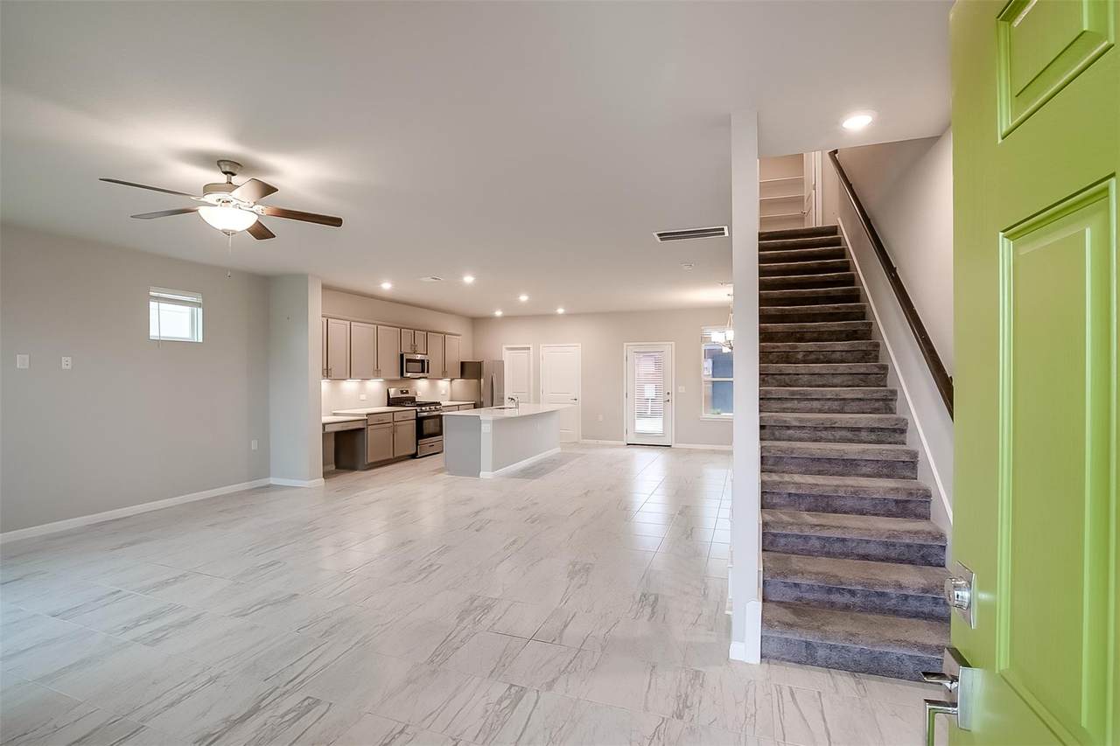
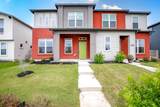
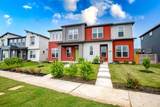
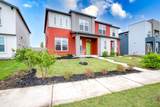
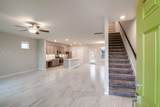
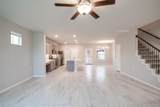
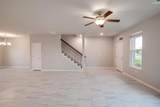
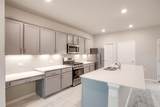
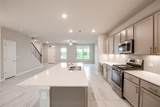
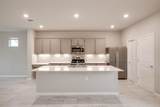
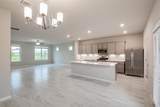
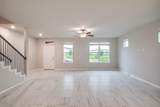
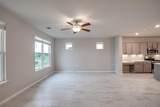
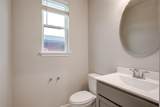
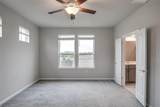
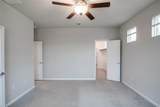
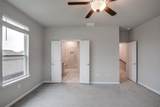
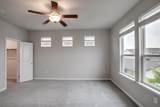
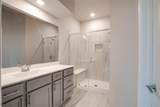
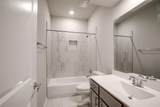
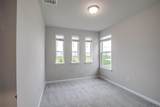
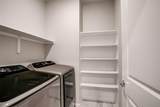
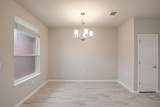
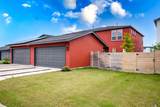
This 2-story condo features tile wood floors throughout the first story, with an open living, dining, and kitchen floor plan, as well as a half bathroom and oversized closet under the stairs. The second story includes the primary bedroom and bathroom with 2 additional bedrooms and a bathroom. Built-in bookcases and the laundry area complete the second story. Located in the master-planned community of Goodnight Ranch, there are hiking trails, parks, and a community pool to enjoy with commercial spaces currently being built. Close to South Park Meadows and an abundance of shops & restaurants.Community Features Miles of Running/Walking Trails Community Pool & Parks Onion Creek Metropolitan Park is across the street McKinney Falls State Park Minutes Away Minutes to Downtown Austin 2-min walk to the top-rated Blazier elementary school


© 2026 Austin Board of REALTORS® (alternatively, from ACTRIS). All information provided is deemed reliable but is not guaranteed and should be independently verified. The Austin Board of REALTORS®, ACTRIS and their affiliates provide the MLS and all content therein “AS IS” and without any warranty, express or implied.The information provided is for consumers' personal, non-commercial use and may not be used for any purpose other than to identify prospective properties consumers may be interested in purchasing. Data last updated: 2026-10-16T00:00:11.107.

MLS Grid  logoBased on information submitted to the MLS GRID as of 2026-10-16T00:00:11.107 (date and time MLS GRID Data was obtained). All data is obtained from various sources and may not have been verified by broker or MLS GRID. Supplied Open House Information is subject to change without notice. All information should be independently reviewed and verified for accuracy. Properties may or may not be listed by the office/agent presenting the information. Click here for MLS GRID DMCA Notice
www.efirsttexas.com/homes/180112339
Print Image

5405 Charles Merle Dr , A Austin, TX 78747

  • Price: $2,100/mo.
  • Status: Active
  • On Site: Days
  • ID#: 9425042
3
Beds
2
Baths
1
½ Baths
0.2
Acres
1,840
SQFT
2022
Built
Neighborhood:
Avi Goodnight Ranch Condominiums
County:
Travis
Area:
Austin
Elementary School:
Blazier
Middle School:
Paredes
High School:
Akins
School District:
Austin ISD
Property Description
This 2-story condo features tile wood floors throughout the first story, with an open living, dining, and kitchen floor plan, as well as a half bathroom and oversized closet under the stairs. The second story includes the primary bedroom and bathroom with 2 additional bedrooms and a bathroom. Built-in bookcases and the laundry area complete the second story. Located in the master-planned community of Goodnight Ranch, there are hiking trails, parks, and a community pool to enjoy with commercial spaces currently being built. Close to South Park Meadows and an abundance of shops & restaurants.Community Features Miles of Running/Walking Trails Community Pool & Parks Onion Creek Metropolitan Park is across the street McKinney Falls State Park Minutes Away Minutes to Downtown Austin 2-min walk to the top-rated Blazier elementary school
Exterior Features

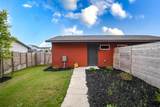
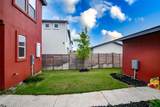
Attached Garage YN No Covered Spaces 2 Direction Faces North Exterior Features None Fencing Wood Foundation Details Slab Garage YN No Levels Two Lot Features None Parking Features Detached Patio And Porch Features Covered Roof Shingle View None Waterfront Features None Waterfront YN No

Interior Features

Appliances CooktopDishwasherDisposalDryerGas CooktopMicrowaveRefrigeratorWasherWasher/Dryer Cooling Central Air Fireplace Features None Fireplaces Total 0 Flooring CarpetTile Heating Central Interior Features 2 Primary Baths2 Primary SuitesTile CountersDouble VanityEat-in KitchenInterior StepsPantryWalk-In Closet(s) Laundry Location In Unit Main Level Bedrooms 0 Num Dining 1 Num Living 1 Num Other Level Beds 3 Window Features Blinds

Property Features

Accessibility Features None Association YN Yes Community Features None Fema Flood Plain No Horse YN No Housing Vouchers YN No Lease Term Negotiable Max Lease Months 24 New Construction YN No Pets Allowed Cats OKDogs OKSmall DogsMedium Dogs Pool Features None Pool Private YN No Property Sub Type Condominium Sewer Public Sewer Unit Style 1st Floor Entry Utilities Electricity ConnectedSewer Connected Water Source Public


© 2026 Austin Board of REALTORS® (alternatively, from ACTRIS). All information provided is deemed reliable but is not guaranteed and should be independently verified. The Austin Board of REALTORS®, ACTRIS and their affiliates provide the MLS and all content therein “AS IS” and without any warranty, express or implied.The information provided is for consumers' personal, non-commercial use and may not be used for any purpose other than to identify prospective properties consumers may be interested in purchasing. Data last updated: 2026-10-16T00:00:11.107.

MLS Grid  logoBased on information submitted to the MLS GRID as of 2026-10-16T00:00:11.107 (date and time MLS GRID Data was obtained). All data is obtained from various sources and may not have been verified by broker or MLS GRID. Supplied Open House Information is subject to change without notice. All information should be independently reviewed and verified for accuracy. Properties may or may not be listed by the office/agent presenting the information. Click here for MLS GRID DMCA Notice
 
https://bt-photos.global.ssl.fastly.net/austin/1280_boomver_1_9425042-2.jpg https://bt-photos.global.ssl.fastly.net/austin/1280_boomver_1_9425042-2.jpg https://bt-photos.global.ssl.fastly.net/austin/1280_boomver_1_9425042-2.jpg
Logo
First Texas Brokerage Company
80 South Main Street
Salado TX, 76571
Property listed by Vince Joseph of Trinity Texas Property Mgmt: (512) 740-2262.