






Skip To Content

5501 Hitching Post

Lago Vista, TX 78645
  • $360,000
  • STATUS: Active
  • ID#: 3784618
UPDATED: 60 min ago
$360,000
  • 3
    BEDS
  • 0.22
    ACRES
  • 2
    BATHS
  • 0
    1/2 BATHS
  • 2,009
    SQFT
  • $179
    $/SQFT
Type:
Single-Family Home
Built:
2015
County:
Area:

School Information

Elementary School:
Middle School:
High School:
School District:
Property listed by Karen Eckermann of Venture Partners R.E.: (512) 705-7708.

Description

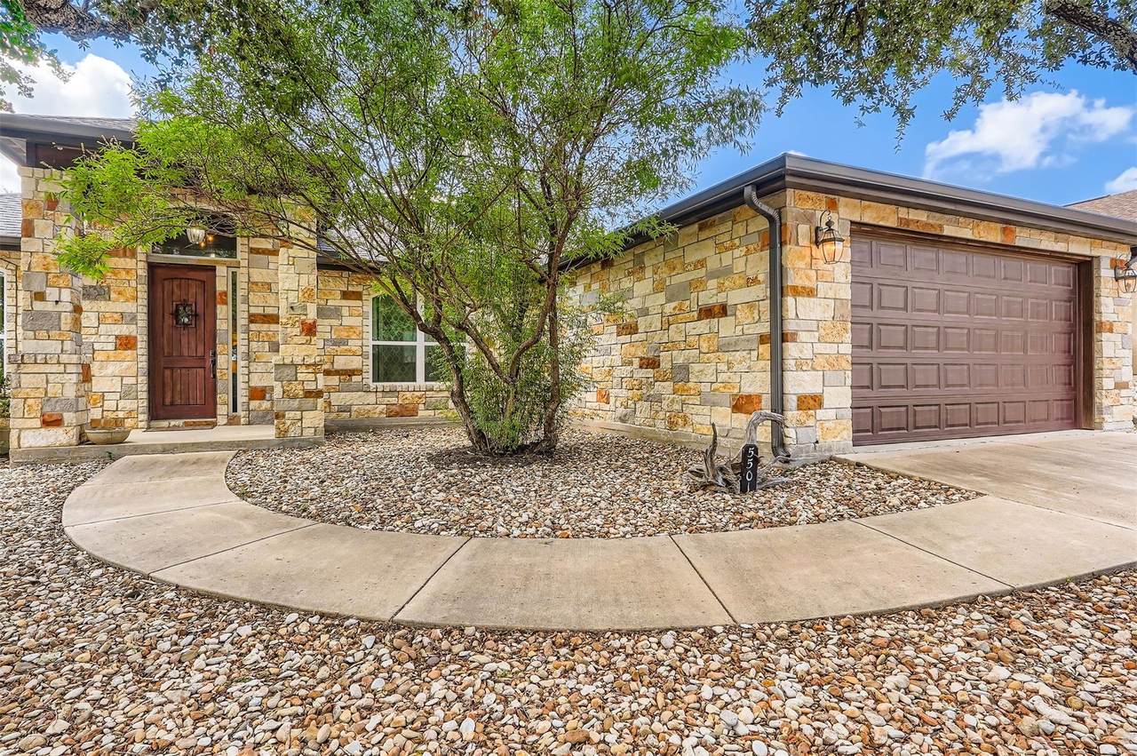
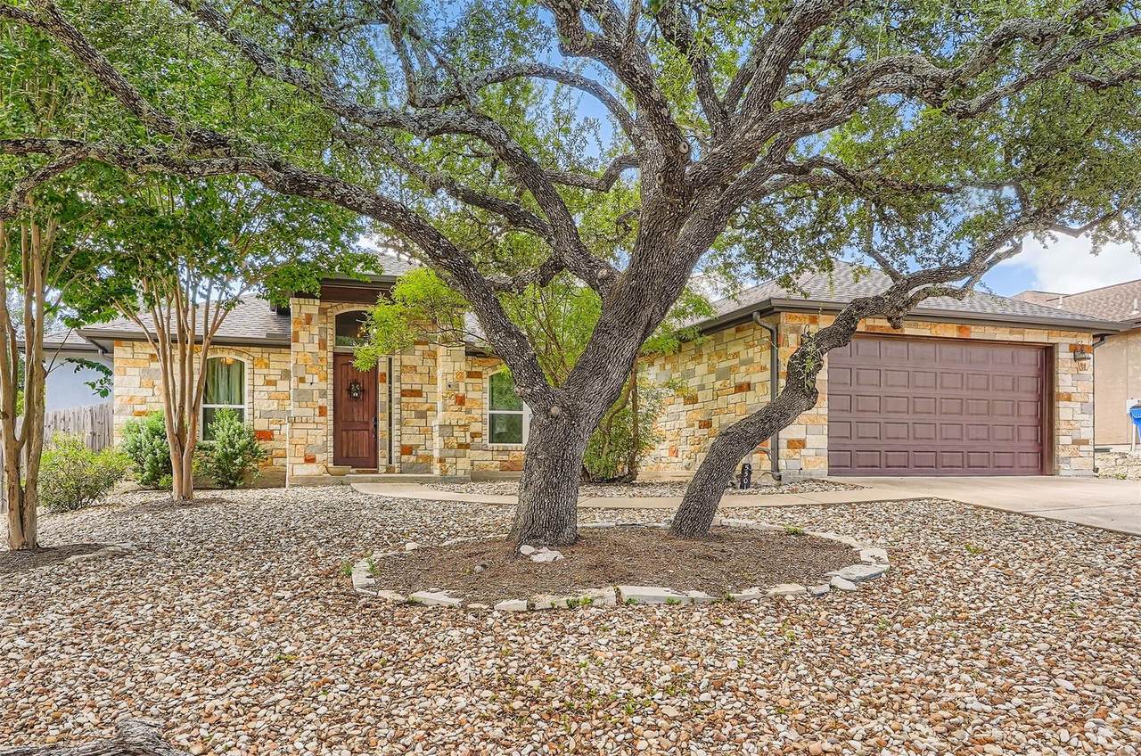
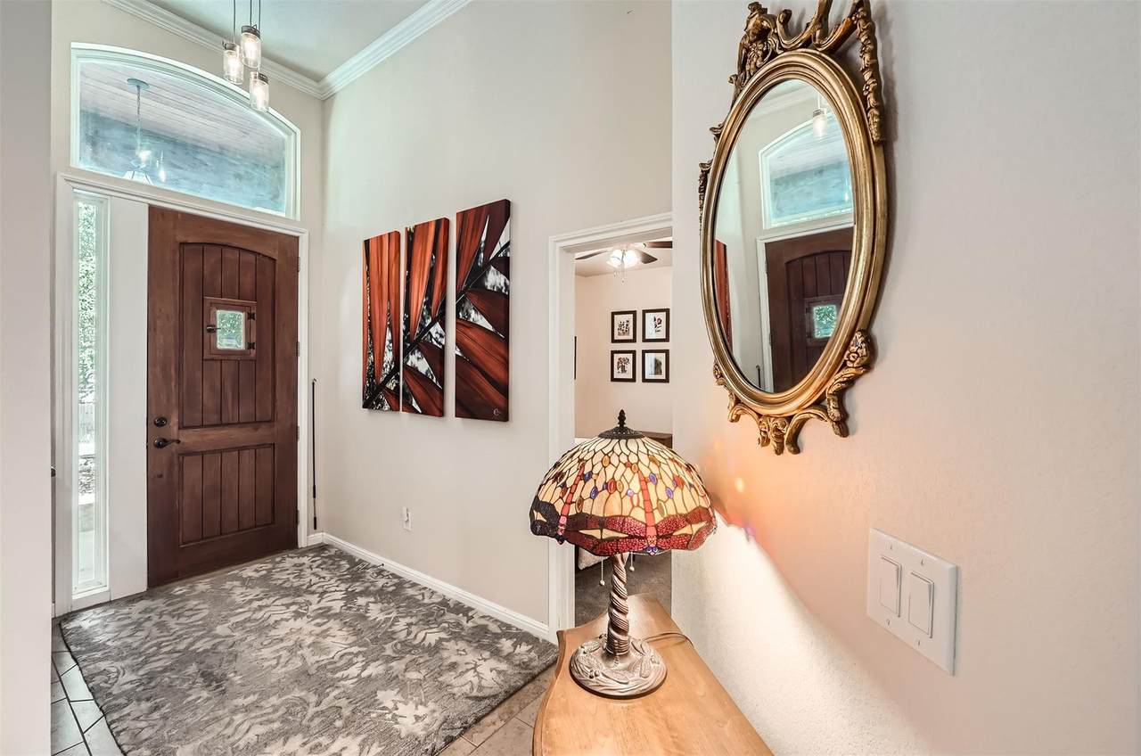
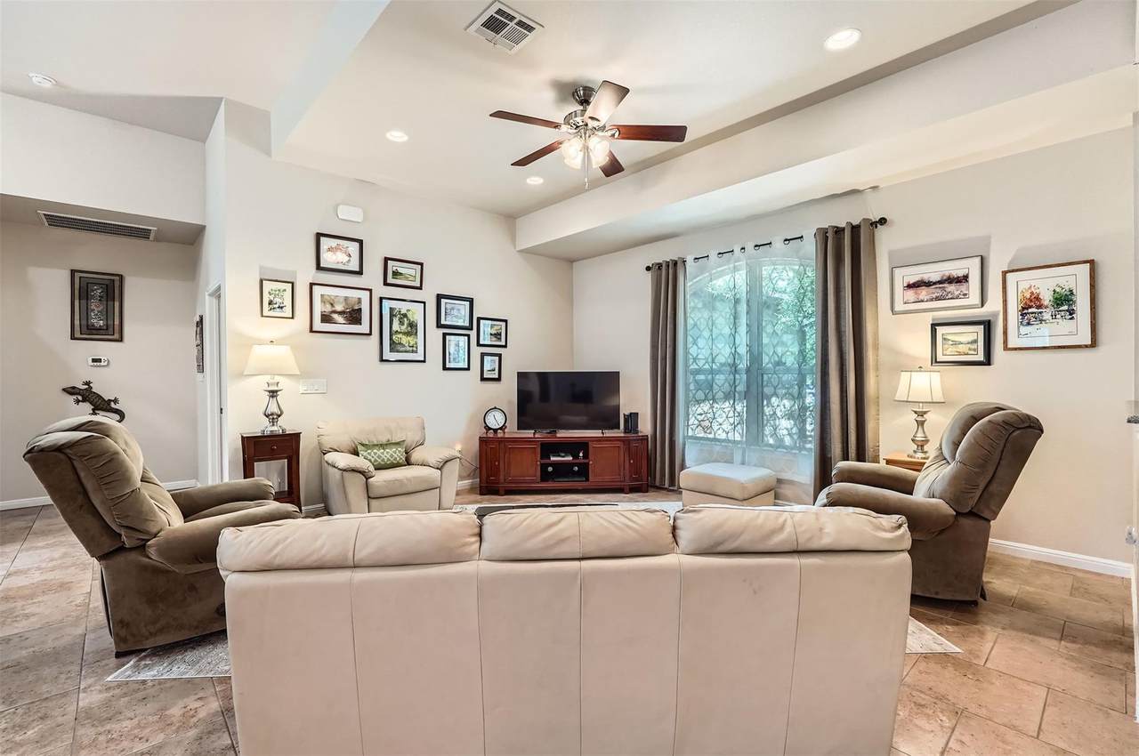
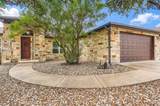
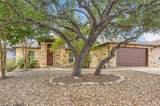
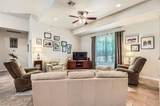
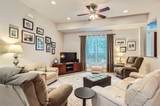
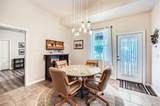
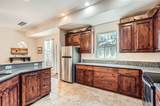
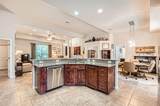
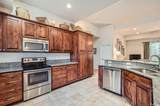
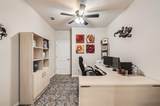
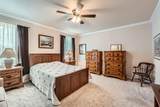
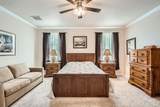
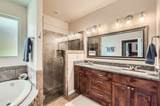
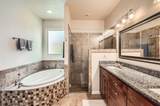
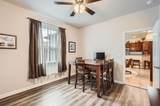
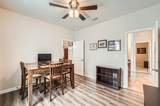
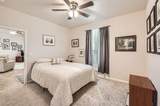
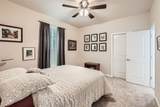
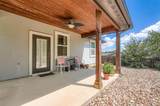
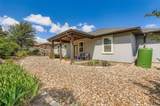
Motivated Seller! Don’t miss this opportunity to own a beautiful, well-maintained home in Lago Vista! Offering 2,009 square feet of comfortable living space, this home features 3 bedrooms, 2 bathrooms, and a dedicated office that can serve as a 4th bedroom. The open floor plan welcomes you with high ceilings, recessed lighting, and a spacious living area that flows seamlessly into the dining room and kitchen. The kitchen is designed for both style and functionality, featuring abundant stained wood cabinetry, granite countertops, stainless steel appliances, and a breakfast bar with additional seating. The spacious primary suite offers a relaxing retreat with two walk-in closets, a walk-in shower, a soaking tub, and a dual-sink vanity. Enjoy the outdoors with a beautifully xeriscaped front yard that means less mowing and easier maintenance. The backyard is a gardener’s delight, complete with two water collection containers to help with watering. There’s even room to add a pool and create your own private backyard oasis! The garage offers plenty of room for your vehicles, lake toys, and recreational gear. Best of all, enjoy Lake Travis access through the POA, including access to nine parks and the lake. Priced below appraised value, move-in ready, and offered by a motivated seller! This is an opportunity you won’t want to miss. Easy to show — schedule your private tour today!

Monthly Payment Calculator


Austin Board of REALTORS® logo© 2026 Austin Board of REALTORS® (alternatively, from ACTRIS). All information provided is deemed reliable but is not guaranteed and should be independently verified. The Austin Board of REALTORS®, ACTRIS and their affiliates provide the MLS and all content therein “AS IS” and without any warranty, express or implied.The information provided is for consumers' personal, non-commercial use and may not be used for any purpose other than to identify prospective properties consumers may be interested in purchasing. Data last updated: 2026-11-14T18:00:27.023.

MLS Grid logoBased on information submitted to the MLS GRID as of 2026-11-14T18:00:27.023 (date and time MLS GRID Data was obtained). All data is obtained from various sources and may not have been verified by broker or MLS GRID. Supplied Open House Information is subject to change without notice. All information should be independently reviewed and verified for accuracy. Properties may or may not be listed by the office/agent presenting the information. Click here for MLS GRID DMCA Notice
www.efirsttexas.com/homes/182053588
Print Image

5501 Hitching Post Lago Vista, TX 78645

  • Price: $360,000
  • Status: Active
  • On Site: Days
  • Updated: 60 min ago
  • ID#: 3784618
3
Beds
2
Baths
0
½ Baths
0.22
Acres
2,009
SQFT
$179
$/SQFT
2015
Built
Neighborhood:
Lago Vista Country Club Estate
County:
Travis
Area:
Lago Vista
Elementary School:
Lago Vista
Middle School:
Lago Vista
High School:
Lago Vista
School District:
Lago Vista ISD
Property Description
Motivated Seller! Don’t miss this opportunity to own a beautiful, well-maintained home in Lago Vista! Offering 2,009 square feet of comfortable living space, this home features 3 bedrooms, 2 bathrooms, and a dedicated office that can serve as a 4th bedroom. The open floor plan welcomes you with high ceilings, recessed lighting, and a spacious living area that flows seamlessly into the dining room and kitchen. The kitchen is designed for both style and functionality, featuring abundant stained wood cabinetry, granite countertops, stainless steel appliances, and a breakfast bar with additional seating. The spacious primary suite offers a relaxing retreat with two walk-in closets, a walk-in shower, a soaking tub, and a dual-sink vanity. Enjoy the outdoors with a beautifully xeriscaped front yard that means less mowing and easier maintenance. The backyard is a gardener’s delight, complete with two water collection containers to help with watering. There’s even room to add a pool and create your own private backyard oasis! The garage offers plenty of room for your vehicles, lake toys, and recreational gear. Best of all, enjoy Lake Travis access through the POA, including access to nine parks and the lake. Priced below appraised value, move-in ready, and offered by a motivated seller! This is an opportunity you won’t want to miss. Easy to show — schedule your private tour today!
Exterior Features

Attached Garage YN Yes Covered Spaces 2 Direction Faces NW Exterior Features Gray Water SystemGutters FullPrivate Yard Fencing Back Yard Foundation Details Slab Garage YN Yes Levels One Lot Features City LotLandscapedXeriscape Other Structures None Parking Features AttachedGarageGarage Door OpenerGarage Faces Front Patio And Porch Features CoveredFront PorchPatioPorch Roof Composition View Hill Country Water Body Name Lake Travis Waterfront Features Lake Privileges Waterfront YN No

Interior Features

Appliances DishwasherDisposalElectric RangeMicrowaveFree-Standing Electric OvenRefrigeratorWasher/DryerElectric Water Heater Cooling Ceiling Fan(s)Central AirElectric Fireplace Features None Fireplaces Total 0 Flooring CarpetLaminateTile Heating CentralElectric Interior Features Breakfast BarCeiling Fan(s)High CeilingsVaulted Ceiling(s)Granite CountersDouble VanityElectric Dryer HookupFrench DoorsIn-Law FloorplanNo Interior StepsOpen FloorplanPantryPrimary Bedroom on MainRecessed LightingWalk-In Closet(s) Laundry Location Laundry Room Main Level Bedrooms 3 Num Dining 1 Num Living 1 Num Other Level Beds 0 Window Features BlindsInsulated WindowsWindow Coverings

Property Features

Accessibility Features None Additional Parcels YN No Association Fee 240 Association Fee Frequency Annually Association Fee Includes Common Area Maintenance Association YN Yes Community Features Airport/RunwayClubhouseCommon GroundsFishingFitness CenterGeneral Aircraft AirportGolfLakeLibraryParkPicnic AreaPlaygroundPoolSport Court(s)/FacilityTennis Court(s)Underground Utilities Estimated Taxes 4900 Fema Flood Plain No Horse YN No Listing Terms CashConventionalFHATexas VetUSDA Loan New Construction YN No Pool Features None Pool Private YN No Property Condition Resale Property Sub Type Single Family Residence Sewer Public Sewer Special Listing Conditions Standard Tax Annual Amount 9238.9 Utilities Electricity ConnectedSewer ConnectedWater Connected Water Source Public


Austin Board of REALTORS® logo© 2026 Austin Board of REALTORS® (alternatively, from ACTRIS). All information provided is deemed reliable but is not guaranteed and should be independently verified. The Austin Board of REALTORS®, ACTRIS and their affiliates provide the MLS and all content therein “AS IS” and without any warranty, express or implied.The information provided is for consumers' personal, non-commercial use and may not be used for any purpose other than to identify prospective properties consumers may be interested in purchasing. Data last updated: 2026-11-14T18:00:27.023.

MLS Grid logoBased on information submitted to the MLS GRID as of 2026-11-14T18:00:27.023 (date and time MLS GRID Data was obtained). All data is obtained from various sources and may not have been verified by broker or MLS GRID. Supplied Open House Information is subject to change without notice. All information should be independently reviewed and verified for accuracy. Properties may or may not be listed by the office/agent presenting the information. Click here for MLS GRID DMCA Notice
 
https://bt-photos.global.ssl.fastly.net/austin/1280_boomver_1_3784618-2.jpg https://bt-photos.global.ssl.fastly.net/austin/1280_boomver_1_3784618-2.jpg https://bt-photos.global.ssl.fastly.net/austin/1280_boomver_1_3784618-2.jpg
Logo
First Texas Brokerage Company
80 South Main Street
Salado TX, 76571
Property listed by Karen Eckermann of Venture Partners R.E.: (512) 705-7708.