Skip To Content

5504 Steven Creek Way

Austin, TX 78721
  • $2,095/mo.
  • STATUS: Active
  • ID#: 8605530
Price Reduced
UPDATED: 40 min ago
$2,095/mo.
Rental
  • 3
    BEDS
  • 0.09
    ACRES
  • 2
    BATHS
  • 1
    1/2 BATHS
  • 1,590
    SQFT
Neighborhood:
Type:
Rentals
Built:
2006
County:
Area:

School Information

Elementary School:
Middle School:
School District:
Property listed by Megan Perez of The Property Society, LLC: (512) 282-7393.

Description

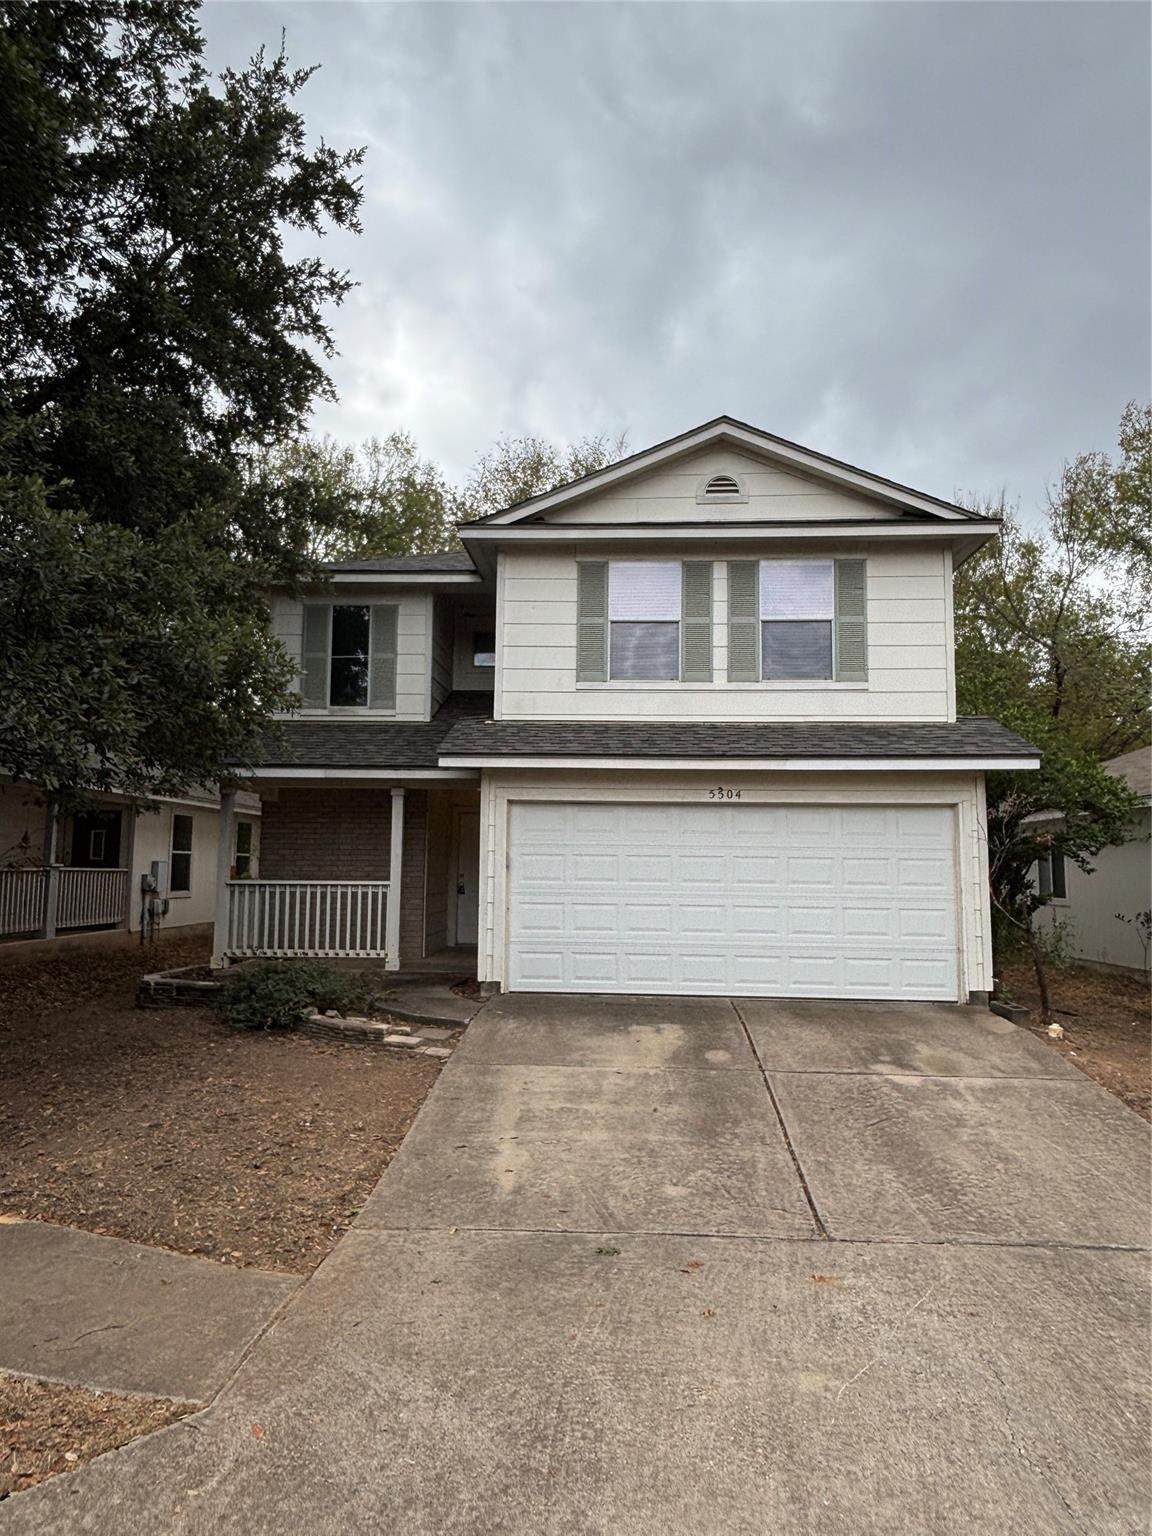
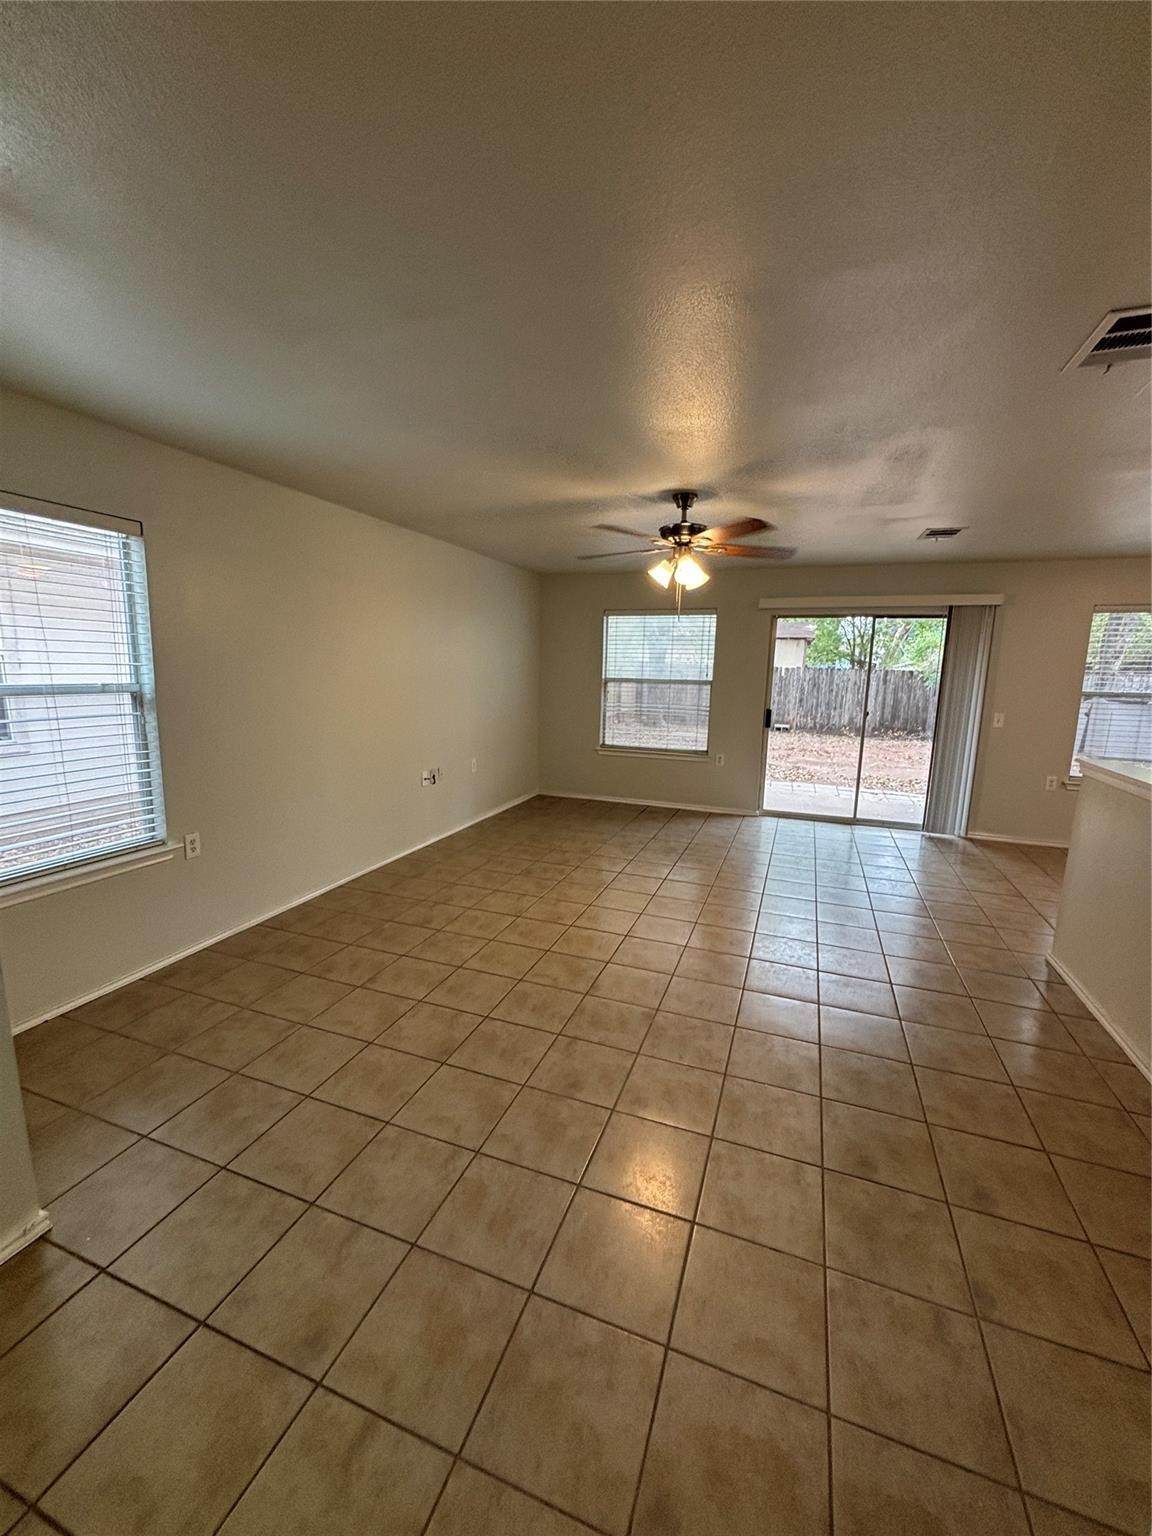
Welcome to this beautiful two-story, 3-bedroom, 2-bathroom home designed to combine elegance with comfort. The open-concept main floor flows seamlessly from the living room to the dining area, perfect for entertaining. The spacious kitchen, featuring modern appliances and ample counter space, will inspire your culinary creativity. Upstairs, the master suite offers a private sanctuary with a luxurious en-suite bath, while two additional bedrooms. Outside, a generous backyard invites you to enjoy summer barbecues, morning coffee, or a tranquil evening under the stars. Located in a desirable neighborhood near schools, parks, and shopping, this home is a perfect blend of style, functionality, and convenience. Don't miss your chance to make this stunning property your own! *$200 admin due at move in


© 2026 Austin Board of REALTORS® (alternatively, from ACTRIS). All information provided is deemed reliable but is not guaranteed and should be independently verified. The Austin Board of REALTORS®, ACTRIS and their affiliates provide the MLS and all content therein “AS IS” and without any warranty, express or implied.The information provided is for consumers' personal, non-commercial use and may not be used for any purpose other than to identify prospective properties consumers may be interested in purchasing. Data last updated: 2026-10-09T22:00:32.273.

MLS Grid  logoBased on information submitted to the MLS GRID as of 2026-10-09T22:00:32.273 (date and time MLS GRID Data was obtained). All data is obtained from various sources and may not have been verified by broker or MLS GRID. Supplied Open House Information is subject to change without notice. All information should be independently reviewed and verified for accuracy. Properties may or may not be listed by the office/agent presenting the information. Click here for MLS GRID DMCA Notice
www.efirsttexas.com/homes/179990458
Print Image

5504 Steven Creek Way Austin, TX 78721

  • Price: $2,095/mo.
  • Status: Active
  • On Site: Days
  • Updated: 40 min ago
  • ID#: 8605530
3
Beds
2
Baths
1
½ Baths
0.09
Acres
1,590
SQFT
2006
Built
Neighborhood:
Joseph Edward
County:
Travis
Area:
Austin
Elementary School:
Ortega
Middle School:
Martin
High School:
Lyndon B Johnson (Austin ISD)
School District:
Austin ISD
Property Description
Welcome to this beautiful two-story, 3-bedroom, 2-bathroom home designed to combine elegance with comfort. The open-concept main floor flows seamlessly from the living room to the dining area, perfect for entertaining. The spacious kitchen, featuring modern appliances and ample counter space, will inspire your culinary creativity. Upstairs, the master suite offers a private sanctuary with a luxurious en-suite bath, while two additional bedrooms. Outside, a generous backyard invites you to enjoy summer barbecues, morning coffee, or a tranquil evening under the stars. Located in a desirable neighborhood near schools, parks, and shopping, this home is a perfect blend of style, functionality, and convenience. Don't miss your chance to make this stunning property your own! *$200 admin due at move in
Exterior Features

Attached Garage YN No Covered Spaces 1 Direction Faces South Exterior Features None Fencing Privacy Garage YN Yes Levels Two Lot Features None Parking Features Garage Patio And Porch Features None View None Waterfront Features None Waterfront YN No

Interior Features

Appliances DishwasherDisposalDryerMicrowaveFree-Standing RangeRefrigeratorWasher Cooling Central Air Fireplace Features None Fireplaces Total 0 Flooring CarpetTile Heating Central Interior Features Multiple Living Areas Laundry Location Main Level Main Level Bedrooms 0 Num Dining 1 Num Living 2 Num Other Level Beds 3

Property Features

Accessibility Features None Association YN No Community Features None Fema Flood Plain See Remarks Horse YN No Housing Vouchers YN No Lease Term 12 Months Max Lease Months 24 New Construction YN No Pets Allowed Cats OKDogs OK Pool Features None Pool Private YN No Property Sub Type Single Family Residence Sewer See Remarks Spa Features None Utilities Electricity AvailableNatural Gas Available Water Source Public


© 2026 Austin Board of REALTORS® (alternatively, from ACTRIS). All information provided is deemed reliable but is not guaranteed and should be independently verified. The Austin Board of REALTORS®, ACTRIS and their affiliates provide the MLS and all content therein “AS IS” and without any warranty, express or implied.The information provided is for consumers' personal, non-commercial use and may not be used for any purpose other than to identify prospective properties consumers may be interested in purchasing. Data last updated: 2026-10-09T22:00:32.273.

MLS Grid  logoBased on information submitted to the MLS GRID as of 2026-10-09T22:00:32.273 (date and time MLS GRID Data was obtained). All data is obtained from various sources and may not have been verified by broker or MLS GRID. Supplied Open House Information is subject to change without notice. All information should be independently reviewed and verified for accuracy. Properties may or may not be listed by the office/agent presenting the information. Click here for MLS GRID DMCA Notice
 
https://bt-photos.global.ssl.fastly.net/austin/orig_boomver_2_8605530-2.jpg https://bt-photos.global.ssl.fastly.net/austin/orig_boomver_2_8605530-2.jpg https://bt-photos.global.ssl.fastly.net/austin/orig_boomver_2_8605530-2.jpg
Logo
First Texas Brokerage Company
80 South Main Street
Salado TX, 76571
Property listed by Megan Perez of The Property Society, LLC: (512) 282-7393.