


Description
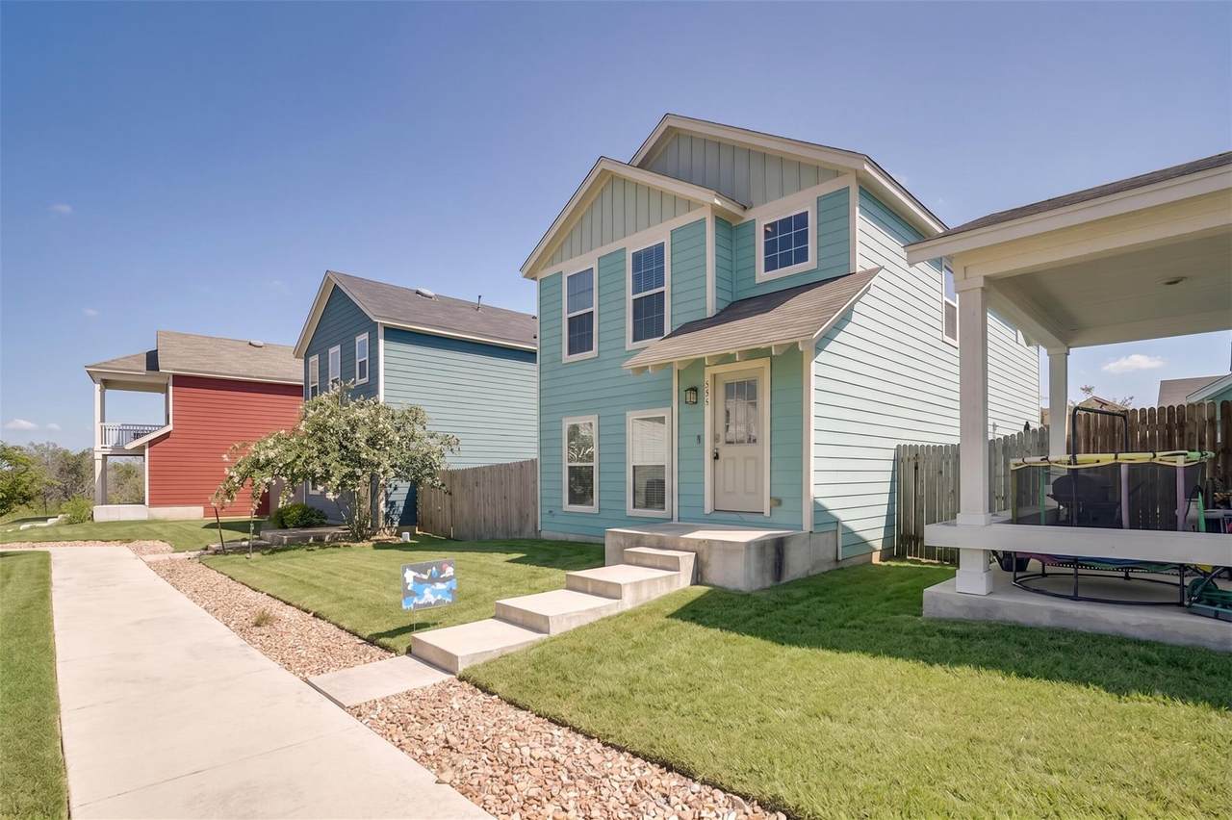
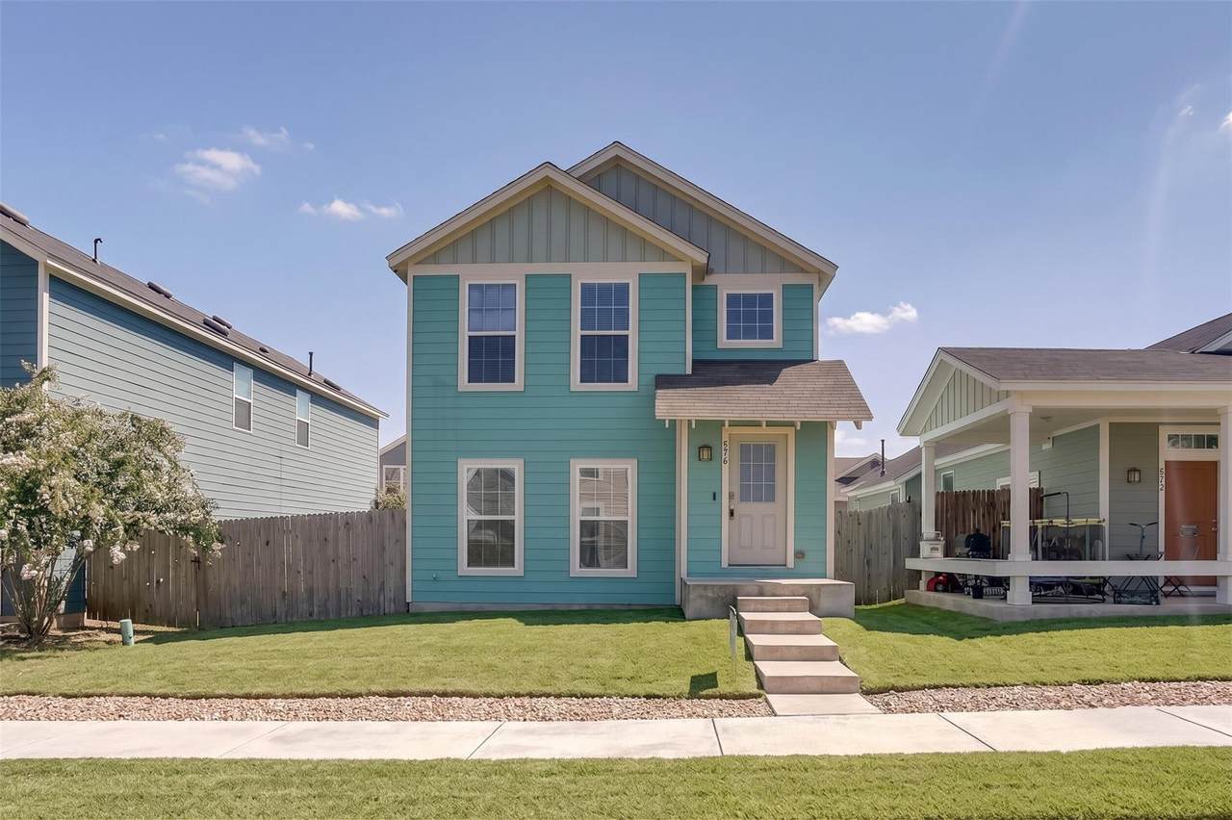
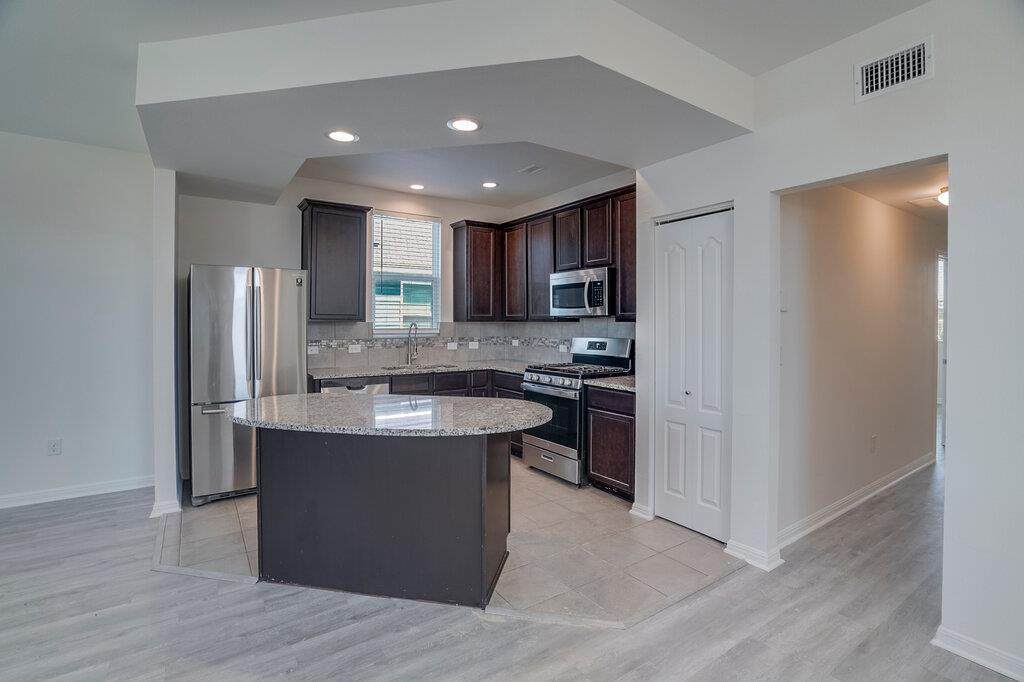
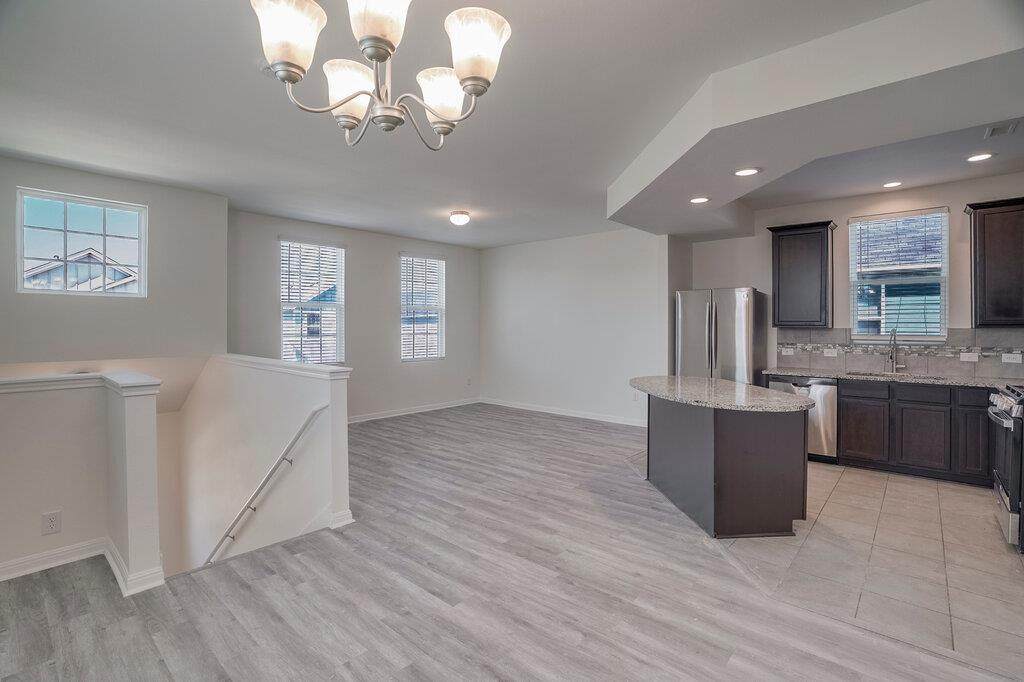
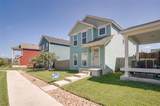
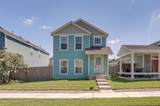
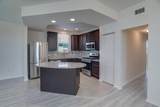
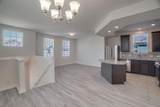
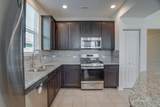
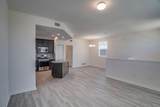
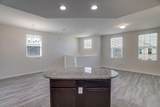
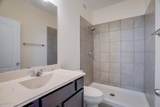
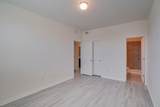
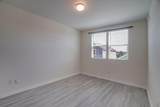
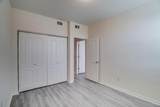
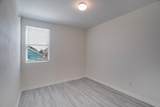
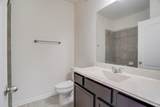
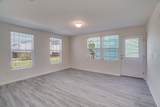
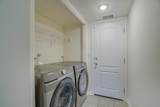
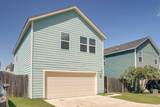
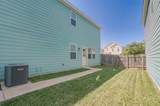
Welcome to 576 Ferrule Drive, Kyle, TX 78640, a modern 3-bedroom, 3-bath home with an open floorplan designed for easy, comfortable living. The kitchen is a true centerpiece, featuring stainless steel appliances, granite countertops, a large center island perfect for meal prep or entertaining, and a stylish tile backsplash. Recessed lighting and ceiling fans are thoughtfully placed throughout the home, adding both function and charm. Durable vinyl flooring flows through the main living spaces, paired with generous natural light to create a bright, low-maintenance interior that's easy to keep looking its best. A convenient linen closet offers extra storage for everyday essentials. Step outside to enjoy a covered front porch, ideal for relaxing mornings or evening downtime, along with a fully fenced back yard that provides added privacy for outdoor enjoyment. Central heating and air conditioning ensure year-round comfort, rounding out this well-equipped and move-in-ready residence.
-
3BEDS
-
0.08ACRES
-
3BATHS
-
01/2 BATHS
School Information
Description
Welcome to 576 Ferrule Drive, Kyle, TX 78640, a modern 3-bedroom, 3-bath home with an open floorplan designed for easy, comfortable living. The kitchen is a true centerpiece, featuring stainless steel appliances, granite countertops, a large center island perfect for meal prep or entertaining, and a stylish tile backsplash. Recessed lighting and ceiling fans are thoughtfully placed throughout the home, adding both function and charm. Durable vinyl flooring flows through the main living spaces, paired with generous natural light to create a bright, low-maintenance interior that's easy to keep looking its best. A convenient linen closet offers extra storage for everyday essentials. Step outside to enjoy a covered front porch, ideal for relaxing mornings or evening downtime, along with a fully fenced back yard that provides added privacy for outdoor enjoyment. Central heating and air conditioning ensure year-round comfort, rounding out this well-equipped and move-in-ready residence.
© 2026 Austin Board of REALTORS® (alternatively, from ACTRIS). All information provided is deemed reliable but is not guaranteed and should be independently verified. The Austin Board of REALTORS®, ACTRIS and their affiliates provide the MLS and all content therein “AS IS” and without any warranty, express or implied.The information provided is for consumers' personal, non-commercial use and may not be used for any purpose other than to identify prospective properties consumers may be interested in purchasing. Data last updated: 2026-10-09T21:00:33.63.
 Based on information submitted to the MLS GRID as of 2026-10-09T21:00:33.63 (date and time MLS GRID Data was obtained).
All data is obtained from various sources and may not have been verified by broker or MLS GRID. Supplied
Open House Information is subject to change without notice. All information should be independently reviewed and verified for accuracy. Properties may or may not be listed by the office/agent presenting the information.
Click here for MLS GRID DMCA Notice