








Description
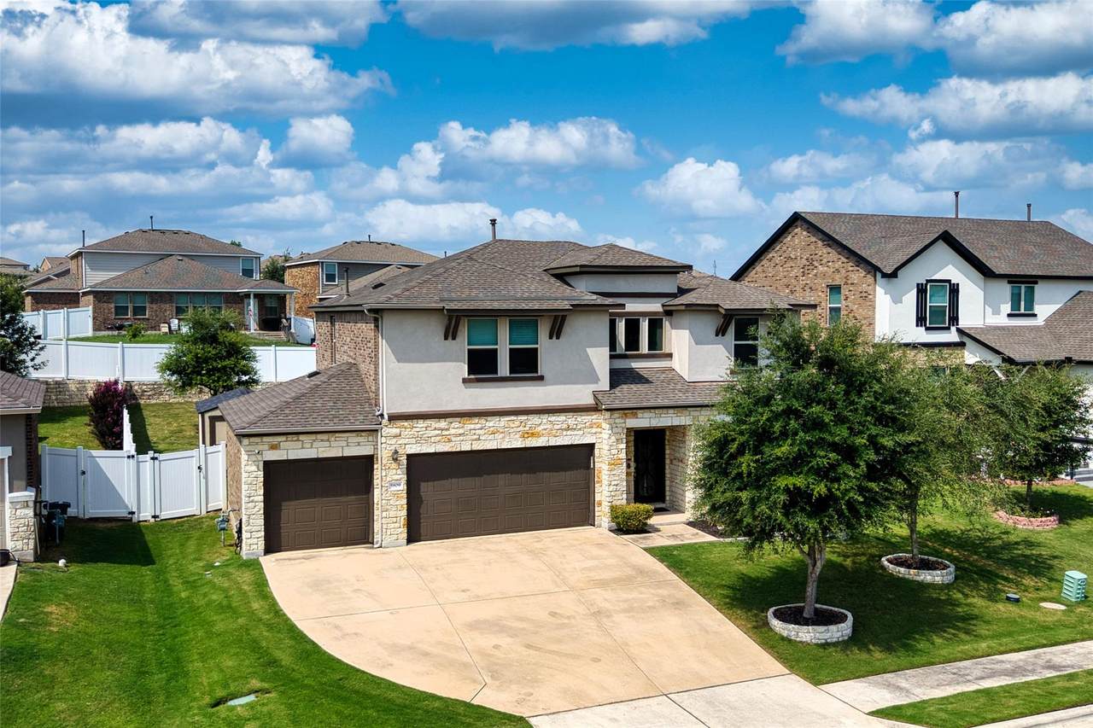
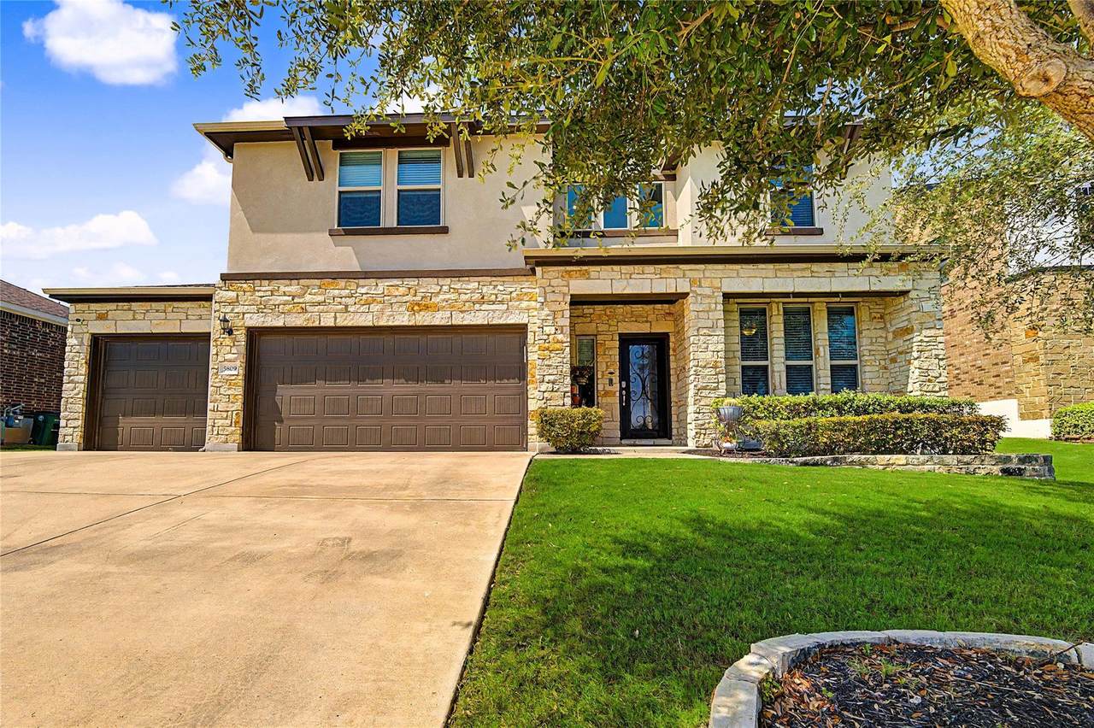
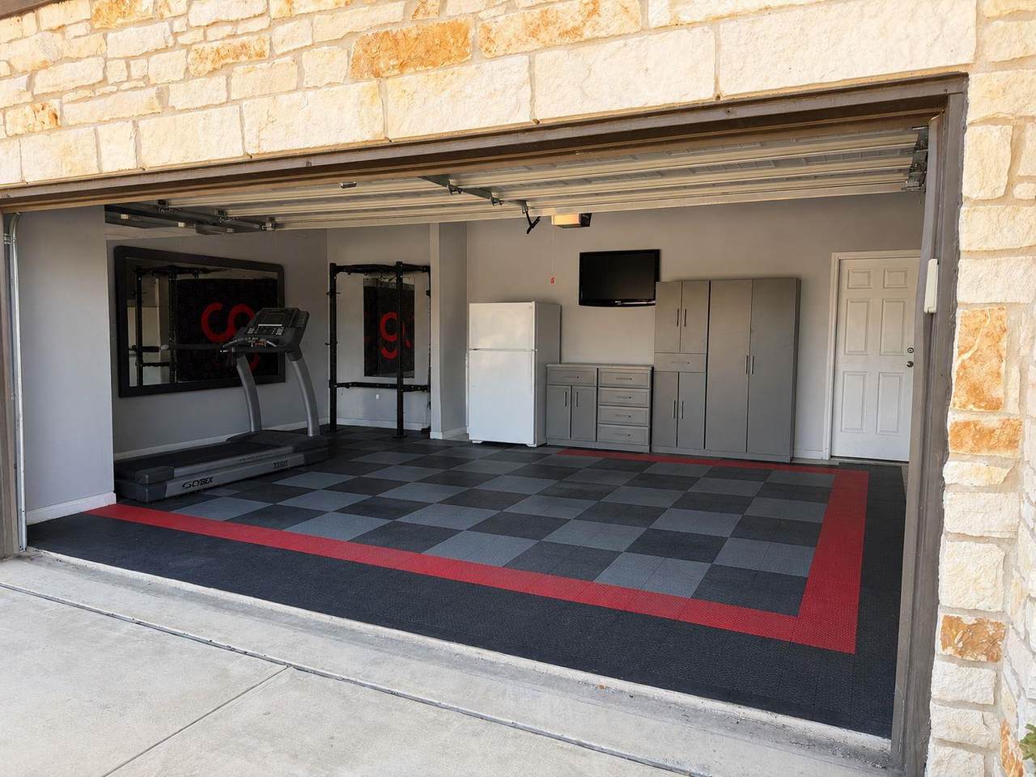
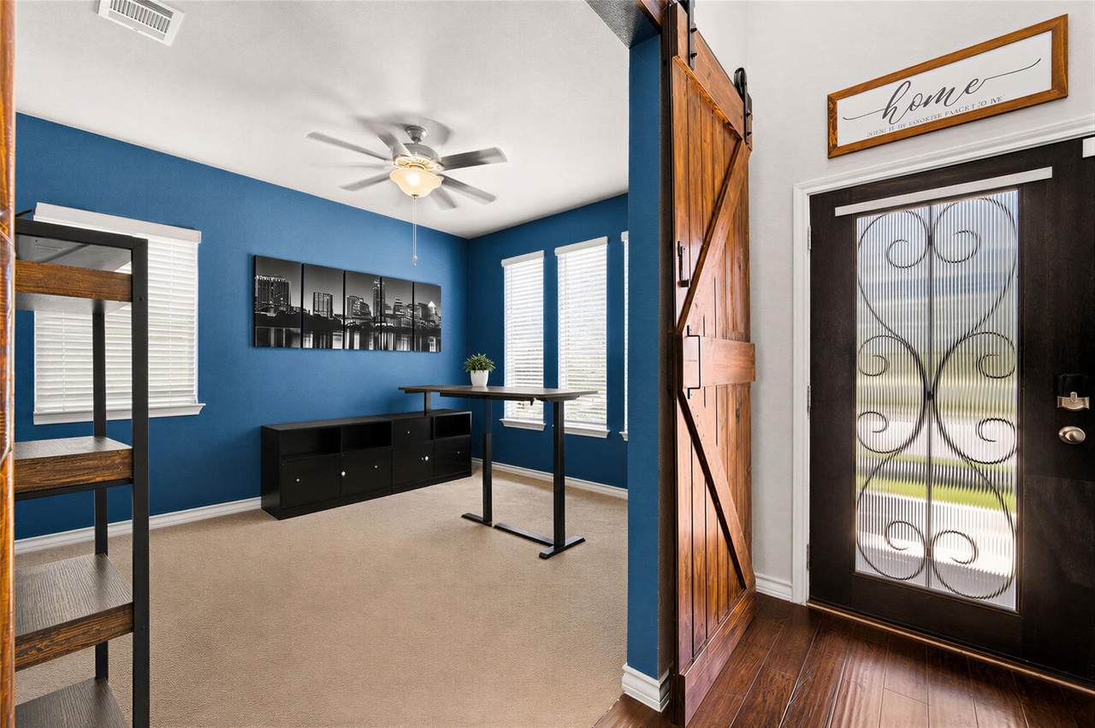
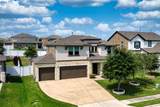
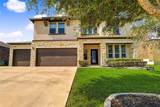
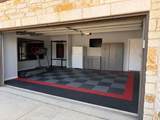
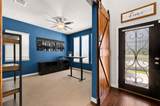
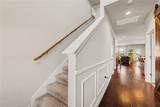
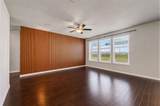
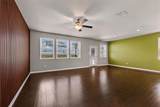
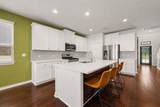
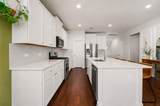
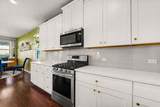
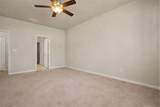
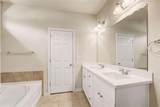
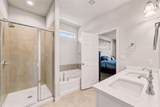
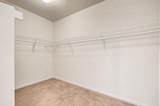
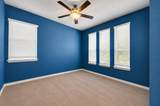
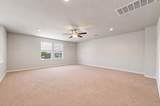
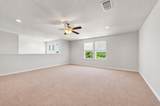
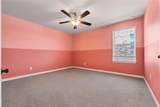
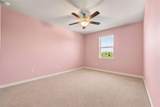
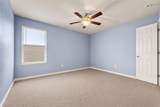
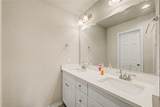
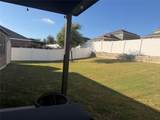
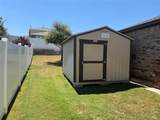
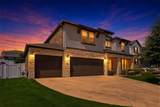
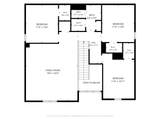
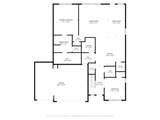
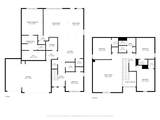
Welcome to 5809 Lehman Way, where comfort, flexibility, and convenience come together in the desirable Legends at Onion Creek community. Before scheduling your showing, visit https://show.tours/5809lehmanway for a 3D virtual tour, photos, floor plans, and property details. Built in 2018, this beautifully maintained home offers over 2,800 square feet with 4 bedrooms, 2.5 bathrooms, a dedicated home office that can serve as a 5th bedroom, and an oversized 3-car garage. The open-concept layout connects the family room, dining area, and kitchen, creating an ideal space for everyday living and entertaining. The kitchen features abundant cabinetry, a large Corian island, gas cooking, stainless steel appliances, and a walk-in pantry. A washer and dryer are included for added convenience. The private first-floor primary suite offers dual vanities, a soaking tub, separate walk-in shower, and spacious walk-in closet. Four-legged family members are welcome too! A built-in doggy door provides easy backyard access, while the large, fully fenced yard gives pets plenty of room to play. Relax under the covered patio and use the storage shed for extra gear. Best of all, the owners take care of the lawn service, giving residents more time to enjoy the home. With no neighbors directly across the street and walking trails just minutes away, it is an ideal setting for morning walks, evening strolls, and an active lifestyle. Residents enjoy parks, playgrounds, pools, fitness facilities, tennis courts, golf opportunities, and planned social activities, all minutes from Downtown Austin, Austin-Bergstrom International Airport, Tesla, shopping, dining, and major employers. Homes offering this combination of space, privacy, pet-friendly features, flexible living areas, a 3-car garage, included washer and dryer, included lawn service, and convenient Austin access. Schedule your private showing today and discover why 5809 Lehman Way could be the perfect place for you.
-
4BEDS
-
0.19ACRES
-
2BATHS
-
11/2 BATHS
School Information
Description
Welcome to 5809 Lehman Way, where comfort, flexibility, and convenience come together in the desirable Legends at Onion Creek community. Before scheduling your showing, visit https://show.tours/5809lehmanway for a 3D virtual tour, photos, floor plans, and property details. Built in 2018, this beautifully maintained home offers over 2,800 square feet with 4 bedrooms, 2.5 bathrooms, a dedicated home office that can serve as a 5th bedroom, and an oversized 3-car garage. The open-concept layout connects the family room, dining area, and kitchen, creating an ideal space for everyday living and entertaining. The kitchen features abundant cabinetry, a large Corian island, gas cooking, stainless steel appliances, and a walk-in pantry. A washer and dryer are included for added convenience. The private first-floor primary suite offers dual vanities, a soaking tub, separate walk-in shower, and spacious walk-in closet. Four-legged family members are welcome too! A built-in doggy door provides easy backyard access, while the large, fully fenced yard gives pets plenty of room to play. Relax under the covered patio and use the storage shed for extra gear. Best of all, the owners take care of the lawn service, giving residents more time to enjoy the home. With no neighbors directly across the street and walking trails just minutes away, it is an ideal setting for morning walks, evening strolls, and an active lifestyle. Residents enjoy parks, playgrounds, pools, fitness facilities, tennis courts, golf opportunities, and planned social activities, all minutes from Downtown Austin, Austin-Bergstrom International Airport, Tesla, shopping, dining, and major employers. Homes offering this combination of space, privacy, pet-friendly features, flexible living areas, a 3-car garage, included washer and dryer, included lawn service, and convenient Austin access. Schedule your private showing today and discover why 5809 Lehman Way could be the perfect place for you.
© 2026 Austin Board of REALTORS® (alternatively, from ACTRIS). All information provided is deemed reliable but is not guaranteed and should be independently verified. The Austin Board of REALTORS®, ACTRIS and their affiliates provide the MLS and all content therein “AS IS” and without any warranty, express or implied.The information provided is for consumers' personal, non-commercial use and may not be used for any purpose other than to identify prospective properties consumers may be interested in purchasing. Data last updated: 2026-10-16T00:00:11.107.
 Based on information submitted to the MLS GRID as of 2026-10-16T00:00:11.107 (date and time MLS GRID Data was obtained).
All data is obtained from various sources and may not have been verified by broker or MLS GRID. Supplied
Open House Information is subject to change without notice. All information should be independently reviewed and verified for accuracy. Properties may or may not be listed by the office/agent presenting the information.
Click here for MLS GRID DMCA Notice