


Description
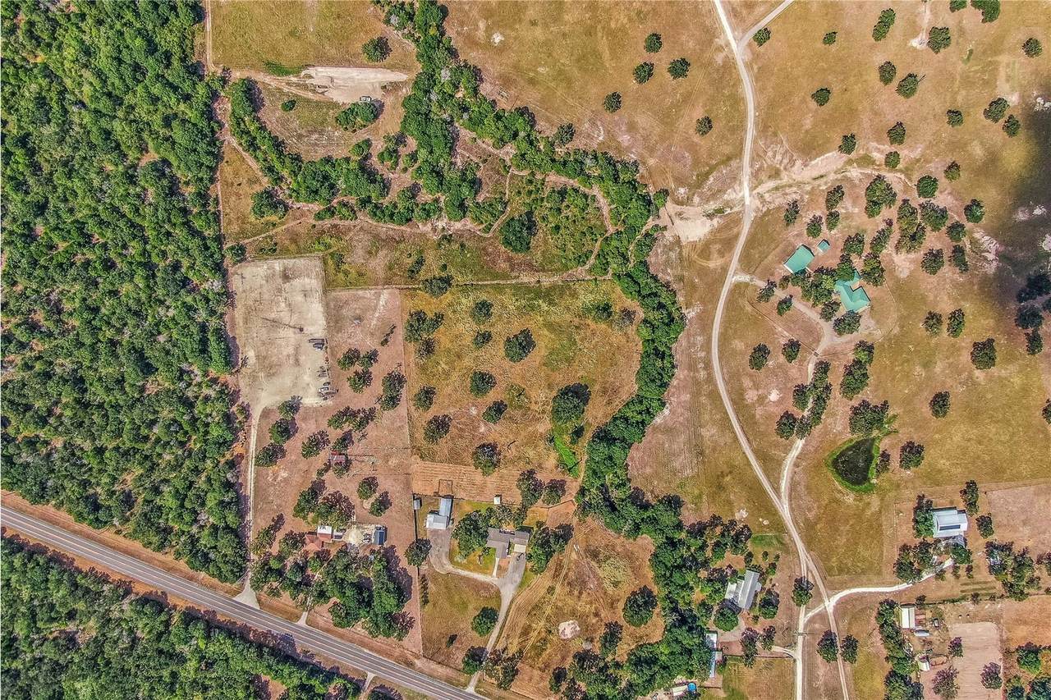
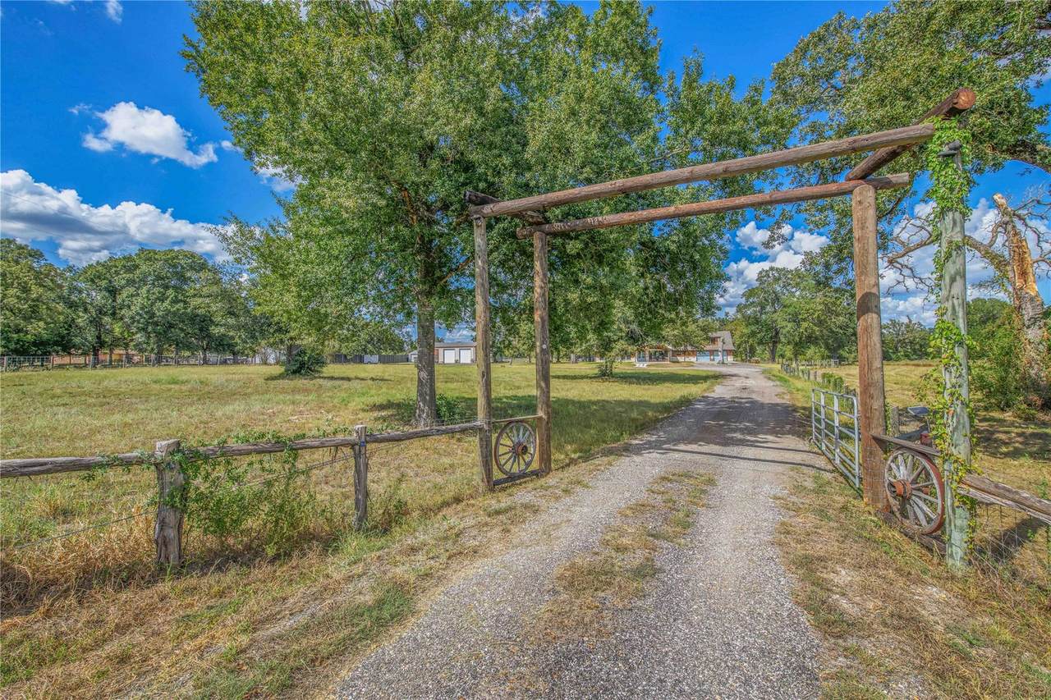
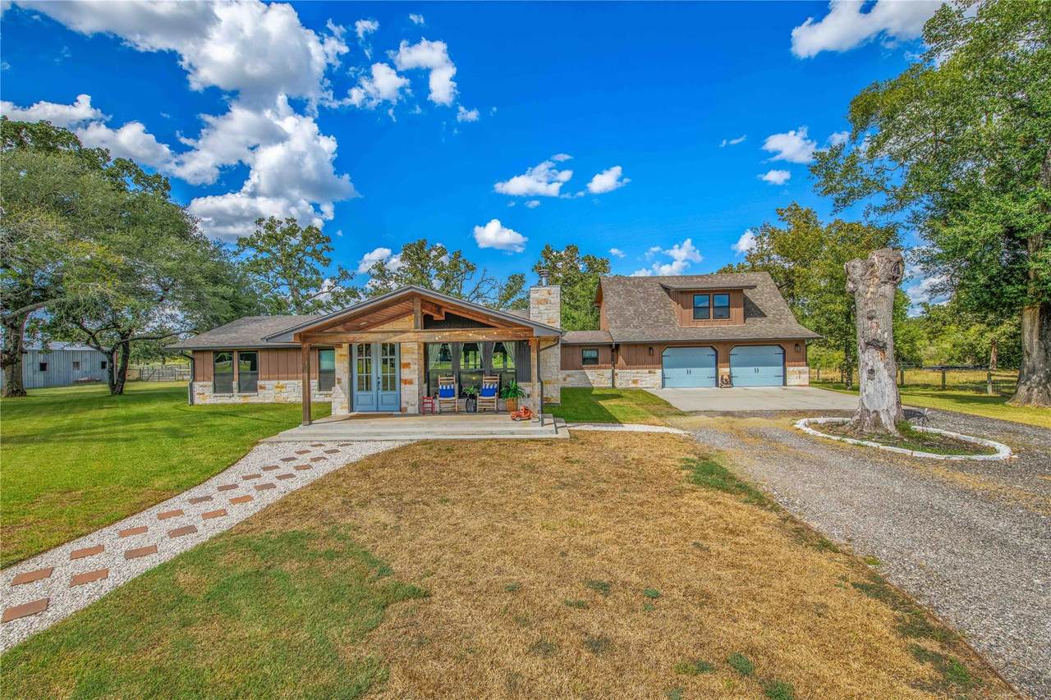
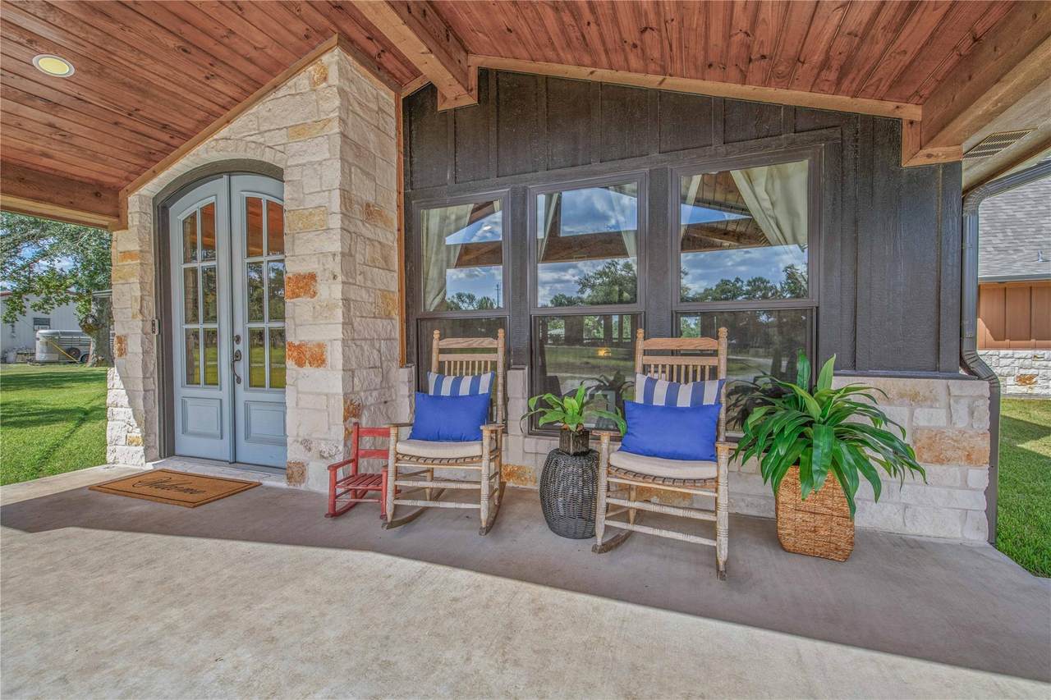
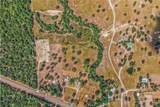
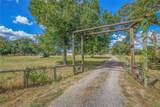
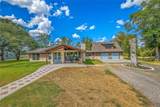
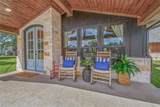
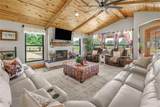
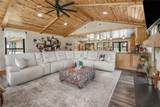
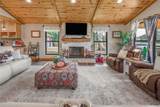
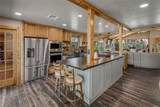
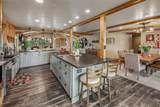
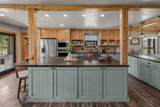
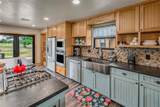
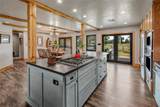
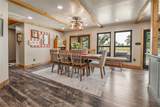
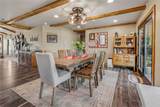
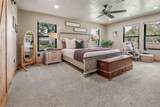
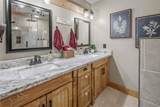
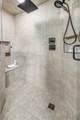
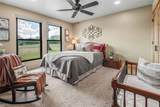
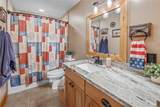
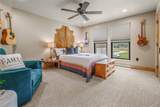
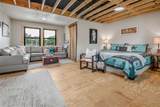
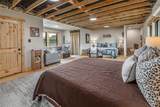
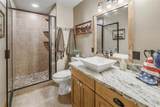
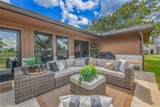
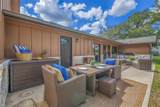
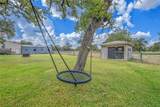
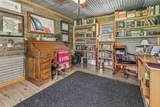
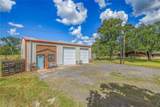
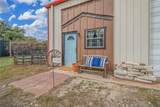
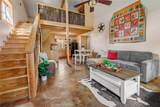
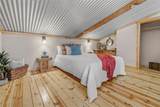
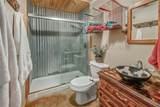
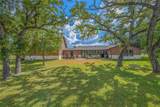
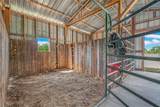
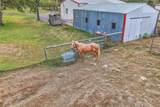
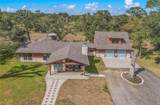
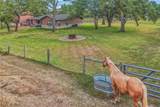
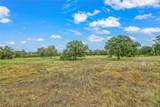
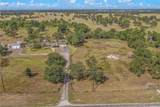
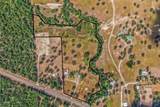
Discover the perfect blend of luxury, functionality & country living on 15.52 beautifully maintained acres in Grimes County, located just 16 miles from Texas A&M University. With 375 feet of paved Highway 30 frontage, this exceptional property offers a rare combination of privacy, versatility, and accessibility. The 3-bedroom, 3-bath home welcomes you with a designer ceramic tile entry, cathedral ceilings with exposed pine beams & rafters, an Austin Stone fireplace, and abundant natural light. The spacious chef’s kitchen features leathered granite countertops, mosaic tile backsplash, 5-burner island cooktop, stainless appliances, apron sink, large island, and abundant storage with pull-out drawers and cabinetry. The light-filled primary suite includes barn-door accents and a luxurious bath with dual sinks and a tiled walk-in rain shower. Upstairs, a large climate-controlled flex space offers options for a fourth bedroom, game room, or media room. An expanded outdoor patio provides an ideal setting for entertaining beneath large, mature native oaks. The property is fenced and cross-fenced and includes a detached climate-controlled private office, workshop with electricity and roll-up doors, and a multi-stall horse barn with tack room. A separate one-bedroom efficiency loft apartment offers excellent guest accommodations or potential game-day rental income. This rural retreat combines the space and tranquility of country living with convenient access to Aggieland.
-
4BEDS
-
15.52ACRES
-
3BATHS
-
01/2 BATHS
-
3,410SQFT
-
$434$/SQFT
School Information
Description
Discover the perfect blend of luxury, functionality & country living on 15.52 beautifully maintained acres in Grimes County, located just 16 miles from Texas A&M University. With 375 feet of paved Highway 30 frontage, this exceptional property offers a rare combination of privacy, versatility, and accessibility. The 3-bedroom, 3-bath home welcomes you with a designer ceramic tile entry, cathedral ceilings with exposed pine beams & rafters, an Austin Stone fireplace, and abundant natural light. The spacious chef’s kitchen features leathered granite countertops, mosaic tile backsplash, 5-burner island cooktop, stainless appliances, apron sink, large island, and abundant storage with pull-out drawers and cabinetry. The light-filled primary suite includes barn-door accents and a luxurious bath with dual sinks and a tiled walk-in rain shower. Upstairs, a large climate-controlled flex space offers options for a fourth bedroom, game room, or media room. An expanded outdoor patio provides an ideal setting for entertaining beneath large, mature native oaks. The property is fenced and cross-fenced and includes a detached climate-controlled private office, workshop with electricity and roll-up doors, and a multi-stall horse barn with tack room. A separate one-bedroom efficiency loft apartment offers excellent guest accommodations or potential game-day rental income. This rural retreat combines the space and tranquility of country living with convenient access to Aggieland.
 © 2026 Austin Board of REALTORS® (alternatively, from ACTRIS). All information provided is deemed reliable but is not guaranteed and should be independently verified. The Austin Board of REALTORS®, ACTRIS and their affiliates provide the MLS and all content therein “AS IS” and without any warranty, express or implied.The information provided is for consumers' personal, non-commercial use and may not be used for any purpose other than to identify prospective properties consumers may be interested in purchasing. Data last updated: 2026-11-08T00:00:21.233.
 Based on information submitted to the MLS GRID as of 2026-11-08T00:00:21.233 (date and time MLS GRID Data was obtained).
All data is obtained from various sources and may not have been verified by broker or MLS GRID. Supplied
Open House Information is subject to change without notice. All information should be independently reviewed and verified for accuracy. Properties may or may not be listed by the office/agent presenting the information.
Click here for MLS GRID DMCA Notice