




Description
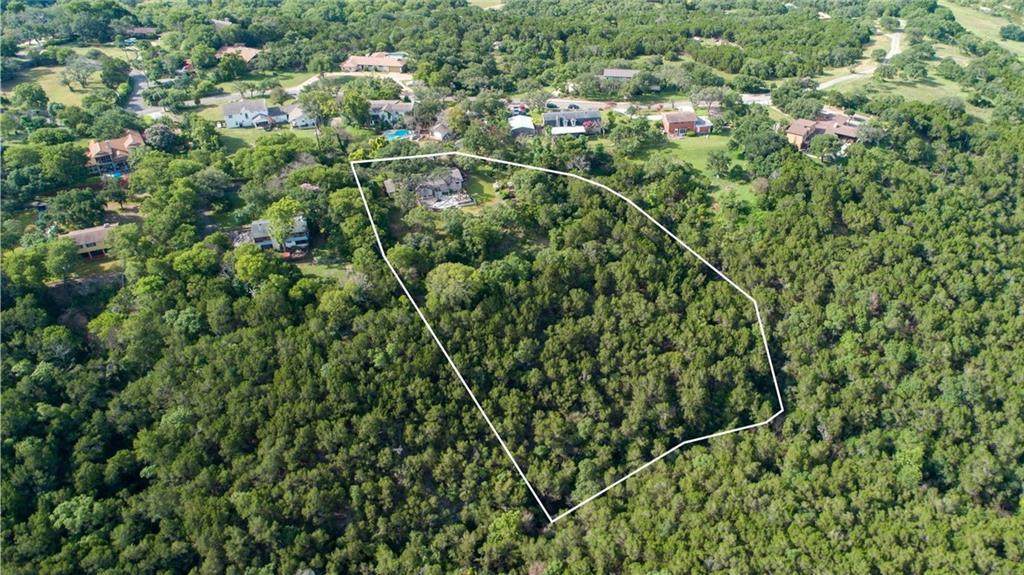
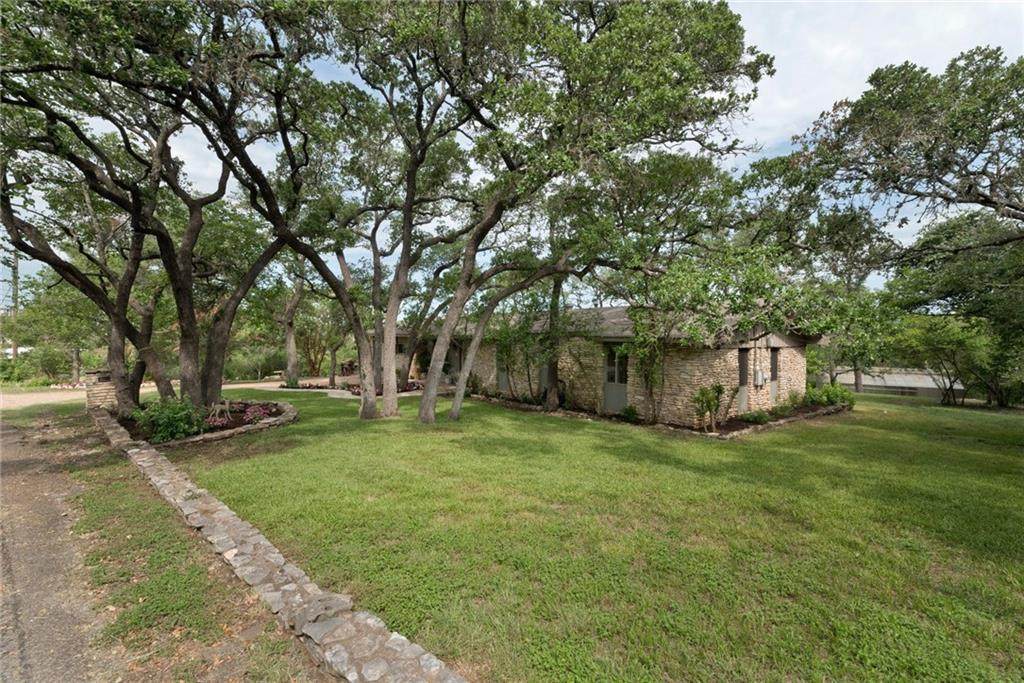
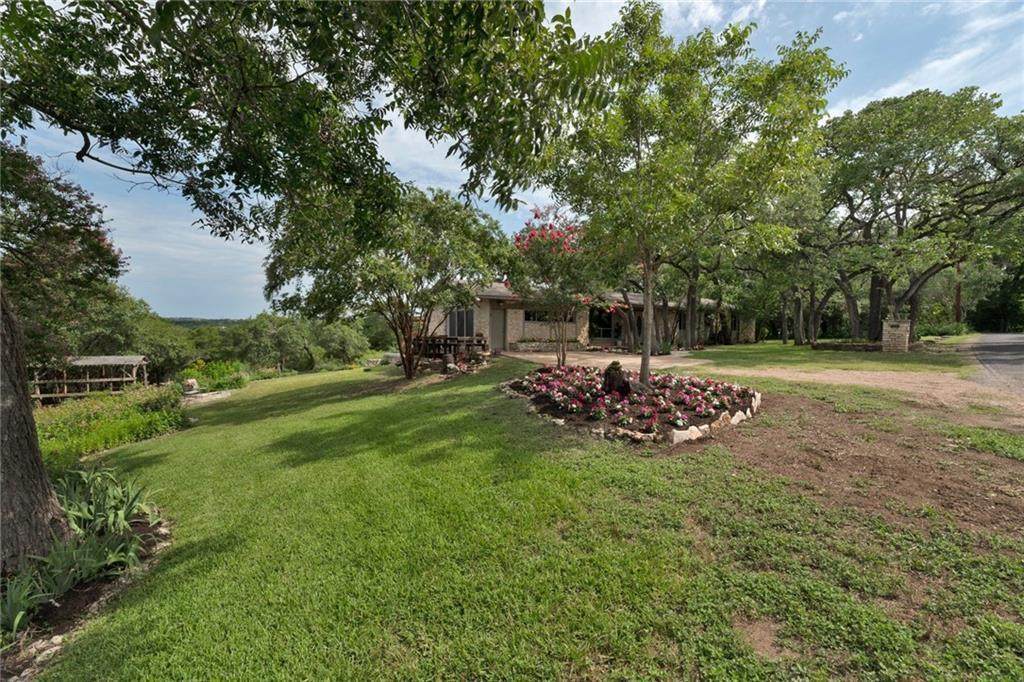
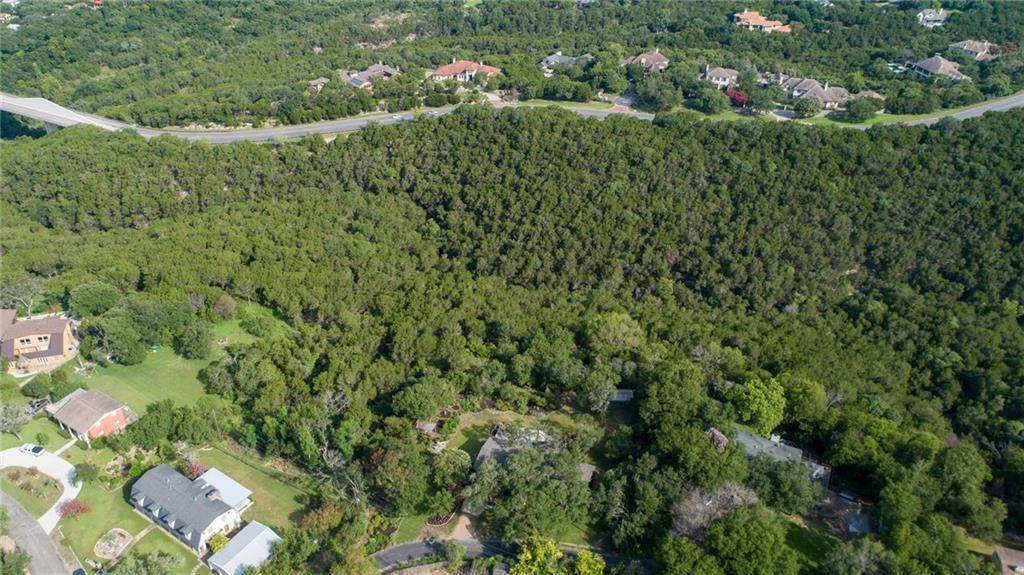
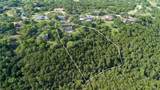
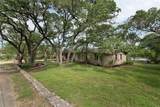
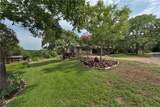
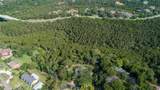
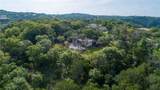
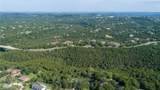
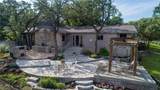
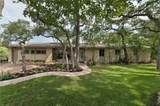
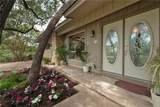
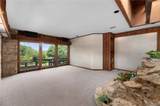
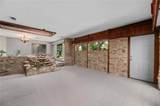
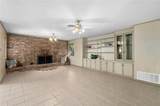
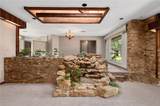
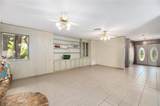
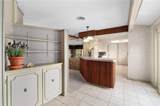
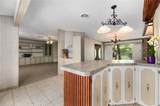
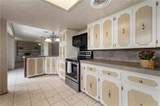
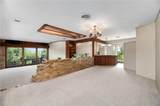
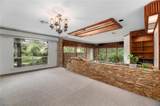
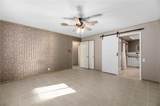
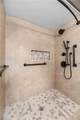
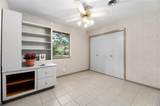
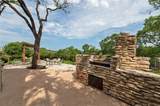
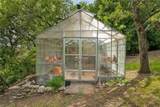
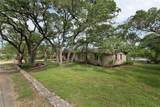
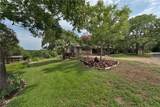
Available October. Incredible value in Westlake! Wide open, sweeping Hill Country views define this original 1962 single-story home on 2.58 acres in Camelot, one of Westlake's oldest neighborhoods. Zoned to Eanes ISD. This pocket of Camelot offers a rare kind of quiet; the section is accessed only off Bee Cave Road, with no through traffic — it's a true dead-end enclave rather than a connector neighborhood, so the streets stay calm and largely just for residents. Lots here run large, giving each home real separation from its neighbors and a sense of space. The result feels more like a private retreat than a subdivision — mature tree cover, wide lots, and genuine stillness, just minutes from Bee Cave shopping and medical. Midcentury-Modern meets Texas Design. Two spacious living areas with room to breath. Vintage flagstone home perched on the hilltop with stonework carried through both the interior and exterior, offering authentic character rarely found intact today. The interiors showcase a compelling blend of early-1960s Texas modernism and later organic modern detailing. Native limestone walls flow seamlessly from exterior to interior, creating sculptural room dividers that define space while preserving open sightlines. Warm vertical wood slat detailing rounds out the intentional use of organic materials. The home sits at the top of the lot, taking in those unobstructed Hill Country views, then slopes down to a wet-weather creek with no neighbors directly behind the property. An impressive, large greenhouse sets tucked away in the backyard on the near acre of usable grassy lawn. Watch the Texas sunsets stretch across the hills from the back decks and patios. Convenient to shopping and medical facilities. Feeds to Eanes Elementary, Hill Country Middle and Westlake High in Eanes ISD. Best value in the area - especially for this incredible lot!
-
3BEDS
-
2.58ACRES
-
2BATHS
-
01/2 BATHS
School Information
Description
Available October. Incredible value in Westlake! Wide open, sweeping Hill Country views define this original 1962 single-story home on 2.58 acres in Camelot, one of Westlake's oldest neighborhoods. Zoned to Eanes ISD. This pocket of Camelot offers a rare kind of quiet; the section is accessed only off Bee Cave Road, with no through traffic — it's a true dead-end enclave rather than a connector neighborhood, so the streets stay calm and largely just for residents. Lots here run large, giving each home real separation from its neighbors and a sense of space. The result feels more like a private retreat than a subdivision — mature tree cover, wide lots, and genuine stillness, just minutes from Bee Cave shopping and medical. Midcentury-Modern meets Texas Design. Two spacious living areas with room to breath. Vintage flagstone home perched on the hilltop with stonework carried through both the interior and exterior, offering authentic character rarely found intact today. The interiors showcase a compelling blend of early-1960s Texas modernism and later organic modern detailing. Native limestone walls flow seamlessly from exterior to interior, creating sculptural room dividers that define space while preserving open sightlines. Warm vertical wood slat detailing rounds out the intentional use of organic materials. The home sits at the top of the lot, taking in those unobstructed Hill Country views, then slopes down to a wet-weather creek with no neighbors directly behind the property. An impressive, large greenhouse sets tucked away in the backyard on the near acre of usable grassy lawn. Watch the Texas sunsets stretch across the hills from the back decks and patios. Convenient to shopping and medical facilities. Feeds to Eanes Elementary, Hill Country Middle and Westlake High in Eanes ISD. Best value in the area - especially for this incredible lot!
© 2026 Austin Board of REALTORS® (alternatively, from ACTRIS). All information provided is deemed reliable but is not guaranteed and should be independently verified. The Austin Board of REALTORS®, ACTRIS and their affiliates provide the MLS and all content therein “AS IS” and without any warranty, express or implied.The information provided is for consumers' personal, non-commercial use and may not be used for any purpose other than to identify prospective properties consumers may be interested in purchasing. Data last updated: 2026-10-10T14:00:27.457.
 Based on information submitted to the MLS GRID as of 2026-10-10T14:00:27.457 (date and time MLS GRID Data was obtained).
All data is obtained from various sources and may not have been verified by broker or MLS GRID. Supplied
Open House Information is subject to change without notice. All information should be independently reviewed and verified for accuracy. Properties may or may not be listed by the office/agent presenting the information.
Click here for MLS GRID DMCA Notice