




Description
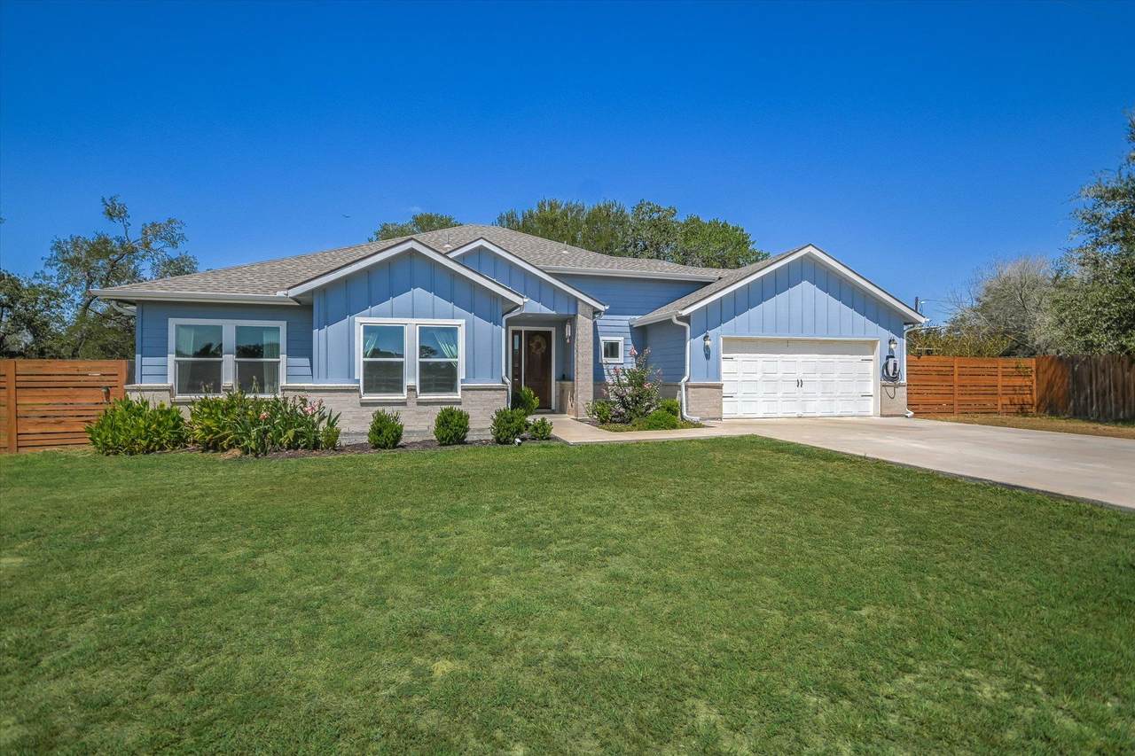
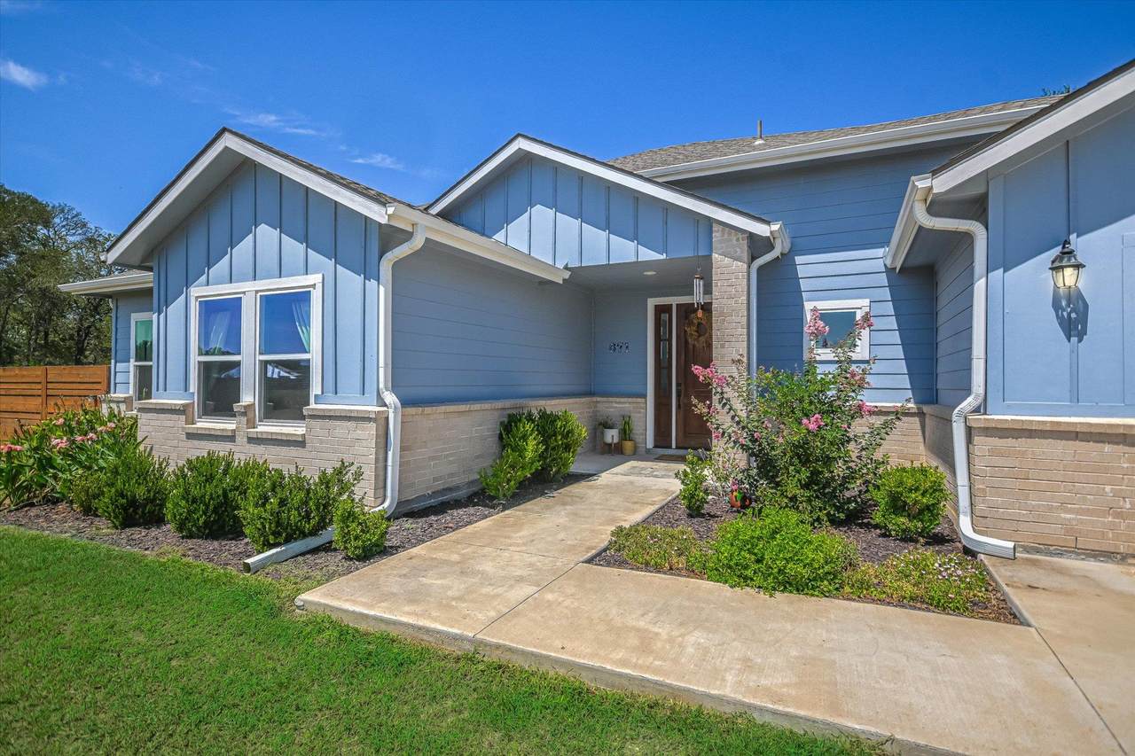
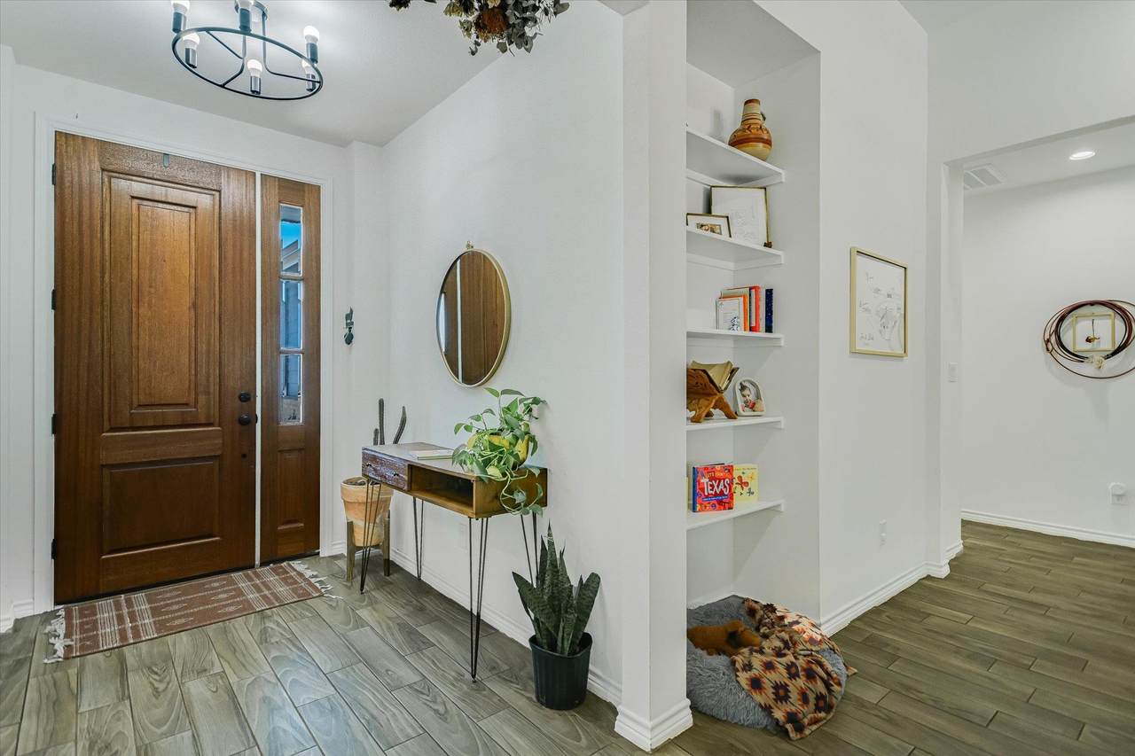
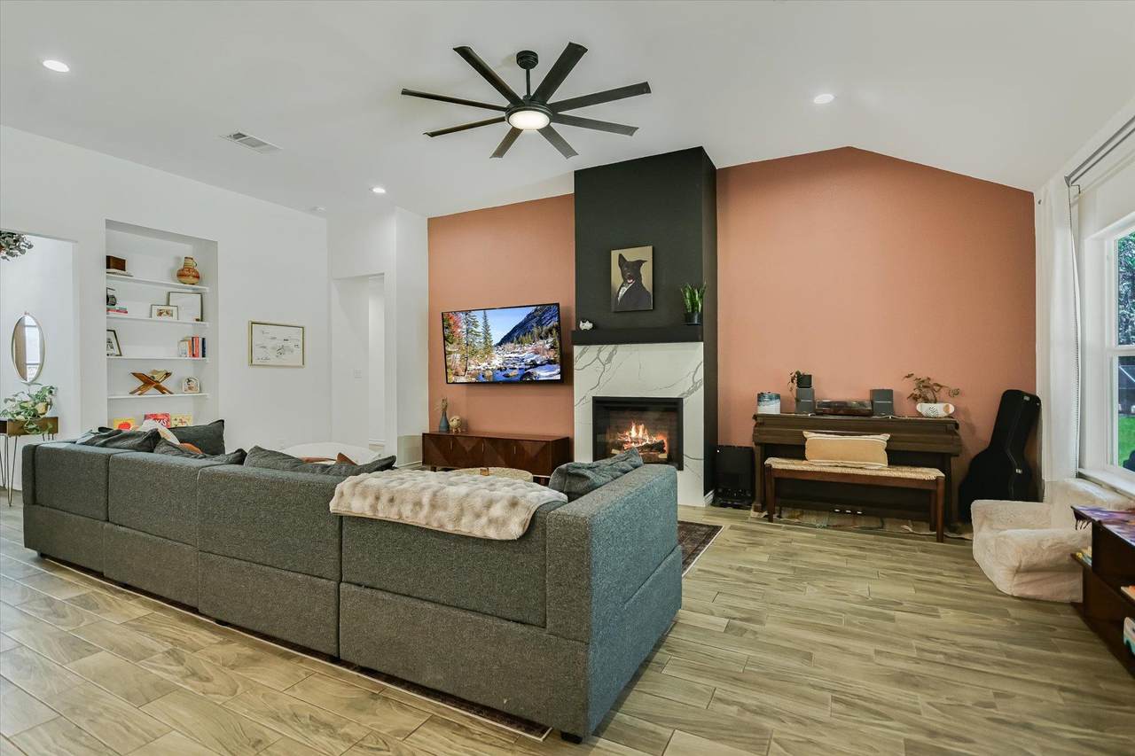
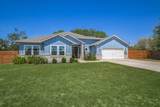
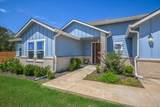
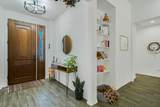
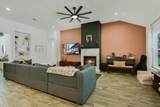
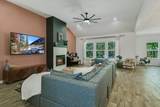
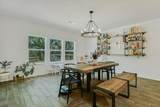
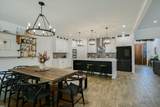
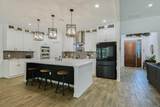
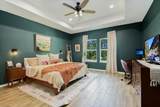
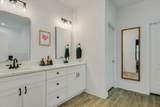
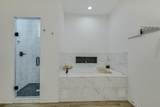
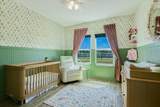
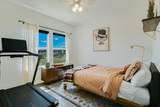
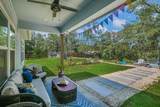
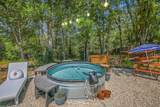
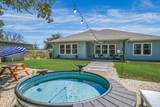
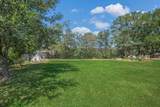
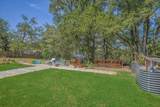
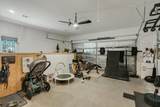
Modern construction meets country living at 671 Shiloh Rd. Built in 2023, this beautifully designed 3-bedroom, 2.5-bath home offers 2,364 square feet of thoughtfully designed living space on a full one-acre lot—a rare combination in Bastrop where newer homes are typically found on much smaller homesites. Inside, you'll find an open-concept floor plan filled with natural light, soaring ceilings, wood-look tile flooring, and a striking fireplace that anchors the spacious living room. The kitchen was designed for both everyday living and entertaining with an oversized island, quartz countertops, stainless steel appliances, double ovens, abundant cabinetry, and seamless flow into the dining area. The private primary suite offers a relaxing retreat with a tray ceiling, dual vanities, soaking tub, oversized walk-in shower, and generous walk-in closet. Two additional bedrooms provide flexibility for family, guests, or a dedicated home office. Designed with modern living in mind, the home also features an EV charging station, along with the convenience, comfort, and efficiency that come with newer construction. Step outside and enjoy the lifestyle that truly sets this property apart. The expansive backyard offers room to garden, play, entertain, or simply enjoy the peaceful surroundings beneath mature trees. The covered patio overlooks the property, while the conveying cowboy pool provides the perfect place to cool off on warm Texas afternoons. Raised garden beds and a backyard animal enclosure create the opportunity for a hobby farm or keeping small livestock. The attached garage offers even more flexibility. One bay is currently configured as an additional animal space but can be converted back to a traditional two-car garage prior to move-in if desired. If you've been looking for the convenience and efficiency of a nearly new home without sacrificing space, privacy, and the lifestyle of country living, this property gives the best of both worlds.
-
3BEDS
-
1ACRES
-
2BATHS
-
11/2 BATHS
School Information
Description
Modern construction meets country living at 671 Shiloh Rd. Built in 2023, this beautifully designed 3-bedroom, 2.5-bath home offers 2,364 square feet of thoughtfully designed living space on a full one-acre lot—a rare combination in Bastrop where newer homes are typically found on much smaller homesites. Inside, you'll find an open-concept floor plan filled with natural light, soaring ceilings, wood-look tile flooring, and a striking fireplace that anchors the spacious living room. The kitchen was designed for both everyday living and entertaining with an oversized island, quartz countertops, stainless steel appliances, double ovens, abundant cabinetry, and seamless flow into the dining area. The private primary suite offers a relaxing retreat with a tray ceiling, dual vanities, soaking tub, oversized walk-in shower, and generous walk-in closet. Two additional bedrooms provide flexibility for family, guests, or a dedicated home office. Designed with modern living in mind, the home also features an EV charging station, along with the convenience, comfort, and efficiency that come with newer construction. Step outside and enjoy the lifestyle that truly sets this property apart. The expansive backyard offers room to garden, play, entertain, or simply enjoy the peaceful surroundings beneath mature trees. The covered patio overlooks the property, while the conveying cowboy pool provides the perfect place to cool off on warm Texas afternoons. Raised garden beds and a backyard animal enclosure create the opportunity for a hobby farm or keeping small livestock. The attached garage offers even more flexibility. One bay is currently configured as an additional animal space but can be converted back to a traditional two-car garage prior to move-in if desired. If you've been looking for the convenience and efficiency of a nearly new home without sacrificing space, privacy, and the lifestyle of country living, this property gives the best of both worlds.
© 2026 Austin Board of REALTORS® (alternatively, from ACTRIS). All information provided is deemed reliable but is not guaranteed and should be independently verified. The Austin Board of REALTORS®, ACTRIS and their affiliates provide the MLS and all content therein “AS IS” and without any warranty, express or implied.The information provided is for consumers' personal, non-commercial use and may not be used for any purpose other than to identify prospective properties consumers may be interested in purchasing. Data last updated: 2026-10-16T00:00:11.107.
 Based on information submitted to the MLS GRID as of 2026-10-16T00:00:11.107 (date and time MLS GRID Data was obtained).
All data is obtained from various sources and may not have been verified by broker or MLS GRID. Supplied
Open House Information is subject to change without notice. All information should be independently reviewed and verified for accuracy. Properties may or may not be listed by the office/agent presenting the information.
Click here for MLS GRID DMCA Notice