




















Description
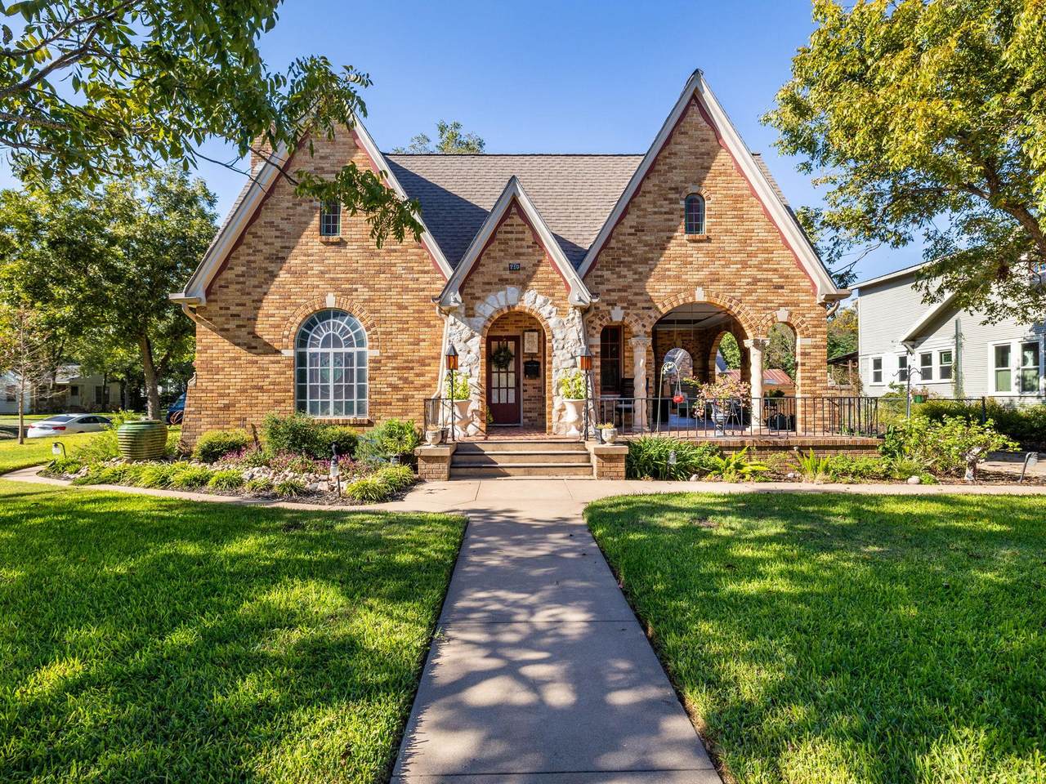
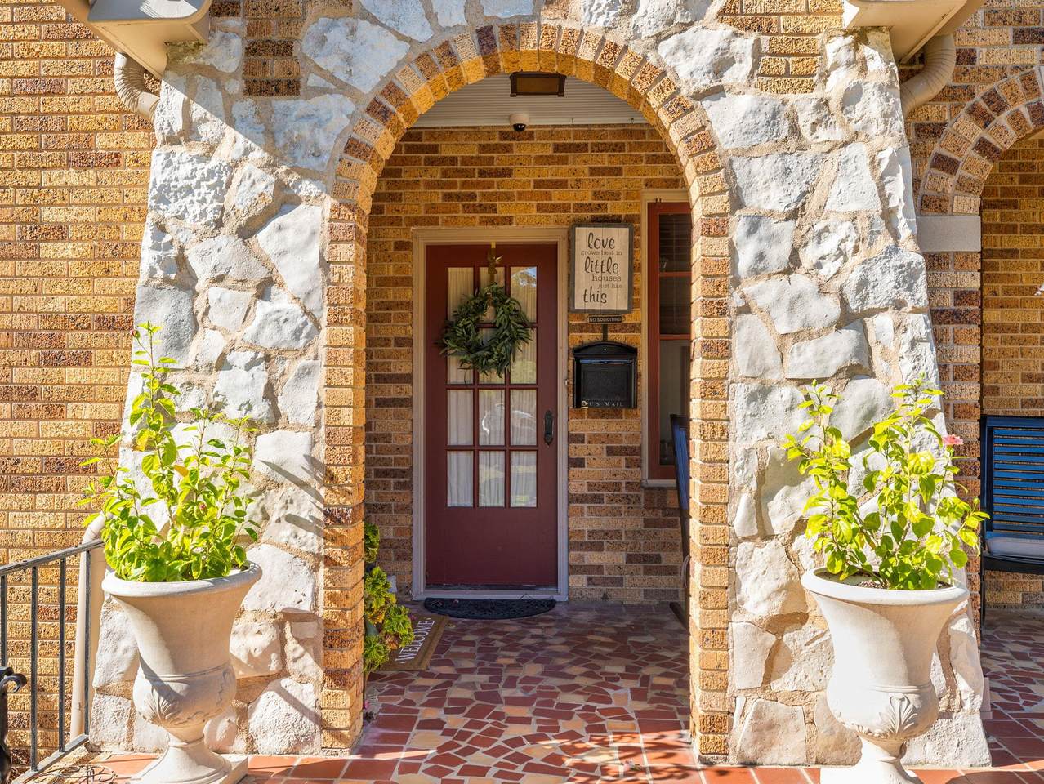
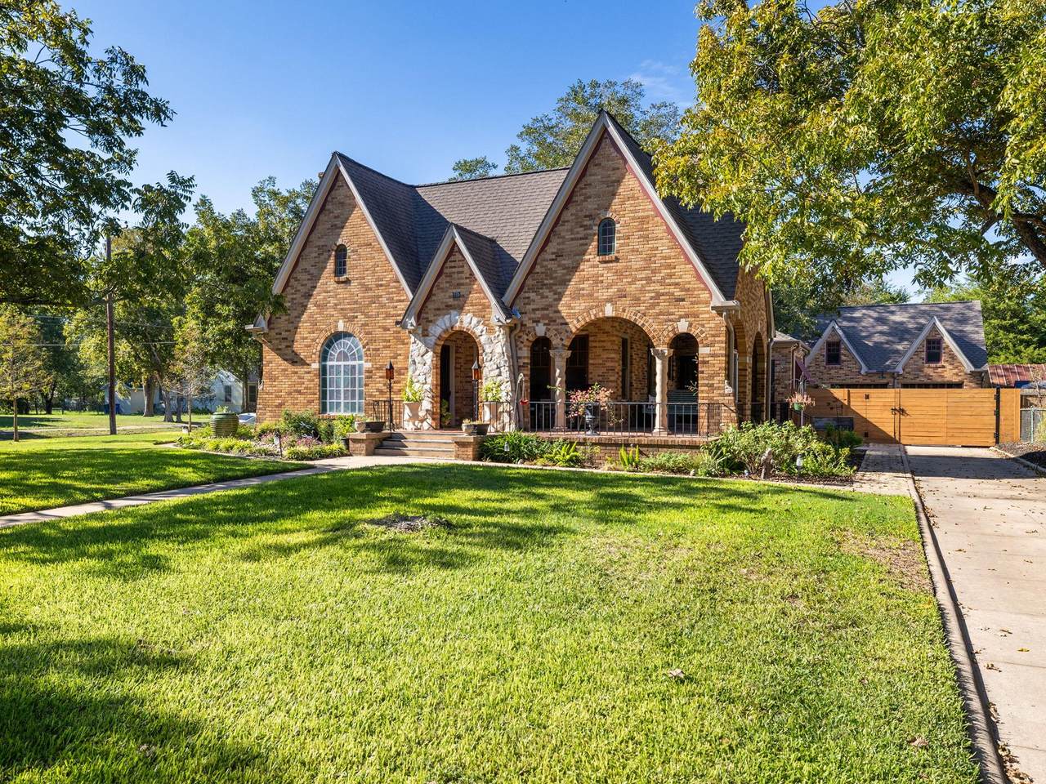
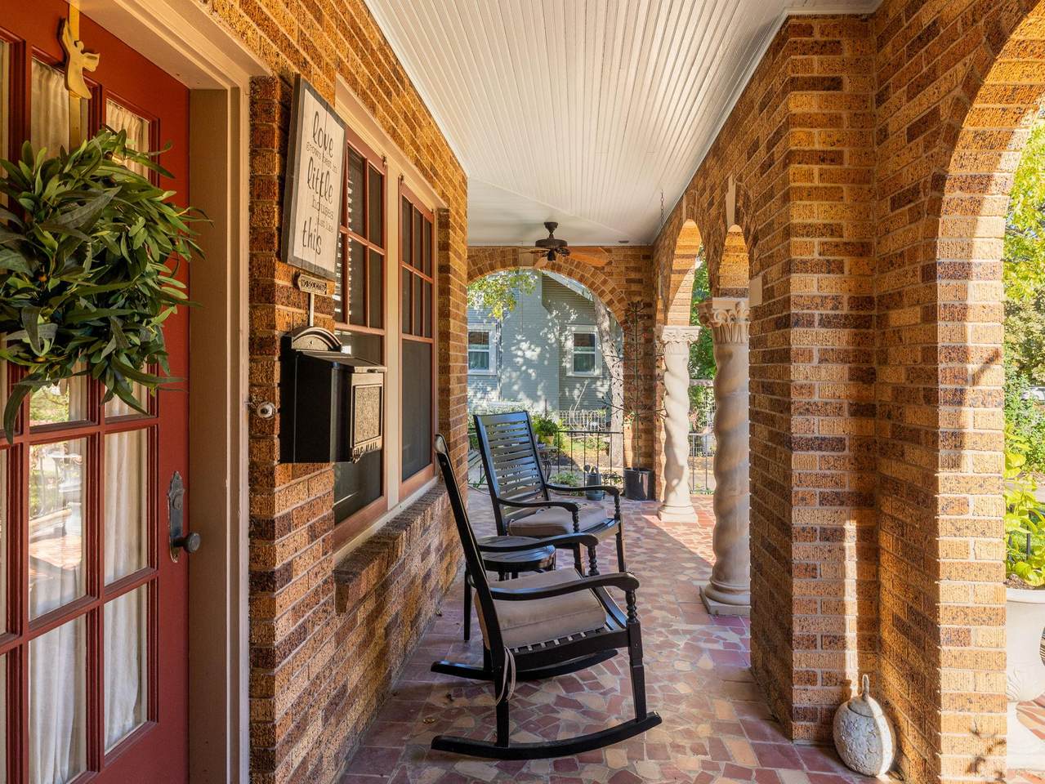
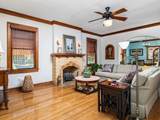
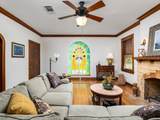
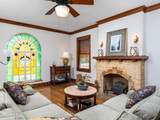
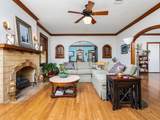
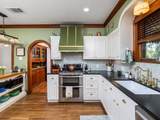
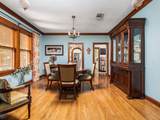
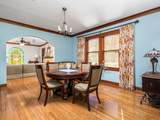
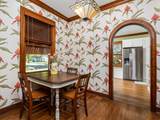
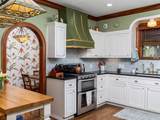
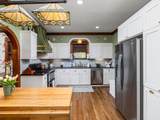
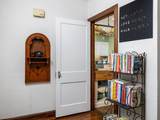
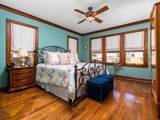
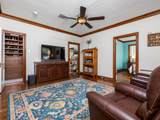
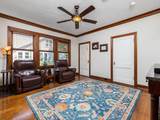
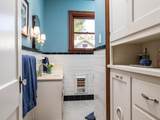
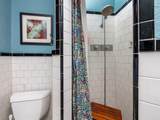
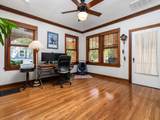
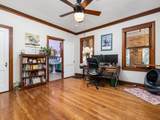
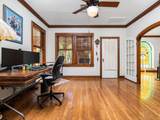
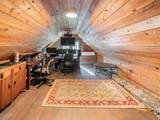
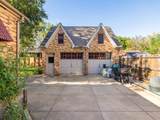
STUNNING 1930's Artistry--This spectacular home is an architectural work of art as it is a home sitting on the most beautiful .34 acre lot with 9 large pecan trees. Gorgeous original hardwood floors, glass windows, original stained glass fronts on cabinetry, original hand-drawn plans, documents and all the stories that make this home one-of-a-kind. Distinctive Tudor character and inviting spaces for modern living and even your own cedar California Closet. Steep front gables, textured brickwork, a stone-accented arched entry, and a covered porch with spiral columns create a memorable first impression beneath mature trees. Inside, an arched stained-glass window brings color and artistry to the living room, where a fireplace, wood flooring, and substantial wood trim add warmth. Arched openings, glass-paneled doors, and a separate dining room continue the home's architectural story. The kitchen offers generous cabinetry and stainless-steel appliances, with details that complement the home's character. Beyond the main residence, a Tudor-style two-car detached garage carries the design across the property. . Above the garage with a separate entrance, is approx. 200 sq.ft. groovy office or media room with wood-paneled sloping ceilings and its own air-conditioning system creating a separate place to work, play or create. There is light and views from every room in the home. From quiet moments on the porch to time spent pursuing your next project, this distinctive home offers character with modern day luxury and is timeless Taylor.
-
3BEDS
-
0.34ACRES
-
2BATHS
-
01/2 BATHS
-
2,112SQFT
-
$284$/SQFT
School Information
Description
STUNNING 1930's Artistry--This spectacular home is an architectural work of art as it is a home sitting on the most beautiful .34 acre lot with 9 large pecan trees. Gorgeous original hardwood floors, glass windows, original stained glass fronts on cabinetry, original hand-drawn plans, documents and all the stories that make this home one-of-a-kind. Distinctive Tudor character and inviting spaces for modern living and even your own cedar California Closet. Steep front gables, textured brickwork, a stone-accented arched entry, and a covered porch with spiral columns create a memorable first impression beneath mature trees. Inside, an arched stained-glass window brings color and artistry to the living room, where a fireplace, wood flooring, and substantial wood trim add warmth. Arched openings, glass-paneled doors, and a separate dining room continue the home's architectural story. The kitchen offers generous cabinetry and stainless-steel appliances, with details that complement the home's character. Beyond the main residence, a Tudor-style two-car detached garage carries the design across the property. . Above the garage with a separate entrance, is approx. 200 sq.ft. groovy office or media room with wood-paneled sloping ceilings and its own air-conditioning system creating a separate place to work, play or create. There is light and views from every room in the home. From quiet moments on the porch to time spent pursuing your next project, this distinctive home offers character with modern day luxury and is timeless Taylor.
 © 2026 Austin Board of REALTORS® (alternatively, from ACTRIS). All information provided is deemed reliable but is not guaranteed and should be independently verified. The Austin Board of REALTORS®, ACTRIS and their affiliates provide the MLS and all content therein “AS IS” and without any warranty, express or implied.The information provided is for consumers' personal, non-commercial use and may not be used for any purpose other than to identify prospective properties consumers may be interested in purchasing. Data last updated: 2026-11-10T21:00:29.697.
 Based on information submitted to the MLS GRID as of 2026-11-10T21:00:29.697 (date and time MLS GRID Data was obtained).
All data is obtained from various sources and may not have been verified by broker or MLS GRID. Supplied
Open House Information is subject to change without notice. All information should be independently reviewed and verified for accuracy. Properties may or may not be listed by the office/agent presenting the information.
Click here for MLS GRID DMCA Notice