Skip To Content

7608 Tisdale Dr

Austin, TX 78757
  • $3,295/mo.
  • STATUS: Active
  • ID#: 2331900
Rental
UPDATED: 100 min ago
$3,295/mo.
Rental
  • 3
    BEDS
  • 0.2
    ACRES
  • 2
    BATHS
  • 0
    1/2 BATHS
  • 1,491
    SQFT
Neighborhood:
Type:
Rentals
Built:
1957
County:
Area:

School Information

Elementary School:
Middle School:
High School:
School District:
Property listed by Mark Garner of Berkshire Hathaway TX Realty: (512) 483-6000.

Description

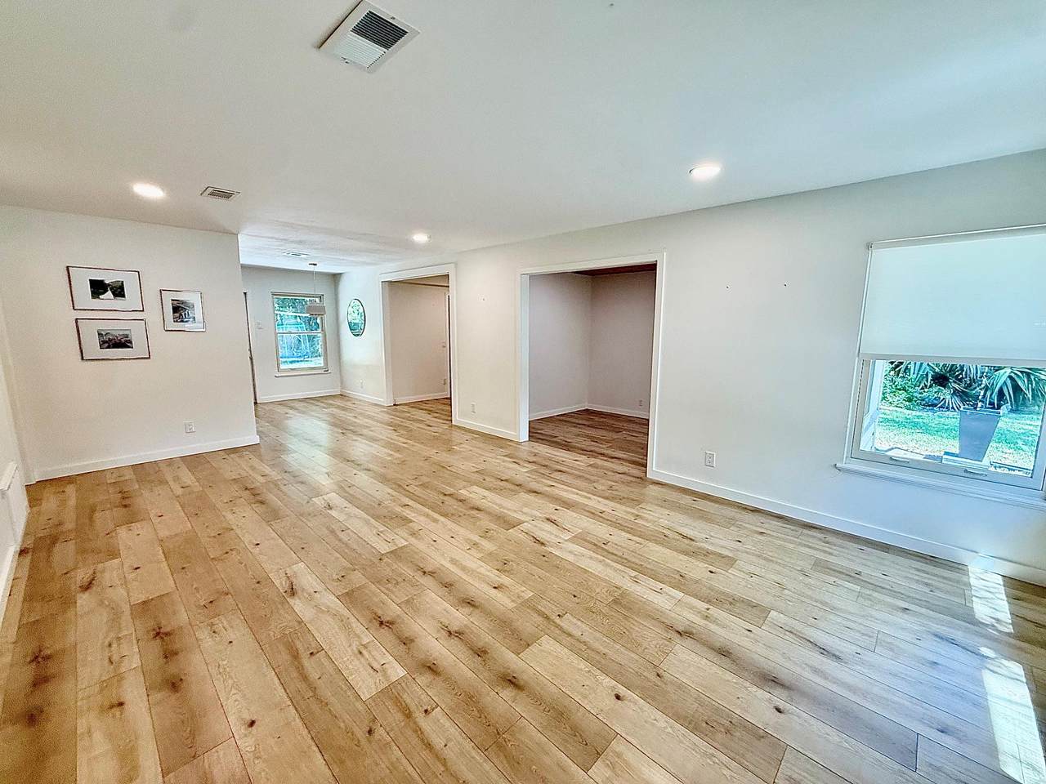
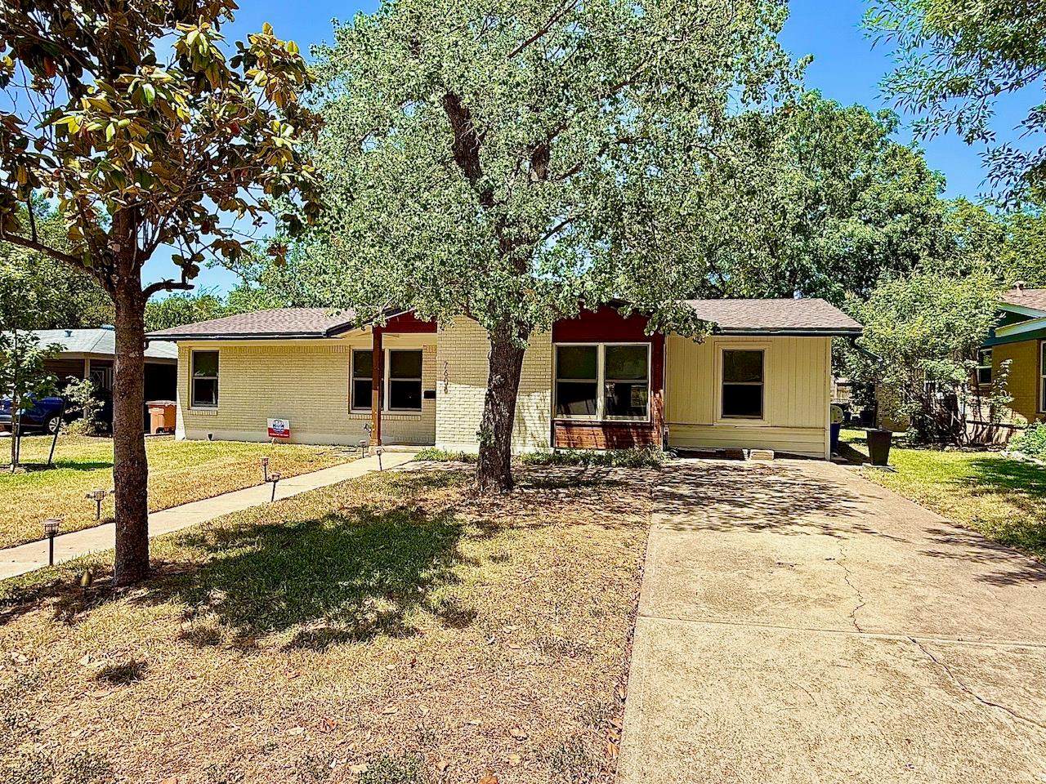
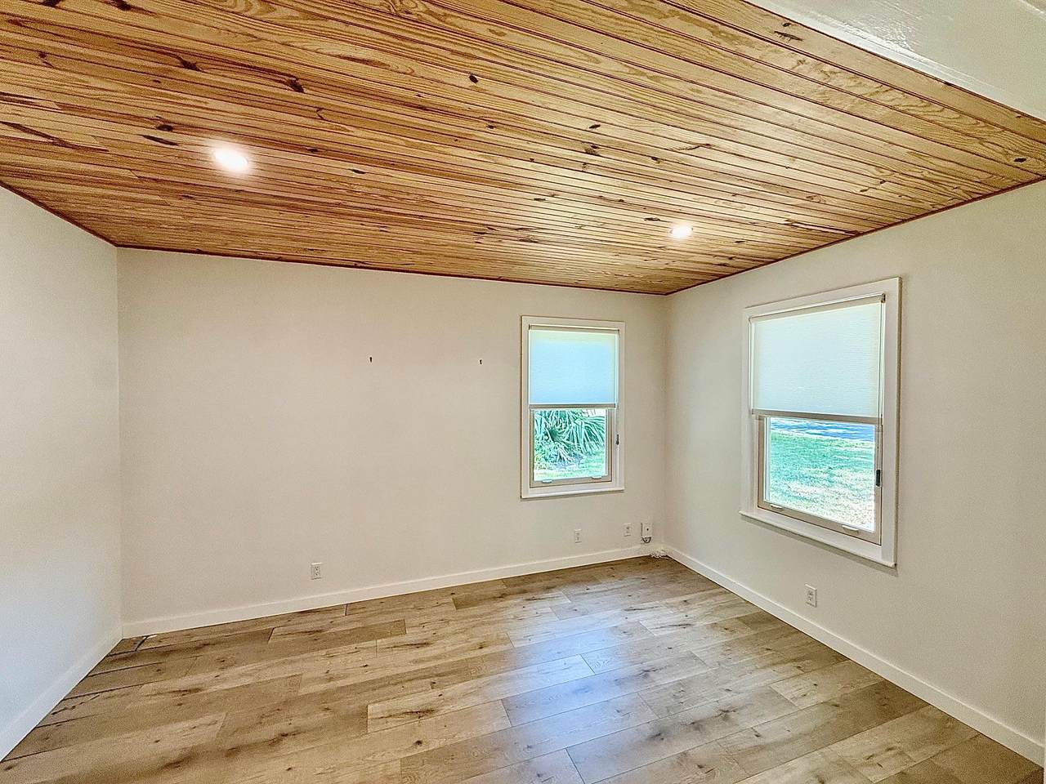
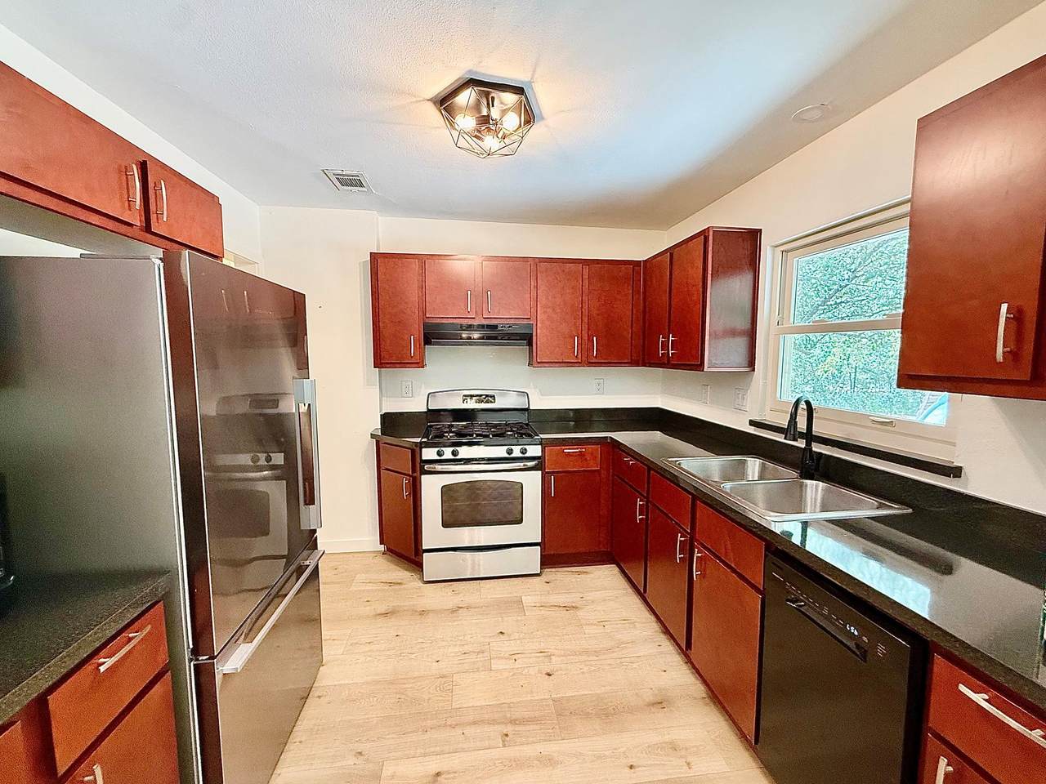
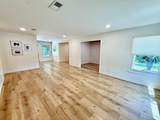
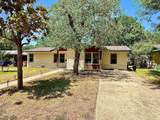
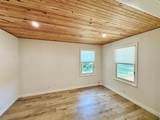
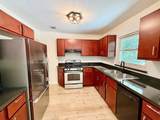
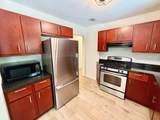
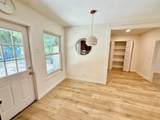
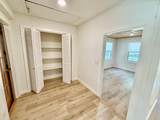
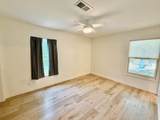
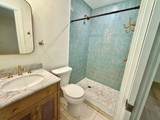
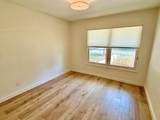
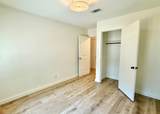
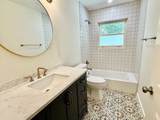
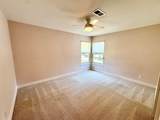
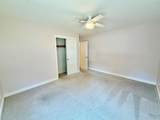
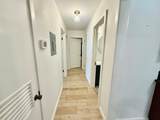
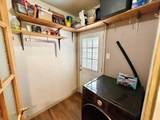
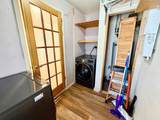
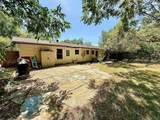
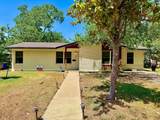
Mid-Century Austin Charm Meets Modern Comfort — Your New Home Awaits! Welcome home to this beautifully updated mid-century modern gem, perfectly positioned on a peaceful street in one of Central Austin’s most sought-after locations. Just minutes from Downtown Austin, Brentwood Park, Crestview, Anderson Lane, and Burnet Road, you’ll be surrounded by some of the city’s best restaurants, coffee shops, bars, entertainment, and everyday conveniences—all while enjoying the tranquility of a charming residential neighborhood. Inside, this inviting 3-bedroom, 2-bathroom, 1,491 SF home blends timeless character with stylish modern updates. Gorgeous light-oak LVP flooring flows throughout the home, while the beautifully remodeled bathrooms feature designer tile, contemporary lighting, and elegant quartz countertops. The updated kitchen is both stylish and functional, featuring sleek cabinetry, granite countertops, and a gas range—perfect for everything from quick weekday meals to weekend dinners with friends. Need a home office? The flexible dining/flex space just off the living room creates the perfect spot for working from home, studying, or setting up a dedicated dining area. Plus, the refrigerator, washer, and dryer are included, making your move-in that much easier.


© 2026 Austin Board of REALTORS® (alternatively, from ACTRIS). All information provided is deemed reliable but is not guaranteed and should be independently verified. The Austin Board of REALTORS®, ACTRIS and their affiliates provide the MLS and all content therein “AS IS” and without any warranty, express or implied.The information provided is for consumers' personal, non-commercial use and may not be used for any purpose other than to identify prospective properties consumers may be interested in purchasing. Data last updated: 2026-10-16T00:00:11.107.

MLS Grid  logoBased on information submitted to the MLS GRID as of 2026-10-16T00:00:11.107 (date and time MLS GRID Data was obtained). All data is obtained from various sources and may not have been verified by broker or MLS GRID. Supplied Open House Information is subject to change without notice. All information should be independently reviewed and verified for accuracy. Properties may or may not be listed by the office/agent presenting the information. Click here for MLS GRID DMCA Notice
www.efirsttexas.com/homes/180433101
Print Image

7608 Tisdale Dr Austin, TX 78757

  • Price: $3,295/mo.
  • Status: Active
  • On Site: Days
  • Updated: 100 min ago
  • ID#: 2331900
3
Beds
2
Baths
0
½ Baths
0.2
Acres
1,491
SQFT
1957
Built
Neighborhood:
Jefferson Village
County:
Travis
Area:
Austin
Elementary School:
Brentwood
Middle School:
Lamar (Austin ISD)
High School:
Mccallum
School District:
Austin ISD
Property Description
Mid-Century Austin Charm Meets Modern Comfort — Your New Home Awaits! Welcome home to this beautifully updated mid-century modern gem, perfectly positioned on a peaceful street in one of Central Austin’s most sought-after locations. Just minutes from Downtown Austin, Brentwood Park, Crestview, Anderson Lane, and Burnet Road, you’ll be surrounded by some of the city’s best restaurants, coffee shops, bars, entertainment, and everyday conveniences—all while enjoying the tranquility of a charming residential neighborhood. Inside, this inviting 3-bedroom, 2-bathroom, 1,491 SF home blends timeless character with stylish modern updates. Gorgeous light-oak LVP flooring flows throughout the home, while the beautifully remodeled bathrooms feature designer tile, contemporary lighting, and elegant quartz countertops. The updated kitchen is both stylish and functional, featuring sleek cabinetry, granite countertops, and a gas range—perfect for everything from quick weekday meals to weekend dinners with friends. Need a home office? The flexible dining/flex space just off the living room creates the perfect spot for working from home, studying, or setting up a dedicated dining area. Plus, the refrigerator, washer, and dryer are included, making your move-in that much easier.
Exterior Features

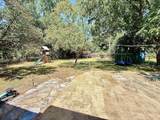
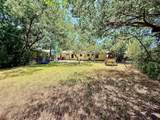
Attached Garage YN No Covered Spaces 0 Direction Faces SE Exterior Features Private Yard Fencing FencedPartialWoodWrought Iron Foundation Details Slab Garage YN No Levels One Lot Features Back YardCul-De-SacLevelTrees-Large (Over 40 Ft) Lot Size Dimensions 65 X 135 Other Structures Storage Parking Features Off Street Patio And Porch Features Patio Roof Shingle View None Waterfront Features None Waterfront YN No

Interior Features

Appliances DishwasherDisposalDryerExhaust FanMicrowaveOvenFree-Standing RangeRefrigeratorVented Exhaust FanWasherGas Water Heater Cooling Attic FanCeiling Fan(s)Central AirExhaust Fan Fireplace Features None Fireplaces Total 0 Flooring CarpetLaminateTile Heating CentralNatural Gas Interior Features BookcasesCeiling Fan(s)Crown MoldingElectric Dryer HookupEat-in KitchenFrench DoorsMultiple Living AreasOpen FloorplanPrimary Bedroom on Main Laundry Location Laundry RoomMain Level Main Level Bedrooms 3 Num Dining 1 Num Living 2 Num Other Level Beds 0 Window Features Screens

Property Features

Accessibility Features None Association YN No Community Features None Fema Flood Plain No Horse YN No Housing Vouchers YN No Lease Term 12 Months Max Lease Months 24 New Construction YN No Pets Allowed Cats OKDogs OKMedium DogsLarge DogsNumber LimitBreed Restrictions Pool Features None Pool Private YN No Property Condition Resale Property Sub Type Single Family Residence Sewer Public Sewer Spa Features None Utilities Electricity AvailableNatural Gas AvailableSewer ConnectedWater Connected Water Source Public


© 2026 Austin Board of REALTORS® (alternatively, from ACTRIS). All information provided is deemed reliable but is not guaranteed and should be independently verified. The Austin Board of REALTORS®, ACTRIS and their affiliates provide the MLS and all content therein “AS IS” and without any warranty, express or implied.The information provided is for consumers' personal, non-commercial use and may not be used for any purpose other than to identify prospective properties consumers may be interested in purchasing. Data last updated: 2026-10-16T00:00:11.107.

MLS Grid  logoBased on information submitted to the MLS GRID as of 2026-10-16T00:00:11.107 (date and time MLS GRID Data was obtained). All data is obtained from various sources and may not have been verified by broker or MLS GRID. Supplied Open House Information is subject to change without notice. All information should be independently reviewed and verified for accuracy. Properties may or may not be listed by the office/agent presenting the information. Click here for MLS GRID DMCA Notice
 
https://bt-photos.global.ssl.fastly.net/austin/orig_boomver_1_2331900-2.jpg https://bt-photos.global.ssl.fastly.net/austin/orig_boomver_1_2331900-2.jpg https://bt-photos.global.ssl.fastly.net/austin/orig_boomver_1_2331900-2.jpg
Logo
First Texas Brokerage Company
80 South Main Street
Salado TX, 76571
Property listed by Mark Garner of Berkshire Hathaway TX Realty: (512) 483-6000.