






Description
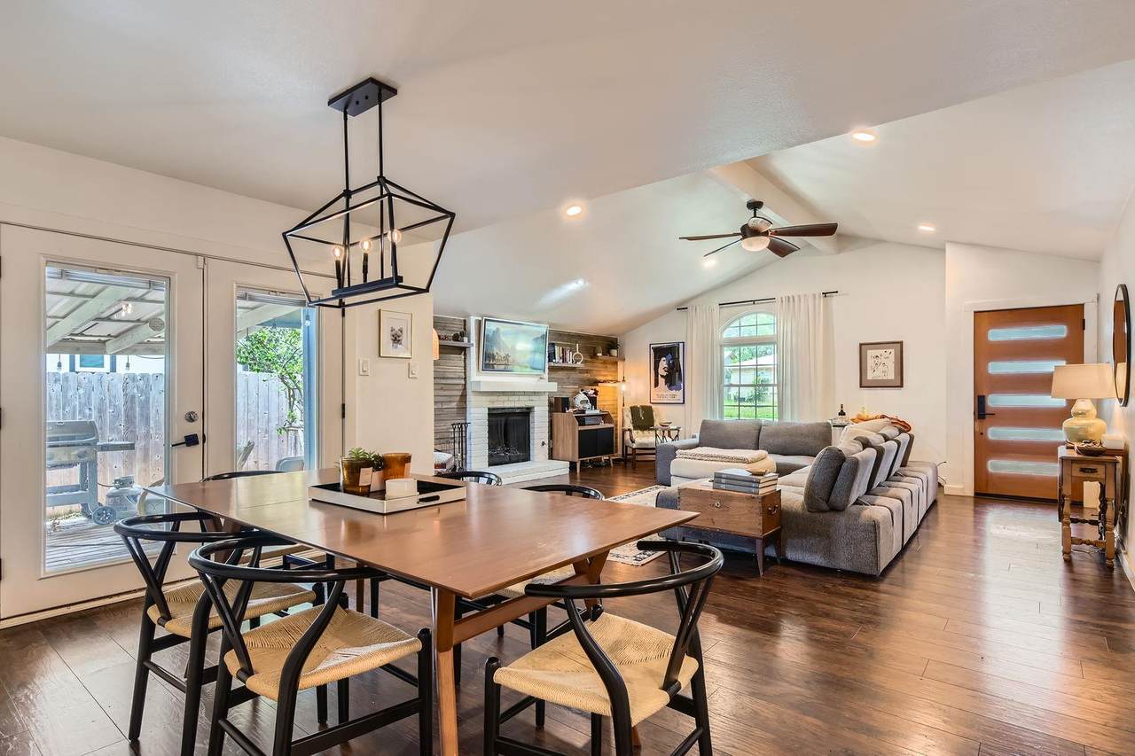
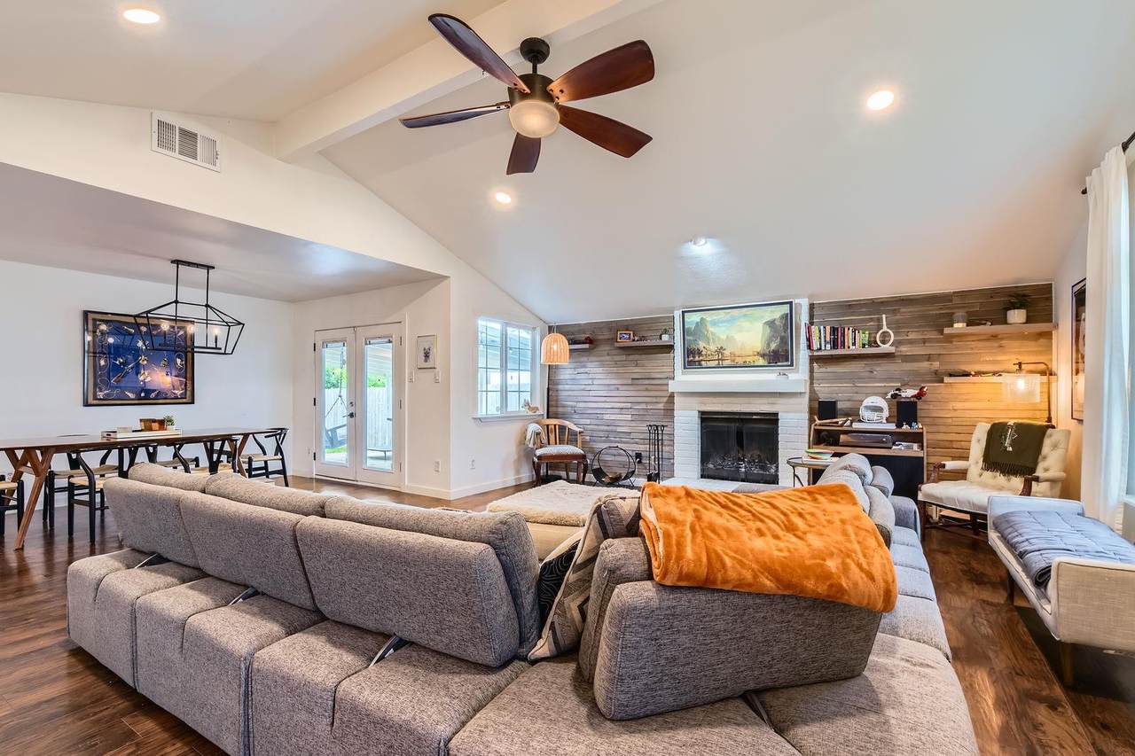
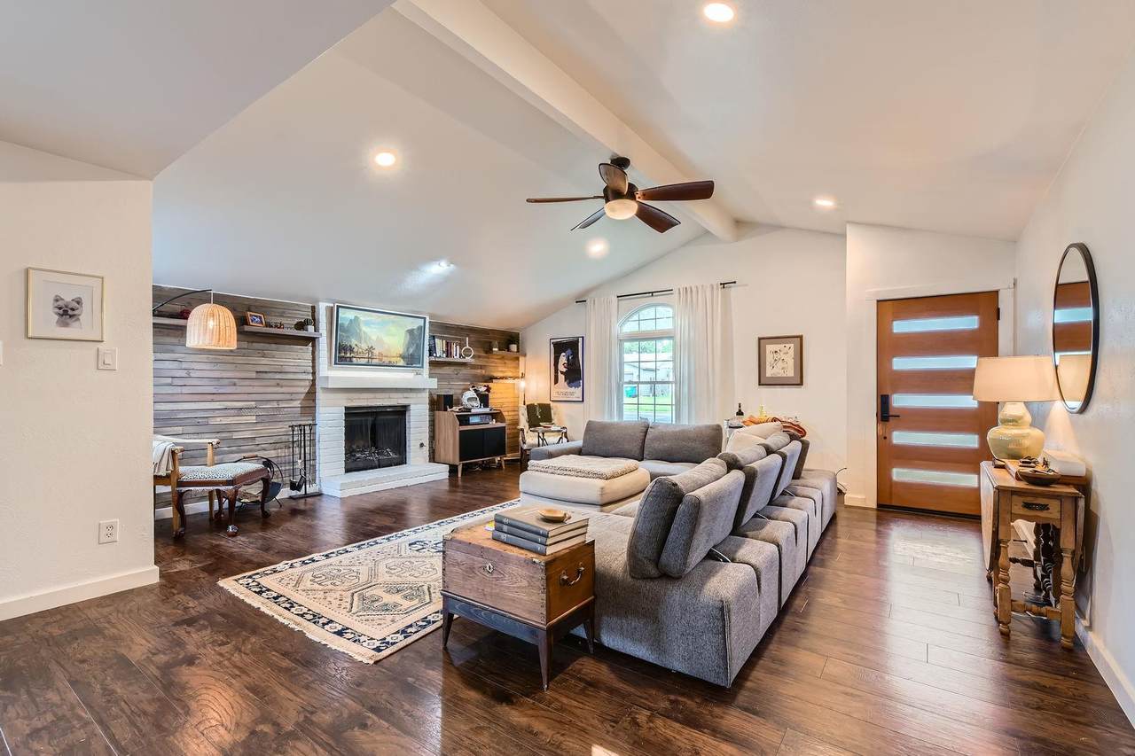
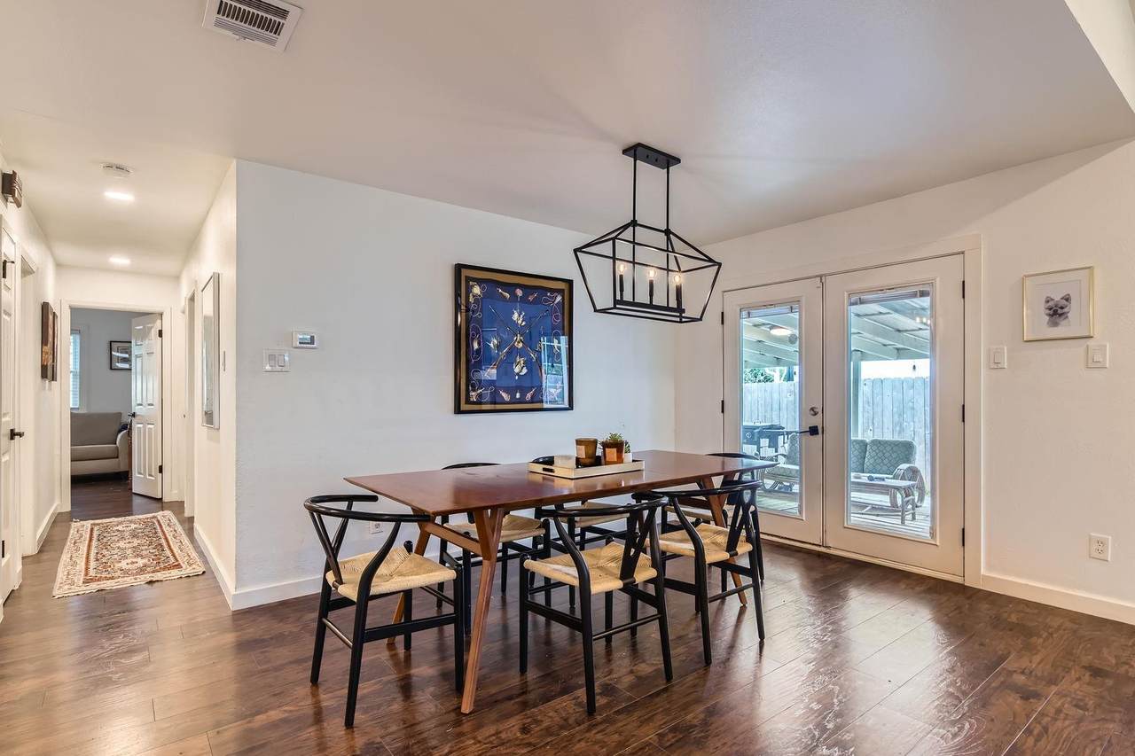
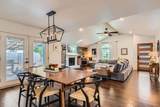
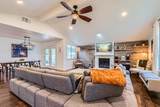
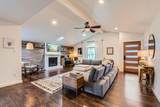
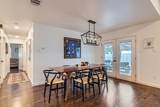
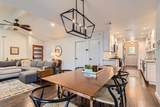
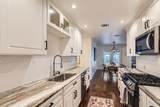
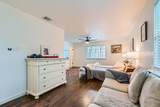
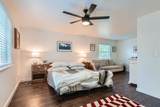
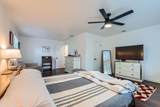
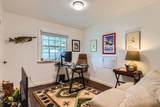
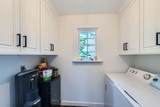
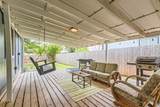
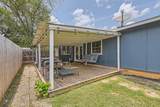
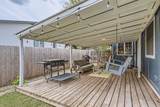
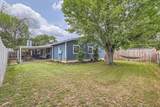
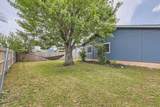
Stunning Fully Renovated South Austin Home – Prime Location! Welcome to 7905 Wycombe Dr., a beautifully remodeled single-story home in the desirable Woodstone Village neighborhood. This thoughtfully updated 3-bedroom, 2-bathroom home offers 1,469 sq ft of stylish living space with a 2-car garage, nestled steps from the local elementary school. Step inside to discover a modern, open-concept layout featuring contemporary laminate and tile flooring, a cozy living room fireplace, and a standout custom wood-slat accent wall with built-in shelving. The designer kitchen boasts custom cabinetry, granite countertops, a coordinating backsplash, and stainless steel appliances—ideal for home chefs. The updates continue throughout with double-pane Argon gas windows, upgraded faucets, hardware, and window trim, and a fully remodeled primary suite with a walk-in shower. Interior and exterior paint gives the home a clean, modern feel. Enjoy peace of mind with a HVAC system equipped with an advanced air purifier, and a fully tailored garage—perfect for storage or hobbies. The private backyard is a true retreat, complete with mature trees, and a large covered deck ideal for relaxing or entertaining. Located in the heart of South Austin, you’ll enjoy unbeatable convenience to Whole Foods, HEB, Costco, Kerbey Lane Cafe, Torchy’s Tacos, and quick access to Mopac and downtown. This gorgeous home offers high-end upgrades, comfort, and an unbeatable location. Schedule your client's private tour today and experience South Austin living at its finest!
-
3BEDS
-
0.15ACRES
-
2BATHS
-
01/2 BATHS
School Information
Description
Stunning Fully Renovated South Austin Home – Prime Location! Welcome to 7905 Wycombe Dr., a beautifully remodeled single-story home in the desirable Woodstone Village neighborhood. This thoughtfully updated 3-bedroom, 2-bathroom home offers 1,469 sq ft of stylish living space with a 2-car garage, nestled steps from the local elementary school. Step inside to discover a modern, open-concept layout featuring contemporary laminate and tile flooring, a cozy living room fireplace, and a standout custom wood-slat accent wall with built-in shelving. The designer kitchen boasts custom cabinetry, granite countertops, a coordinating backsplash, and stainless steel appliances—ideal for home chefs. The updates continue throughout with double-pane Argon gas windows, upgraded faucets, hardware, and window trim, and a fully remodeled primary suite with a walk-in shower. Interior and exterior paint gives the home a clean, modern feel. Enjoy peace of mind with a HVAC system equipped with an advanced air purifier, and a fully tailored garage—perfect for storage or hobbies. The private backyard is a true retreat, complete with mature trees, and a large covered deck ideal for relaxing or entertaining. Located in the heart of South Austin, you’ll enjoy unbeatable convenience to Whole Foods, HEB, Costco, Kerbey Lane Cafe, Torchy’s Tacos, and quick access to Mopac and downtown. This gorgeous home offers high-end upgrades, comfort, and an unbeatable location. Schedule your client's private tour today and experience South Austin living at its finest!
© 2026 Austin Board of REALTORS® (alternatively, from ACTRIS). All information provided is deemed reliable but is not guaranteed and should be independently verified. The Austin Board of REALTORS®, ACTRIS and their affiliates provide the MLS and all content therein “AS IS” and without any warranty, express or implied.The information provided is for consumers' personal, non-commercial use and may not be used for any purpose other than to identify prospective properties consumers may be interested in purchasing. Data last updated: 2026-10-16T00:00:11.107.
 Based on information submitted to the MLS GRID as of 2026-10-16T00:00:11.107 (date and time MLS GRID Data was obtained).
All data is obtained from various sources and may not have been verified by broker or MLS GRID. Supplied
Open House Information is subject to change without notice. All information should be independently reviewed and verified for accuracy. Properties may or may not be listed by the office/agent presenting the information.
Click here for MLS GRID DMCA Notice