













Skip To Content

7913 Edmondson Bnd

Austin, TX 78744
  • $699,500
  • STATUS: Active
  • ID#: 3857605
UPDATED: 47 min ago
$699,500
  • 4
    BEDS
  • 0.16
    ACRES
  • 3
    BATHS
  • 1
    1/2 BATHS
  • 3,575
    SQFT
  • $196
    $/SQFT
Neighborhood:
Type:
Single-Family Home
Built:
2023
County:
Area:

School Information

Elementary School:
Middle School:
High School:
School District:
Property listed by Cherie Smith of Keller Williams Realty: (512) 589-2894.

Description

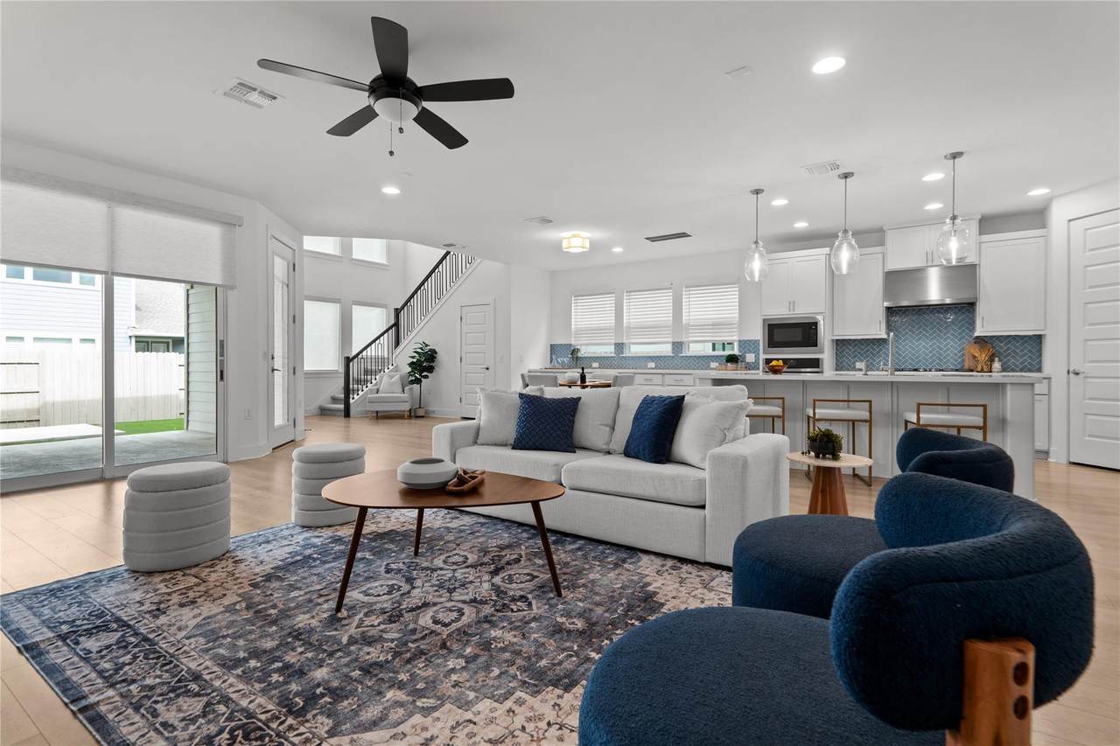
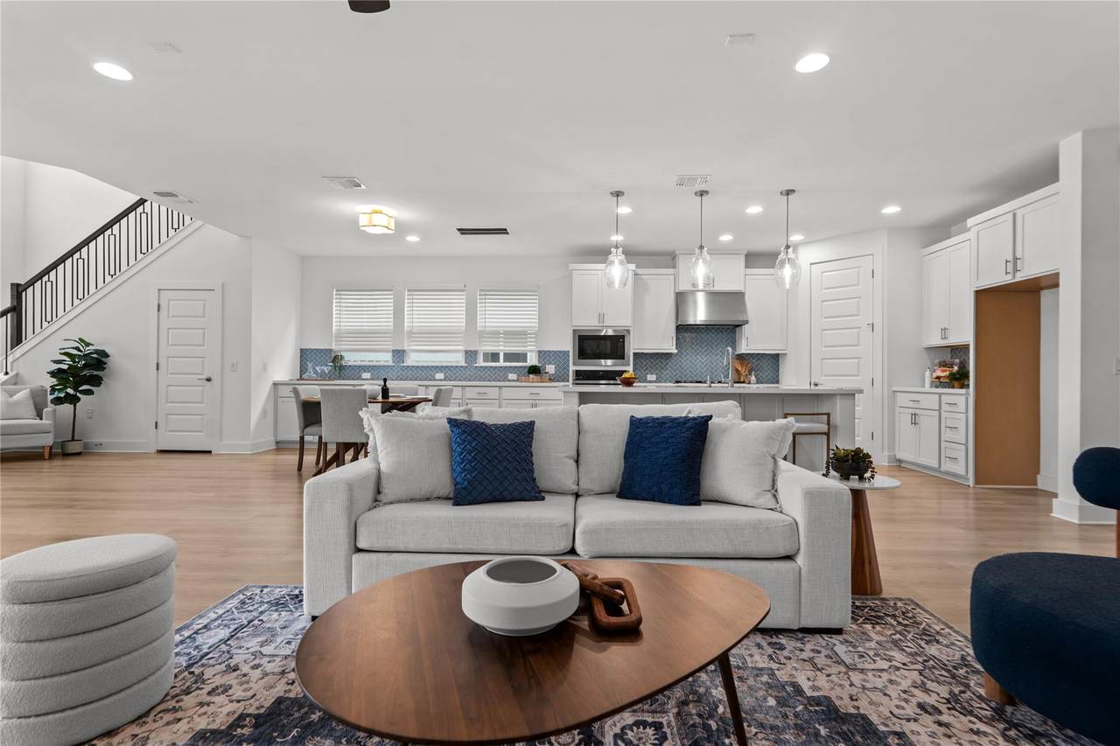
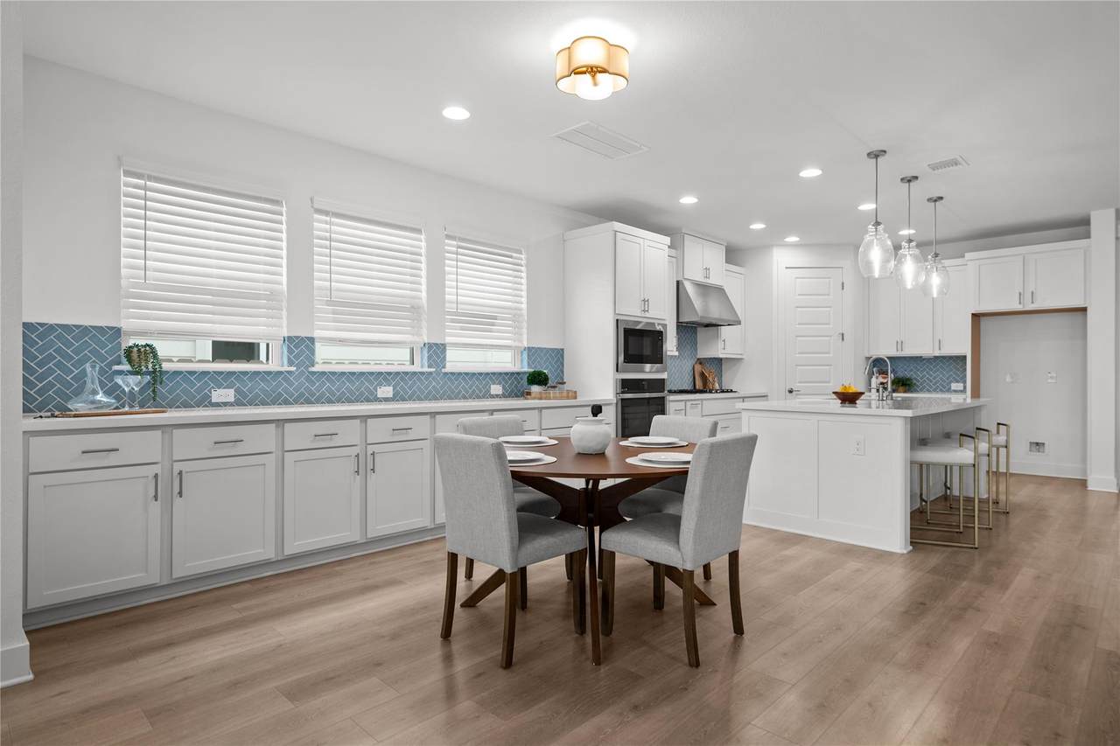
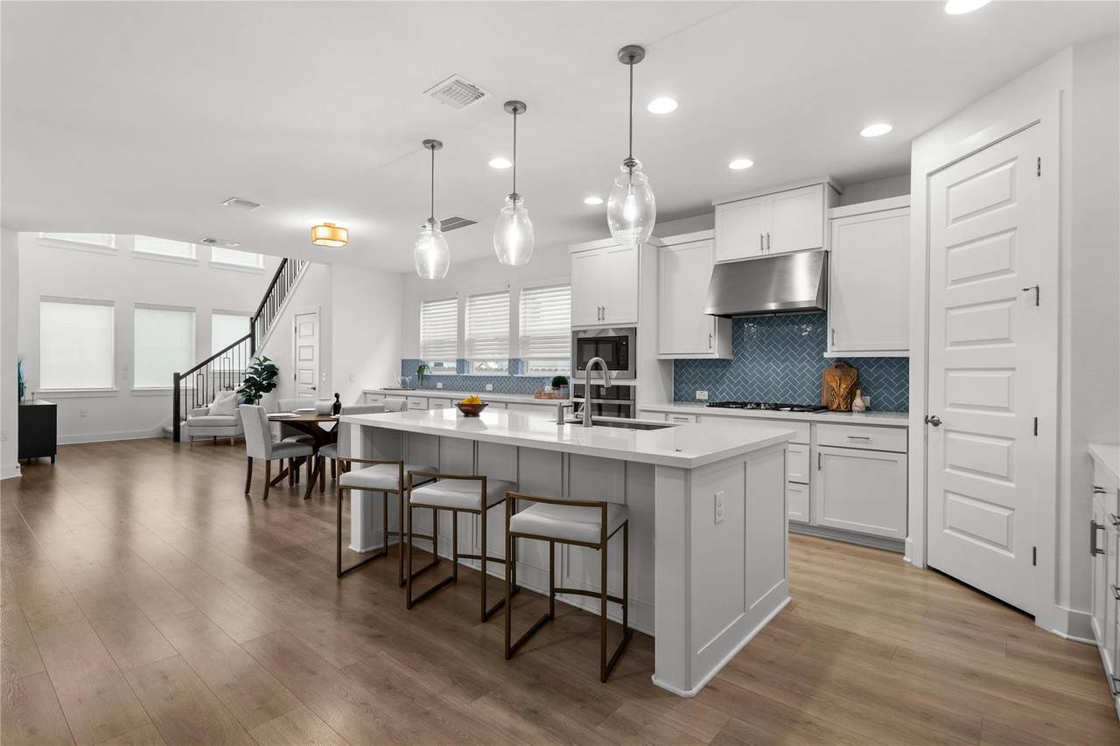
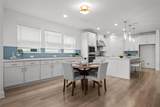
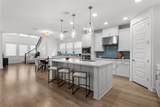
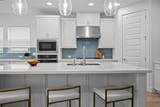
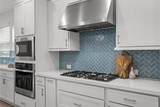
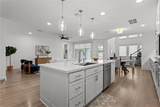
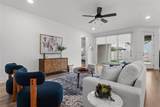
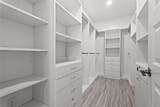
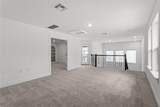
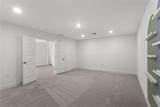
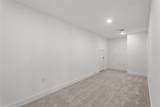
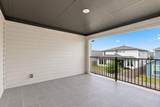
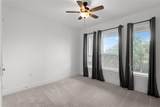
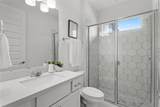
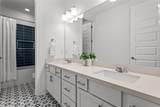
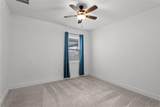
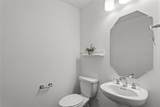
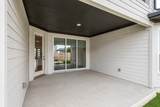
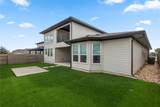
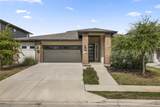
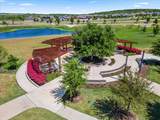
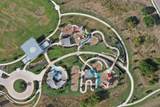
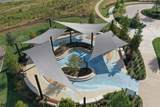
Welcome to this like-new Taylor Morrison home in the Discovery Park section of Easton Park. Loaded with design upgrades, Wide plank luxury flooring flows seamlessly throughout the main living areas of this open-concept floorplan enhanced by expansive floor-to-ceiling windows that flood the space with natural light. The gourmet kitchen features sleek quartz countertops, a generous island ideal for gathering, and stylish cabinetry that extends into the spacious dining area. Retreat to the luxurious extended primary suite, complete with a tray ceiling and charming bay window. The spa-like en suite bath offers dual vanities, a jetted soaking tub, a large walk-in shower, and a custom walk-in closet with built-ins. Upstairs, enjoy a spacious gameroom and a versatile media room or playroom—both with access to a private balcony and an additional half bath. A fully finished storage room provides even more functionality and space for your needs. The backyard is a true extension of the home, featuring a covered patio and low-maintenance turfed yard, ideal for relaxing or hosting guests year-round. Just a short walk from the amenity center, pools, elementary school, food truck park, trail system, and multiple parks, the centrality of the Discovery Park section cannot be beat!

Monthly Payment Calculator


Austin Board of REALTORS® logo© 2026 Austin Board of REALTORS® (alternatively, from ACTRIS). All information provided is deemed reliable but is not guaranteed and should be independently verified. The Austin Board of REALTORS®, ACTRIS and their affiliates provide the MLS and all content therein “AS IS” and without any warranty, express or implied.The information provided is for consumers' personal, non-commercial use and may not be used for any purpose other than to identify prospective properties consumers may be interested in purchasing. Data last updated: 2026-11-08T08:59:49.813.

MLS Grid logoBased on information submitted to the MLS GRID as of 2026-11-08T08:59:49.813 (date and time MLS GRID Data was obtained). All data is obtained from various sources and may not have been verified by broker or MLS GRID. Supplied Open House Information is subject to change without notice. All information should be independently reviewed and verified for accuracy. Properties may or may not be listed by the office/agent presenting the information. Click here for MLS GRID DMCA Notice
www.efirsttexas.com/homes/181723865
Print Image

7913 Edmondson Bnd Austin, TX 78744

  • Price: $699,500
  • Status: Active
  • On Site: Days
  • Updated: 47 min ago
  • ID#: 3857605
4
Beds
3
Baths
1
½ Baths
0.16
Acres
3,575
SQFT
$196
$/SQFT
2023
Built
Neighborhood:
Easton Park Ph 1 Sec 3A
County:
Travis
Area:
Austin
Elementary School:
Newton Collins
Middle School:
Ojeda
High School:
Del Valle
School District:
Del Valle ISD
Property Description
Welcome to this like-new Taylor Morrison home in the Discovery Park section of Easton Park. Loaded with design upgrades, Wide plank luxury flooring flows seamlessly throughout the main living areas of this open-concept floorplan enhanced by expansive floor-to-ceiling windows that flood the space with natural light. The gourmet kitchen features sleek quartz countertops, a generous island ideal for gathering, and stylish cabinetry that extends into the spacious dining area. Retreat to the luxurious extended primary suite, complete with a tray ceiling and charming bay window. The spa-like en suite bath offers dual vanities, a jetted soaking tub, a large walk-in shower, and a custom walk-in closet with built-ins. Upstairs, enjoy a spacious gameroom and a versatile media room or playroom—both with access to a private balcony and an additional half bath. A fully finished storage room provides even more functionality and space for your needs. The backyard is a true extension of the home, featuring a covered patio and low-maintenance turfed yard, ideal for relaxing or hosting guests year-round. Just a short walk from the amenity center, pools, elementary school, food truck park, trail system, and multiple parks, the centrality of the Discovery Park section cannot be beat!
Exterior Features

Attached Garage YN No Covered Spaces 3 Direction Faces SW Exterior Features BalconyGutters Full Fencing FencedWood Foundation Details Slab Garage YN Yes Levels Two Lot Features Back YardCurbs Other Structures None Parking Features DrivewayGarage Patio And Porch Features CoveredFront PorchPatio Roof Shingle View None Waterfront Features None Waterfront YN No

Interior Features

Appliances Built-In Gas RangeBuilt-In Oven(s)DishwasherDisposalMicrowaveStainless Steel Appliance(s)Gas Water Heater Cooling Central Air Fireplaces Total 0 Flooring CarpetTileVinyl Heating CentralNatural Gas Interior Features Built-in FeaturesCeiling Fan(s)High CeilingsTray Ceiling(s)Quartz CountersDouble VanityEat-in KitchenInterior StepsKitchen IslandMultiple Living AreasOpen FloorplanPantryPrimary Bedroom on MainRecessed LightingSoaking TubWalk-In Closet(s) Laundry Location Laundry Room Main Level Bedrooms 4 Num Dining 1 Num Living 3 Num Other Level Beds 0 Window Features Bay Window(s)Blinds

Property Features

Accessibility Features None Additional Parcels YN No Association Fee 75 Association Fee Frequency Monthly Association Fee Includes Common Area Maintenance Association YN Yes Community Features Business CenterClubhouseCluster MailboxCurbsDog ParkFitness CenterParkPlanned Social ActivitiesPlaygroundPoolSidewalksUnderground Utilities Estimated Taxes 16602 Fema Flood Plain No Horse YN No Listing Terms CashConventional New Construction YN No Pool Features None Pool Private YN No Property Condition Resale Property Sub Type Single Family Residence Sewer Municipal Utility District (MUD) Special Listing Conditions Standard Tax Annual Amount 17093.13 Utilities Electricity ConnectedNatural Gas ConnectedSewer ConnectedUnderground UtilitiesWater Connected Water Source Municipal Utility District (MUD)


Austin Board of REALTORS® logo© 2026 Austin Board of REALTORS® (alternatively, from ACTRIS). All information provided is deemed reliable but is not guaranteed and should be independently verified. The Austin Board of REALTORS®, ACTRIS and their affiliates provide the MLS and all content therein “AS IS” and without any warranty, express or implied.The information provided is for consumers' personal, non-commercial use and may not be used for any purpose other than to identify prospective properties consumers may be interested in purchasing. Data last updated: 2026-11-08T08:59:49.813.

MLS Grid logoBased on information submitted to the MLS GRID as of 2026-11-08T08:59:49.813 (date and time MLS GRID Data was obtained). All data is obtained from various sources and may not have been verified by broker or MLS GRID. Supplied Open House Information is subject to change without notice. All information should be independently reviewed and verified for accuracy. Properties may or may not be listed by the office/agent presenting the information. Click here for MLS GRID DMCA Notice
 
https://bt-photos.global.ssl.fastly.net/austin/1280_boomver_1_3857605-2.jpg https://bt-photos.global.ssl.fastly.net/austin/1280_boomver_1_3857605-2.jpg https://bt-photos.global.ssl.fastly.net/austin/1280_boomver_1_3857605-2.jpg
Logo
First Texas Brokerage Company
80 South Main Street
Salado TX, 76571
Property listed by Cherie Smith of Keller Williams Realty: (512) 589-2894.