


Description
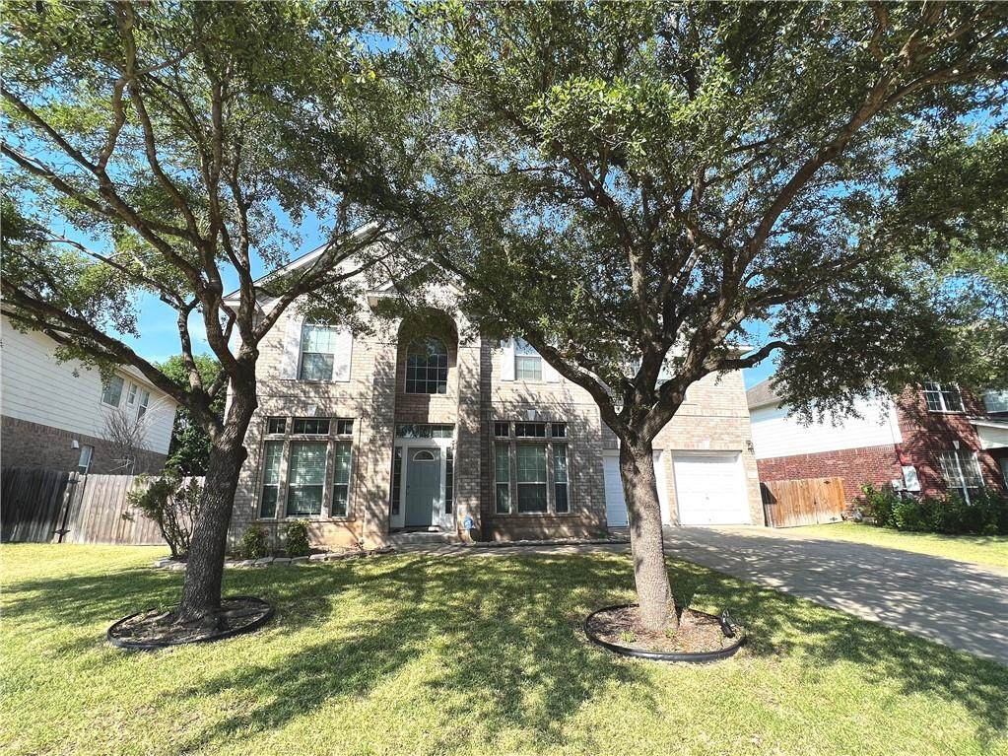
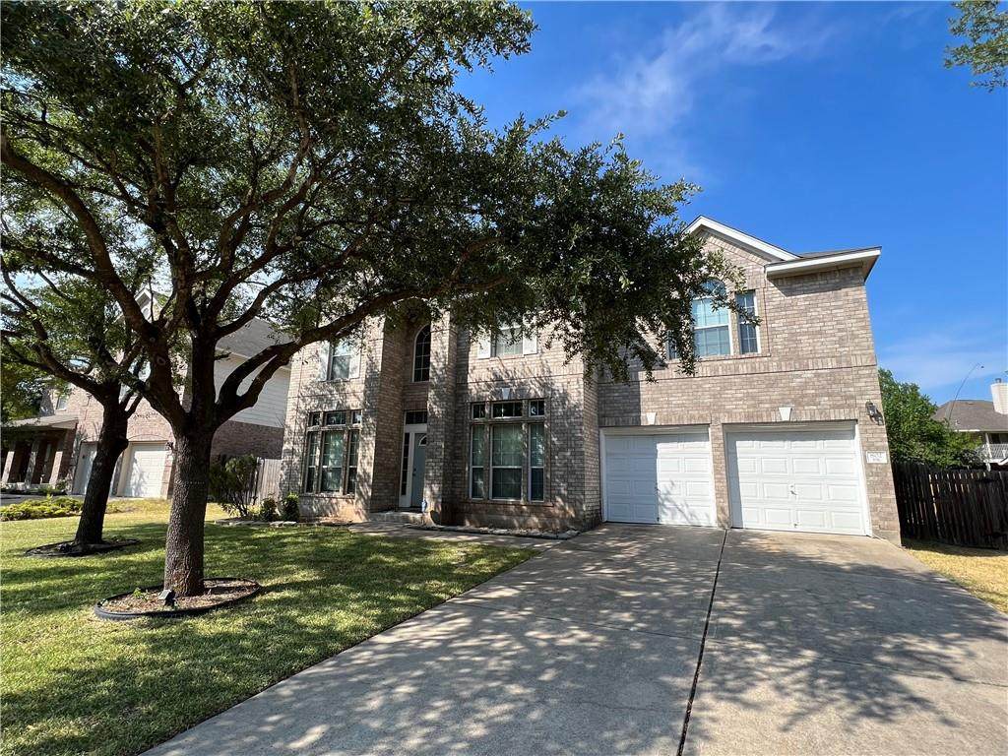
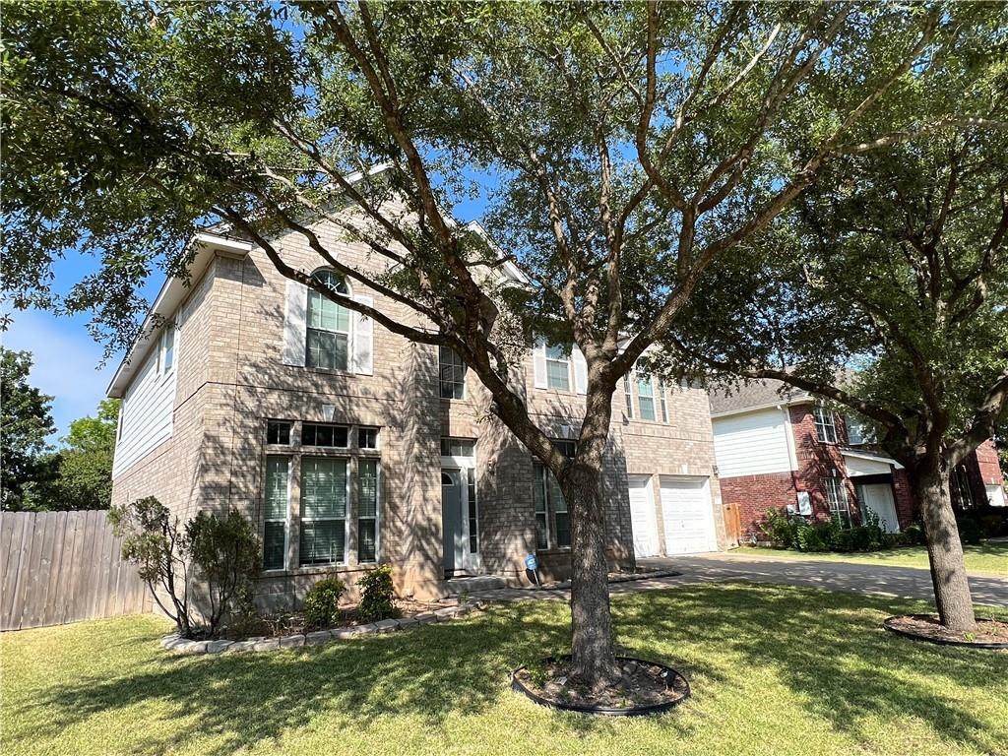
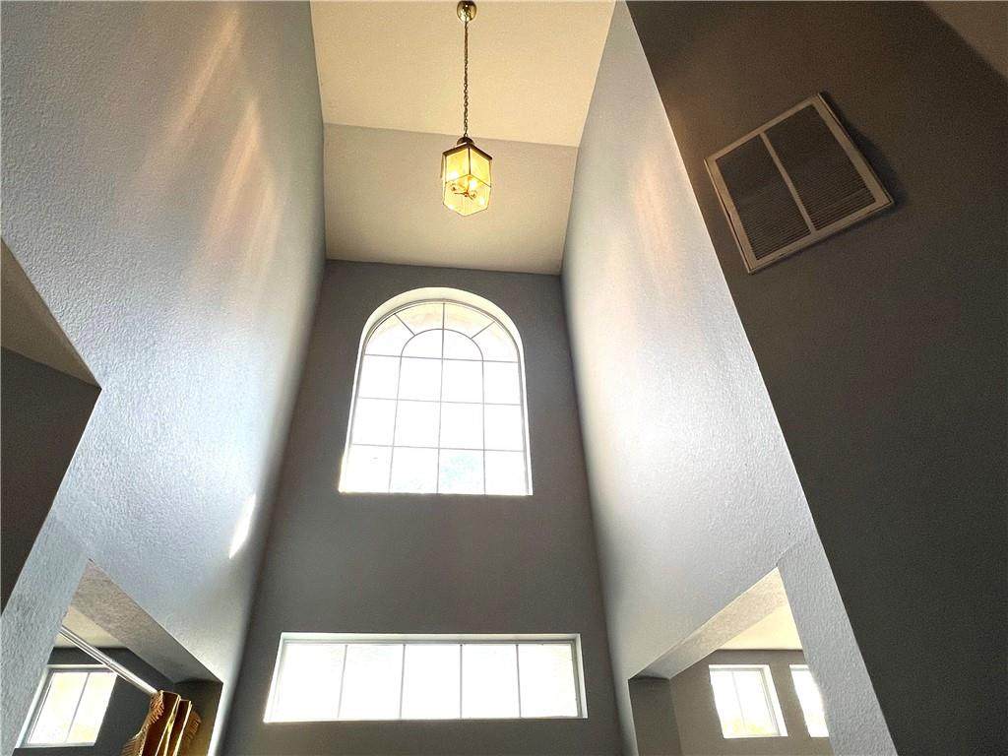
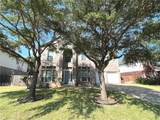
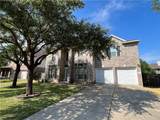
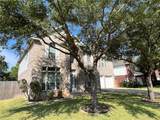
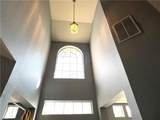
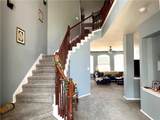
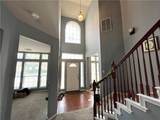
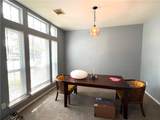
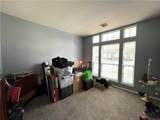
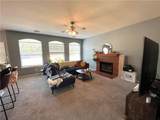
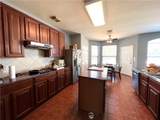
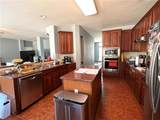
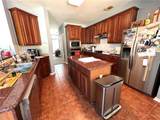
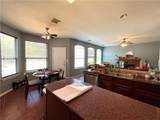
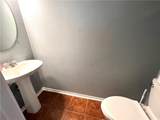
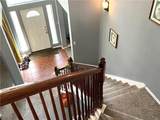
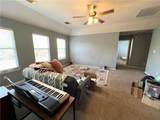
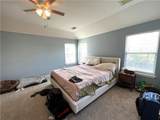
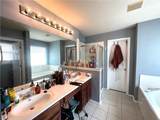
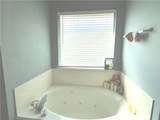
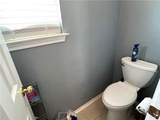
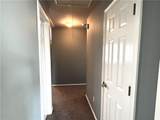
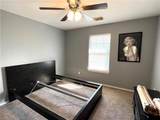
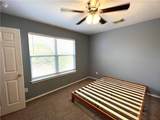
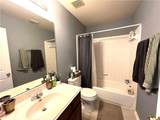
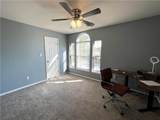
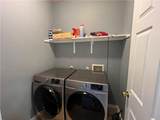
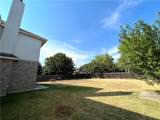
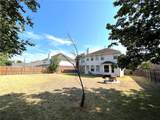
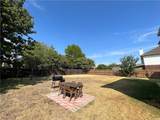
This two-story, large 4 bedroom and 2.5 bathroom home is for rent in a quiet neighborhood of Pflugerville, Texas. Nearby: Pflugerville Elementary School, HEB, Walmart, Costco, Restaurants, and many more; easy access to 35, 45, and 130. The home features a great curb appeal, 2677 sqft large living space, a higher ceiling throughout the house, an open den, and a formal dining room both with a large window facing the front and sitting at each side of the main entry. A cozy living room connects to a second dining area with an open floor plan blended into a kitchen that has granite counters, a custom backsplash, and stainless steel appliances. The main floor has multiple windows looking over the backyard. All bedrooms are on the second story, starting with a recreation room in the center; the master suite is on the left, and the master bath is equipped with a soaking tub, separate shower, double sinks, and a walk-in closet. Other guest bedrooms lie on the other side of the recreation room around the guest bathroom; every bedroom has a ceiling fan with lights. The soft carpet throughout the living areas is easy to walk on. The home has a huge backyard protected by a privacy fence, great for BBQ, Reading, Tea Times, and other activities. Renters are responsible for utilities, and smoking is prohibited. Qualifications: FICO score of minimum 650+, 3x Income Pet Policy: A small pet may be acceptable subject to the landlord’s approval and an additional deposit. Pet size restriction, breed restriction, and number restriction. FEMA – Unknown
-
4BEDS
-
0.22ACRES
-
2BATHS
-
11/2 BATHS
School Information
Description
This two-story, large 4 bedroom and 2.5 bathroom home is for rent in a quiet neighborhood of Pflugerville, Texas. Nearby: Pflugerville Elementary School, HEB, Walmart, Costco, Restaurants, and many more; easy access to 35, 45, and 130. The home features a great curb appeal, 2677 sqft large living space, a higher ceiling throughout the house, an open den, and a formal dining room both with a large window facing the front and sitting at each side of the main entry. A cozy living room connects to a second dining area with an open floor plan blended into a kitchen that has granite counters, a custom backsplash, and stainless steel appliances. The main floor has multiple windows looking over the backyard. All bedrooms are on the second story, starting with a recreation room in the center; the master suite is on the left, and the master bath is equipped with a soaking tub, separate shower, double sinks, and a walk-in closet. Other guest bedrooms lie on the other side of the recreation room around the guest bathroom; every bedroom has a ceiling fan with lights. The soft carpet throughout the living areas is easy to walk on. The home has a huge backyard protected by a privacy fence, great for BBQ, Reading, Tea Times, and other activities. Renters are responsible for utilities, and smoking is prohibited. Qualifications: FICO score of minimum 650+, 3x Income Pet Policy: A small pet may be acceptable subject to the landlord’s approval and an additional deposit. Pet size restriction, breed restriction, and number restriction. FEMA – Unknown
© 2026 Austin Board of REALTORS® (alternatively, from ACTRIS). All information provided is deemed reliable but is not guaranteed and should be independently verified. The Austin Board of REALTORS®, ACTRIS and their affiliates provide the MLS and all content therein “AS IS” and without any warranty, express or implied.The information provided is for consumers' personal, non-commercial use and may not be used for any purpose other than to identify prospective properties consumers may be interested in purchasing. Data last updated: 2026-10-14T00:00:22.24.
 Based on information submitted to the MLS GRID as of 2026-10-14T00:00:22.24 (date and time MLS GRID Data was obtained).
All data is obtained from various sources and may not have been verified by broker or MLS GRID. Supplied
Open House Information is subject to change without notice. All information should be independently reviewed and verified for accuracy. Properties may or may not be listed by the office/agent presenting the information.
Click here for MLS GRID DMCA Notice