




Skip To Content

8104 Isaac Pryor Dr

Austin, TX 78749
  • $579,900
  • STATUS: Active
  • ID#: 3747617
Open House
UPDATED: 76 min ago
$579,900
  • 4
    BEDS
  • 0.16
    ACRES
  • 2
    BATHS
  • 0
    1/2 BATHS
  • 2,017
    SQFT
  • $288
    $/SQFT
Type:
Single-Family Home
Built:
1990
County:
Area:

School Information

Elementary School:
Middle School:
High School:
School District:
Property listed by Sarah Dimarco of Keller Williams Realty: (512) 736-6277.

Description

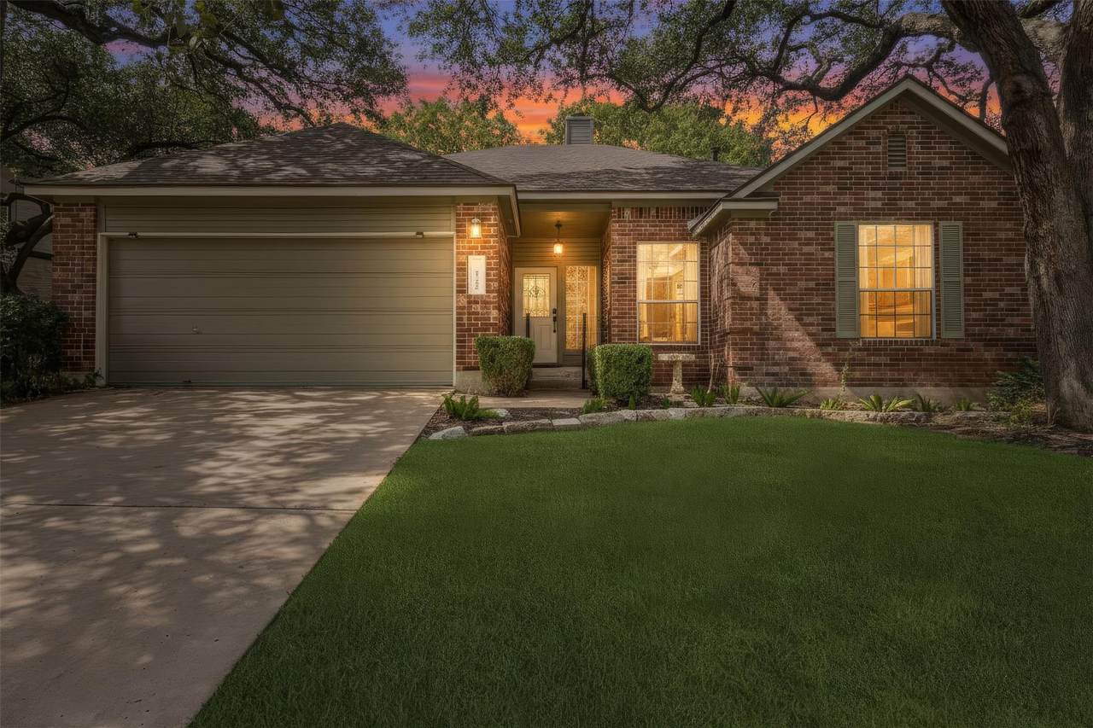
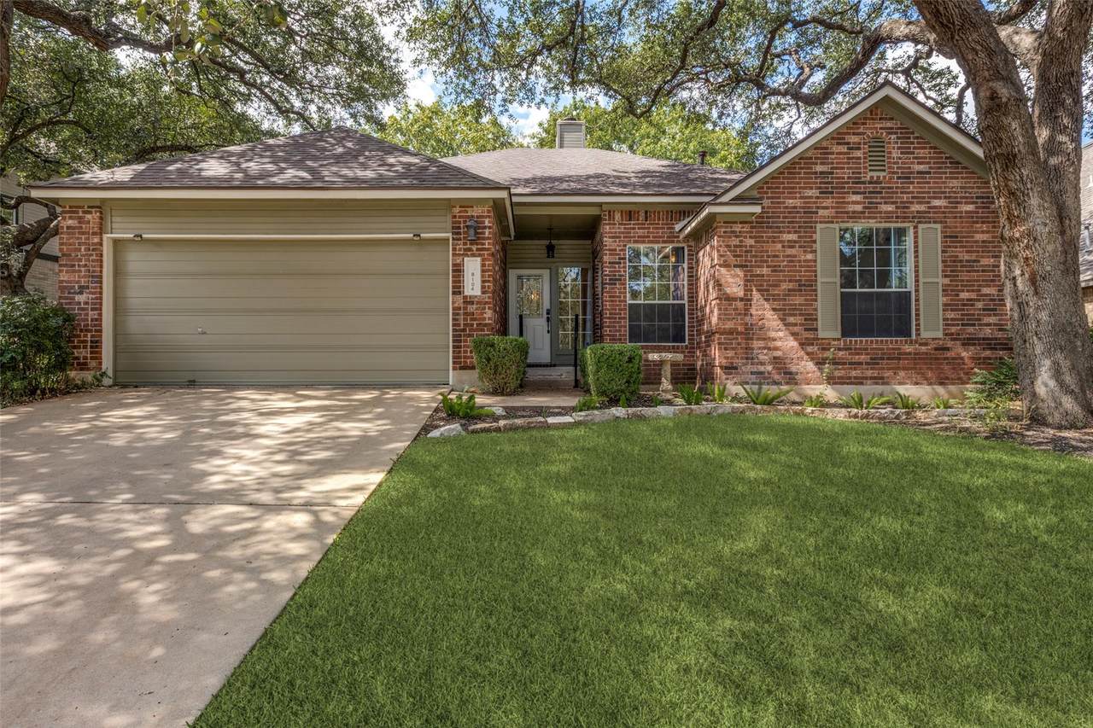
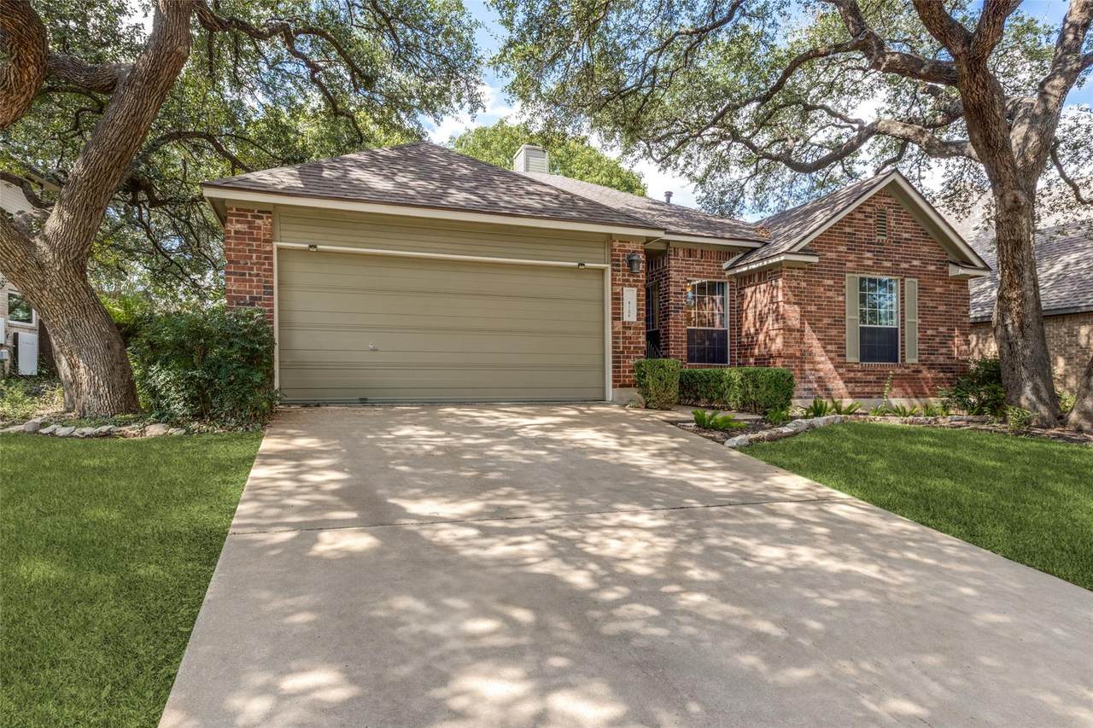
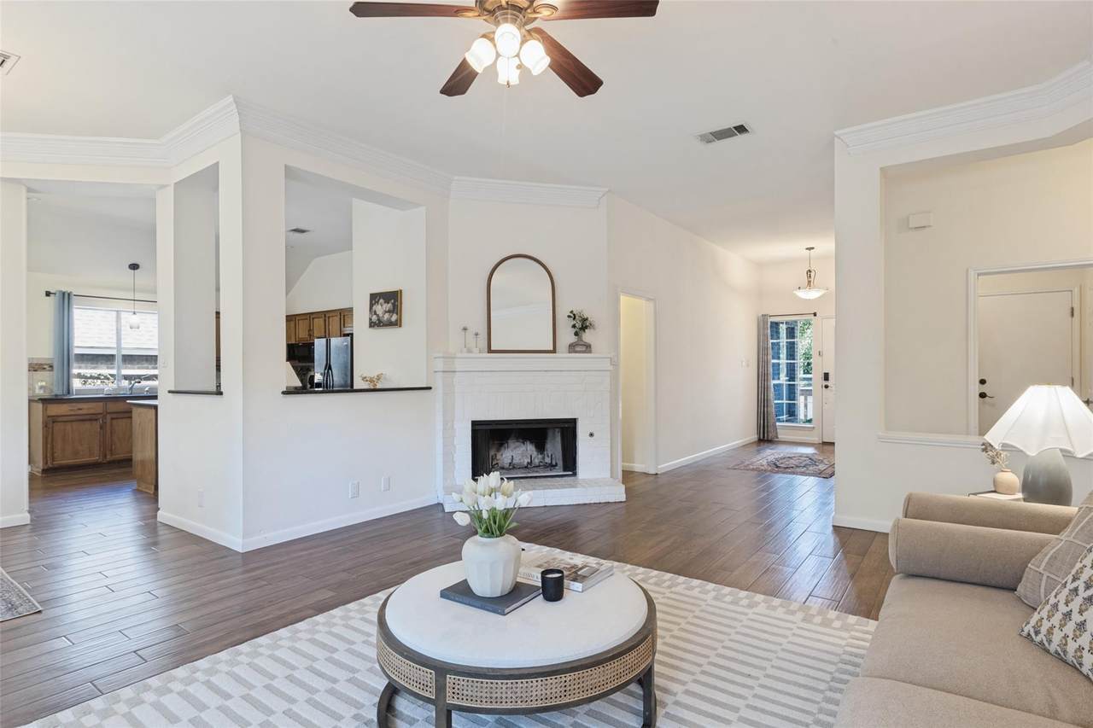
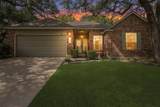
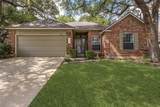
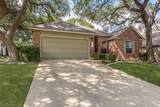
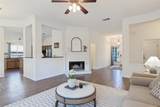
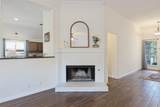
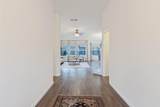
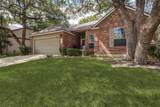
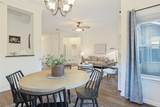
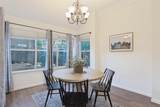
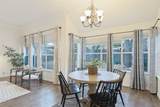
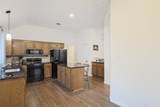
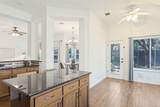
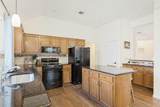
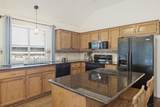
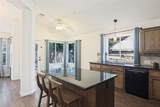
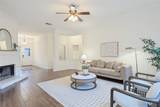
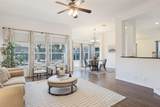
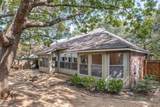
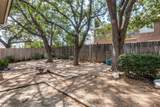
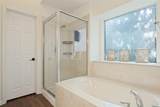
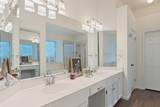
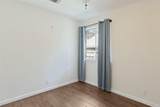
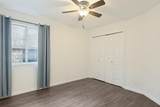
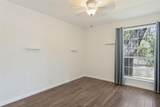
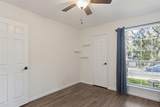
Welcome home to 8104 Isaac Pryor Dr, a spacious single-story residence offering 4 bedrooms, 2 bathrooms, and 2,017 sq. ft. of thoughtful design in Southwest Austin’s desirable Legend Oaks. The welcoming family room features a cozy gas/wood-burning fireplace, while a dedicated dining room offers flexible space for a home office, playroom, or formal entertaining. At the heart of the home, the light-filled kitchen includes a cozy breakfast nook perfect for morning coffee. Retreat to the private primary suite featuring dual closets—including a spacious walk-in—and an ensuite bath. Three additional bedrooms provide ample space and storage with generous closets. Outside, enjoy low-maintenance living with xeriscaped grounds and a convenient storage shed. A new roof was installed in 2025. Residents enjoy access to Legend Oaks amenities, including neighborhood pools, tennis courts, and playscapes. Zoned to top-rated schools (Mills Elementary, Small Middle, Bowie High) and located minutes from shopping, dining, and major commuter routes.

Monthly Payment Calculator


Austin Board of REALTORS® logo© 2026 Austin Board of REALTORS® (alternatively, from ACTRIS). All information provided is deemed reliable but is not guaranteed and should be independently verified. The Austin Board of REALTORS®, ACTRIS and their affiliates provide the MLS and all content therein “AS IS” and without any warranty, express or implied.The information provided is for consumers' personal, non-commercial use and may not be used for any purpose other than to identify prospective properties consumers may be interested in purchasing. Data last updated: 2026-11-14T18:00:27.023.

MLS Grid logoBased on information submitted to the MLS GRID as of 2026-11-14T18:00:27.023 (date and time MLS GRID Data was obtained). All data is obtained from various sources and may not have been verified by broker or MLS GRID. Supplied Open House Information is subject to change without notice. All information should be independently reviewed and verified for accuracy. Properties may or may not be listed by the office/agent presenting the information. Click here for MLS GRID DMCA Notice
www.efirsttexas.com/homes/181941041
Print Image

8104 Isaac Pryor Dr Austin, TX 78749

  • Price: $579,900
  • Status: Active
  • On Site: Days
  • Updated: 76 min ago
  • ID#: 3747617
4
Beds
2
Baths
0
½ Baths
0.16
Acres
2,017
SQFT
$288
$/SQFT
1990
Built
Neighborhood:
Legend Oaks Ph A Sec 04 & Ph B
County:
Travis
Area:
Austin
Elementary School:
Mills
Middle School:
Small
High School:
Bowie
School District:
Austin ISD
Property Description
Welcome home to 8104 Isaac Pryor Dr, a spacious single-story residence offering 4 bedrooms, 2 bathrooms, and 2,017 sq. ft. of thoughtful design in Southwest Austin’s desirable Legend Oaks. The welcoming family room features a cozy gas/wood-burning fireplace, while a dedicated dining room offers flexible space for a home office, playroom, or formal entertaining. At the heart of the home, the light-filled kitchen includes a cozy breakfast nook perfect for morning coffee. Retreat to the private primary suite featuring dual closets—including a spacious walk-in—and an ensuite bath. Three additional bedrooms provide ample space and storage with generous closets. Outside, enjoy low-maintenance living with xeriscaped grounds and a convenient storage shed. A new roof was installed in 2025. Residents enjoy access to Legend Oaks amenities, including neighborhood pools, tennis courts, and playscapes. Zoned to top-rated schools (Mills Elementary, Small Middle, Bowie High) and located minutes from shopping, dining, and major commuter routes.
Exterior Features

Attached Garage YN Yes Covered Spaces 2 Direction Faces SE Exterior Features LightingPrivate Yard Fencing Back YardFencedPrivacyWood Foundation Details Slab Garage YN Yes Levels One Lot Features Back YardCurbsFront YardInterior LotLandscapedPublic Maintained RoadTrees-Large (Over 40 Ft)Xeriscape Other Structures Shed(s) Parking Features AttachedDoor-SingleDrivewayGarageGarage Door OpenerGarage Faces Front Patio And Porch Features Patio Roof CompositionShingle View Neighborhood Waterfront Features None Waterfront YN No

Interior Features

Appliances DishwasherDisposalElectric RangeExhaust FanMicrowaveElectric OvenRefrigeratorGas Water Heater Cooling Central Air Fireplace Features Living Room Fireplaces Total 1 Flooring Tile Heating Central Interior Features See RemarksBreakfast BarCeiling Fan(s)High CeilingsChandelierGranite CountersCrown MoldingDouble VanityElectric Dryer HookupGas Dryer HookupKitchen IslandNo Interior StepsOpen FloorplanPantryPrimary Bedroom on MainRecessed LightingSoaking TubStorageWalk-In Closet(s)Washer Hookup Laundry Location InsideLaundry Room Main Level Bedrooms 4 Num Dining 1 Num Living 1 Num Other Level Beds 0 Window Features Screens

Property Features

Accessibility Features None Additional Parcels YN No Association Fee 693 Association Fee Frequency Annually Association Fee Includes Common Area Maintenance Association YN Yes Community Features See RemarksCurbsParkPicnic AreaPlaygroundPoolSidewalksSuburbanTennis Court(s) Estimated Taxes 11094 Fema Flood Plain No Horse YN No Listing Terms CashConventionalFHA New Construction YN No Pool Features None Pool Private YN No Property Condition Resale Property Sub Type Single Family Residence Sewer Public Sewer Special Listing Conditions Standard Tax Annual Amount 10673.63 Utilities Cable AvailableElectricity AvailableInternet-CableNatural Gas AvailableSewer AvailableWater Available Water Source Public


Austin Board of REALTORS® logo© 2026 Austin Board of REALTORS® (alternatively, from ACTRIS). All information provided is deemed reliable but is not guaranteed and should be independently verified. The Austin Board of REALTORS®, ACTRIS and their affiliates provide the MLS and all content therein “AS IS” and without any warranty, express or implied.The information provided is for consumers' personal, non-commercial use and may not be used for any purpose other than to identify prospective properties consumers may be interested in purchasing. Data last updated: 2026-11-14T18:00:27.023.

MLS Grid logoBased on information submitted to the MLS GRID as of 2026-11-14T18:00:27.023 (date and time MLS GRID Data was obtained). All data is obtained from various sources and may not have been verified by broker or MLS GRID. Supplied Open House Information is subject to change without notice. All information should be independently reviewed and verified for accuracy. Properties may or may not be listed by the office/agent presenting the information. Click here for MLS GRID DMCA Notice
 
https://bt-photos.global.ssl.fastly.net/austin/1280_boomver_3_3747617-2.jpg https://bt-photos.global.ssl.fastly.net/austin/1280_boomver_3_3747617-2.jpg https://bt-photos.global.ssl.fastly.net/austin/1280_boomver_3_3747617-2.jpg
Logo
First Texas Brokerage Company
80 South Main Street
Salado TX, 76571
Property listed by Sarah Dimarco of Keller Williams Realty: (512) 736-6277.