



Description
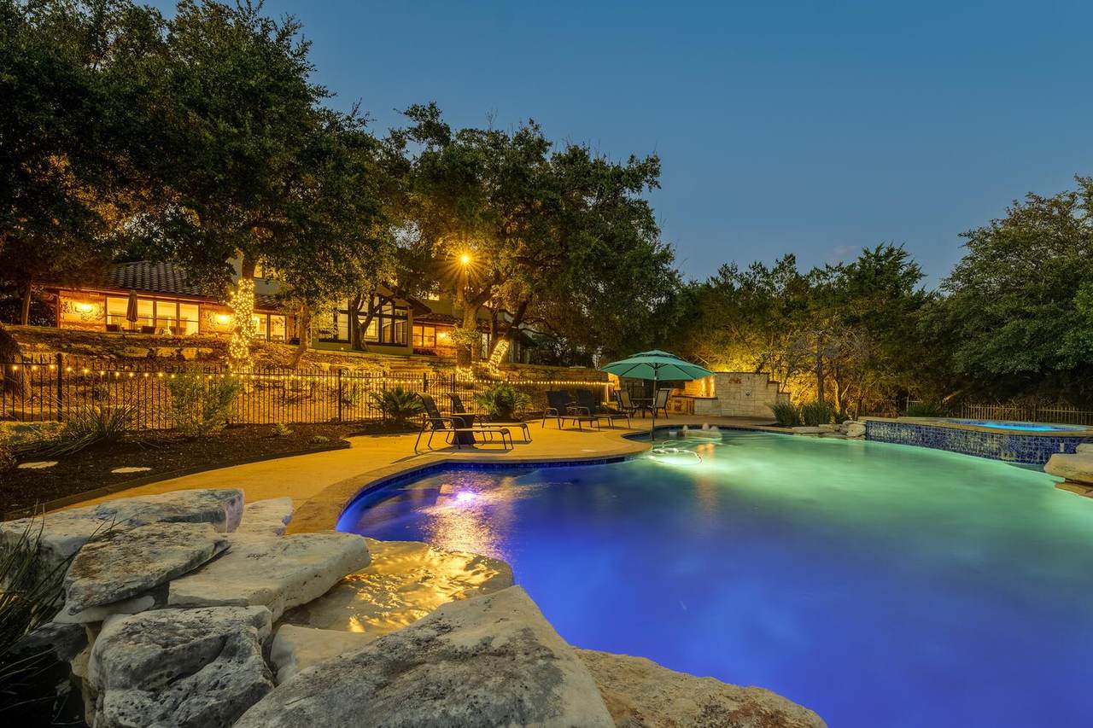
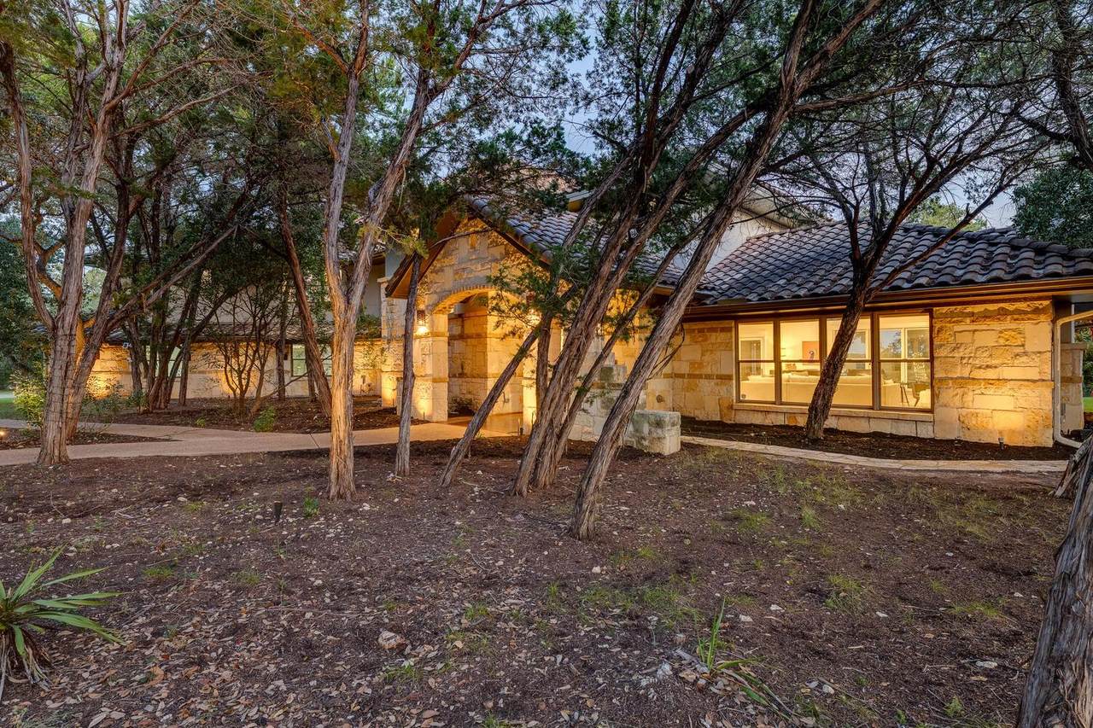
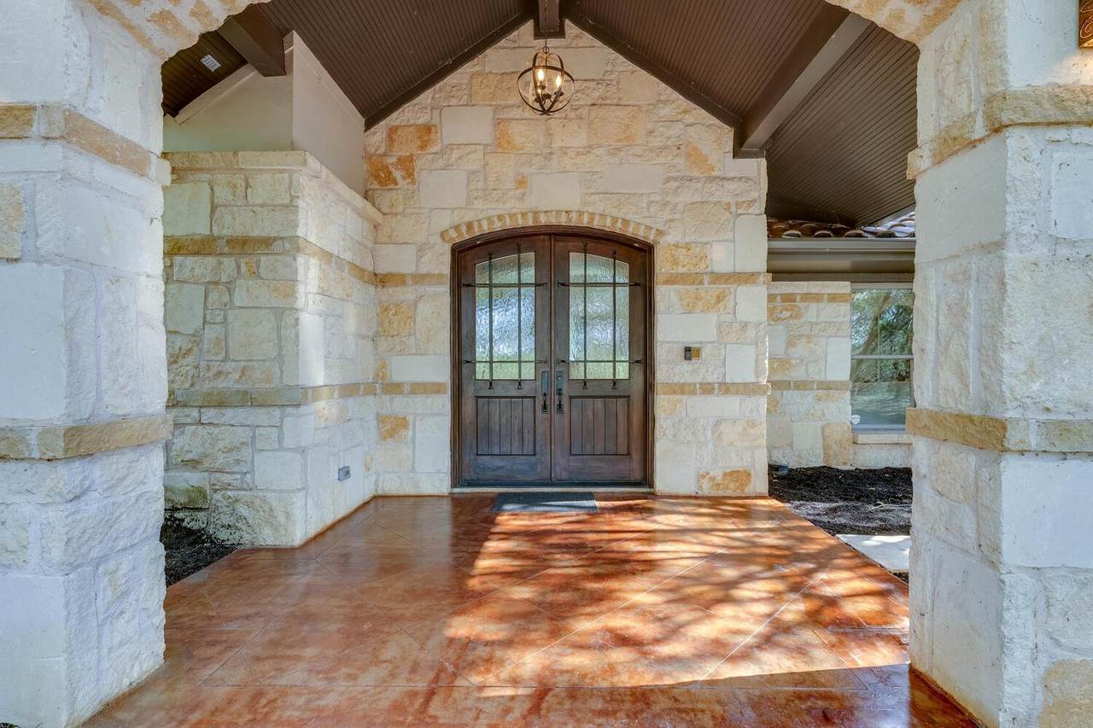
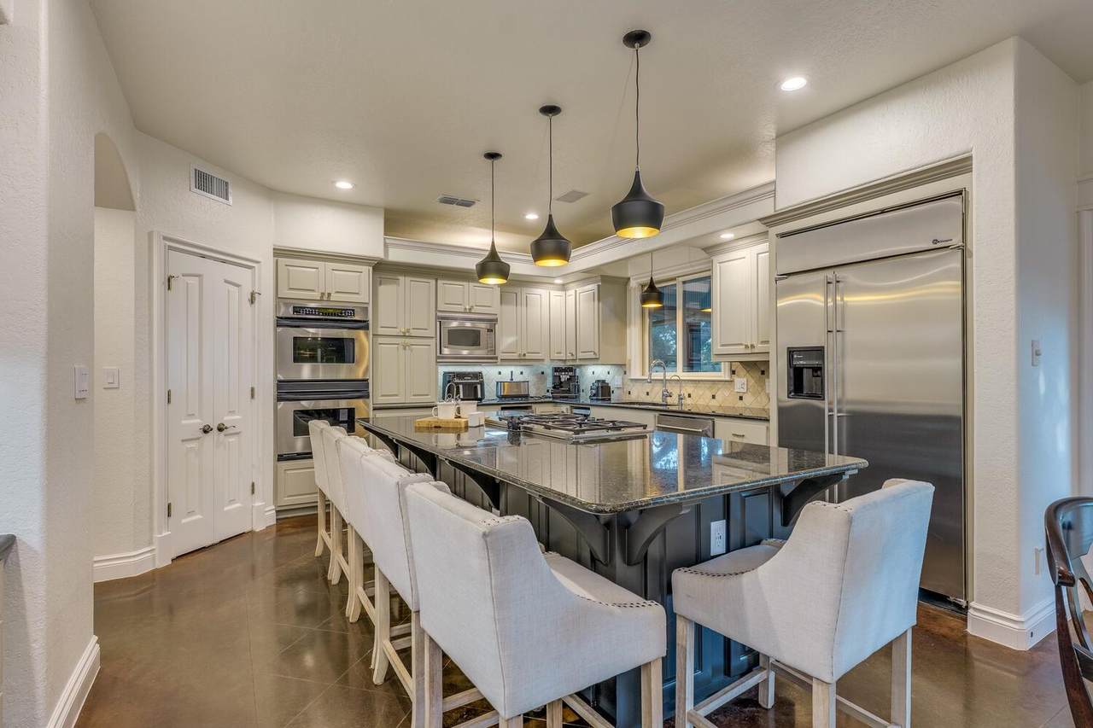
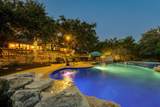
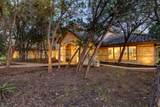
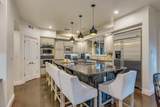
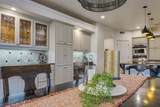
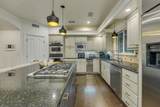
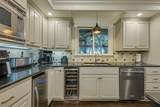
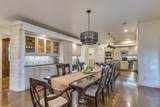
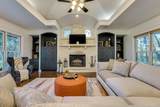
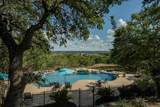
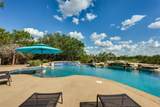
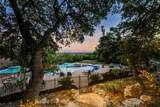
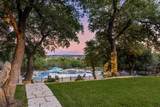
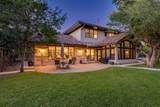
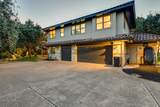
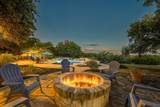
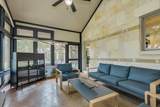
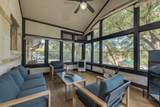
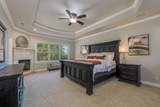
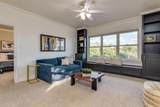
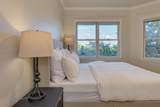
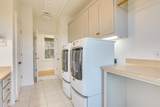
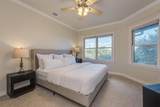
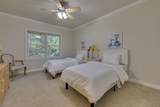
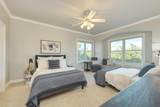
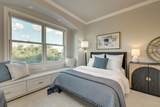
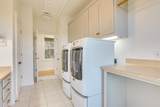
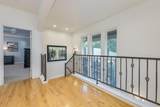
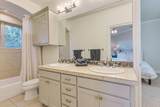
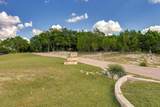
FULLY FURNISHED! Enter through the private gate into the exclusive enclave of The Coves of Lake Travis and discover a gorgeous, spacious custom estate set on a sprawling 2.7-acre private lot, where sweeping lake views unfold across a lushly treed backyard and glistening pool. Enjoy coveted access to Lake Travis within the subdivision itself — a rare privilege for a truly rare property. Designed for effortless living and unforgettable entertaining, this five-bedroom, four-and-a-half-bath residence offers a thoughtful layout with one bedroom and a dedicated office on the main level, while the primary suite and three generously sized bedrooms occupy the upper floor. Solid wood cabinetry, richly polished concrete floors downstairs, and warm light pine floors upstairs lend the home a refined, textural elegance throughout. Step outside to your own private resort: a stunning pool and spa complete with a cascading waterfall feature, a fully equipped outdoor kitchen, and a screened porch just off the main kitchen — the perfect setting for sunset gatherings or quiet mornings surrounded by nature. A three-car garage sits privately at the rear, while the front offers ample parking for guests. Zoned to the highly regarded Lake Travis Schools, this estate delivers privacy, luxury, and lake lifestyle in one exceptional address. Also available for lease: private boat dock and direct lake access for an additional $500 a month.
-
5BEDS
-
2.73ACRES
-
4BATHS
-
11/2 BATHS
School Information
Description
FULLY FURNISHED! Enter through the private gate into the exclusive enclave of The Coves of Lake Travis and discover a gorgeous, spacious custom estate set on a sprawling 2.7-acre private lot, where sweeping lake views unfold across a lushly treed backyard and glistening pool. Enjoy coveted access to Lake Travis within the subdivision itself — a rare privilege for a truly rare property. Designed for effortless living and unforgettable entertaining, this five-bedroom, four-and-a-half-bath residence offers a thoughtful layout with one bedroom and a dedicated office on the main level, while the primary suite and three generously sized bedrooms occupy the upper floor. Solid wood cabinetry, richly polished concrete floors downstairs, and warm light pine floors upstairs lend the home a refined, textural elegance throughout. Step outside to your own private resort: a stunning pool and spa complete with a cascading waterfall feature, a fully equipped outdoor kitchen, and a screened porch just off the main kitchen — the perfect setting for sunset gatherings or quiet mornings surrounded by nature. A three-car garage sits privately at the rear, while the front offers ample parking for guests. Zoned to the highly regarded Lake Travis Schools, this estate delivers privacy, luxury, and lake lifestyle in one exceptional address. Also available for lease: private boat dock and direct lake access for an additional $500 a month.
© 2026 Austin Board of REALTORS® (alternatively, from ACTRIS). All information provided is deemed reliable but is not guaranteed and should be independently verified. The Austin Board of REALTORS®, ACTRIS and their affiliates provide the MLS and all content therein “AS IS” and without any warranty, express or implied.The information provided is for consumers' personal, non-commercial use and may not be used for any purpose other than to identify prospective properties consumers may be interested in purchasing. Data last updated: 2026-10-09T21:00:33.63.
 Based on information submitted to the MLS GRID as of 2026-10-09T21:00:33.63 (date and time MLS GRID Data was obtained).
All data is obtained from various sources and may not have been verified by broker or MLS GRID. Supplied
Open House Information is subject to change without notice. All information should be independently reviewed and verified for accuracy. Properties may or may not be listed by the office/agent presenting the information.
Click here for MLS GRID DMCA Notice