


























Skip To Content

820 Paper Daisy Path

Leander, TX 78641
  • $379,000
  • STATUS: Active
  • ID#: 4203949
Price Reduced
UPDATED: 22 min ago
$379,000
  • 3
    BEDS
  • 0.21
    ACRES
  • 2
    BATHS
  • 0
    1/2 BATHS
  • 1,890
    SQFT
  • $201
    $/SQFT
Neighborhood:
Type:
Single-Family Home
Built:
2020
County:
Area:

School Information

Elementary School:
Middle School:
High School:
School District:
Property listed by Julie Mack of Douglas Elliman Real Estate: (512) 426-5395.

Description

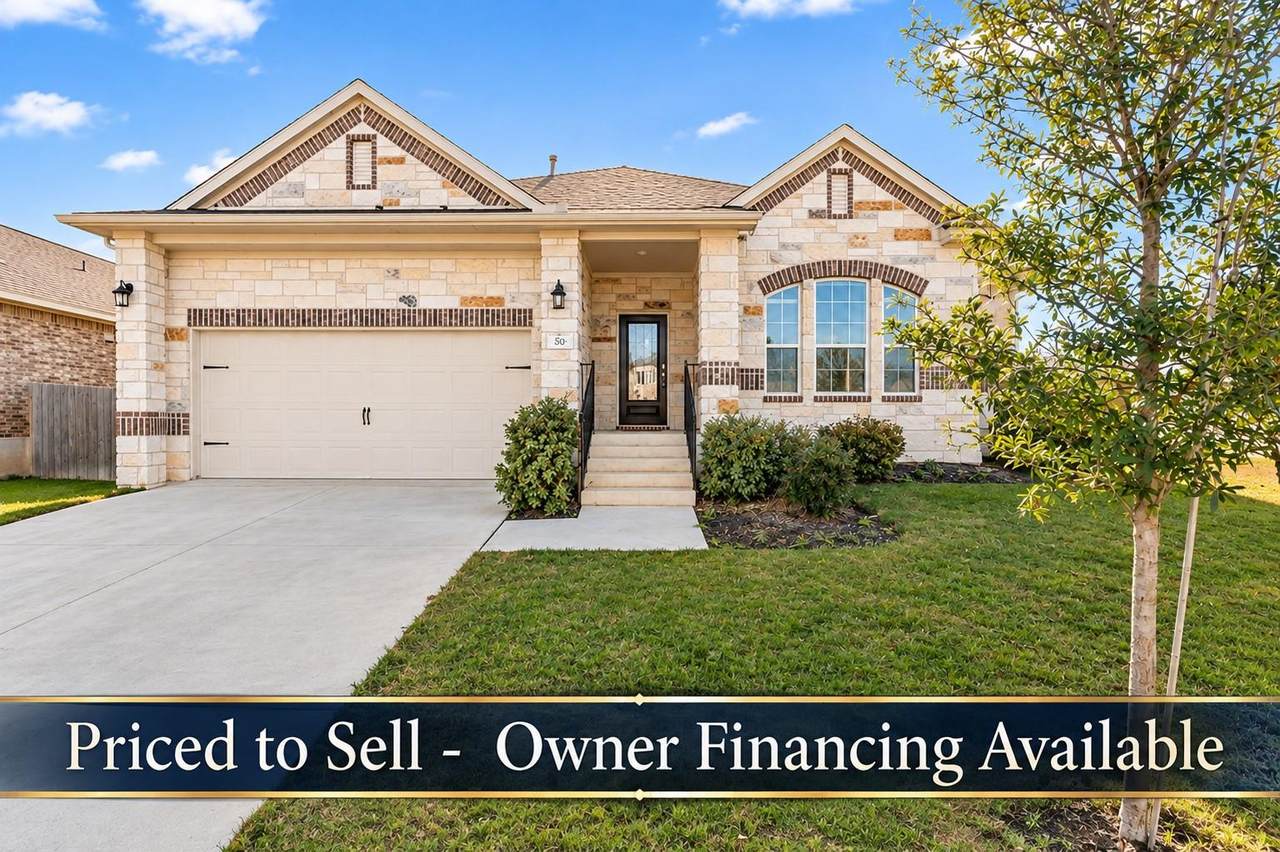
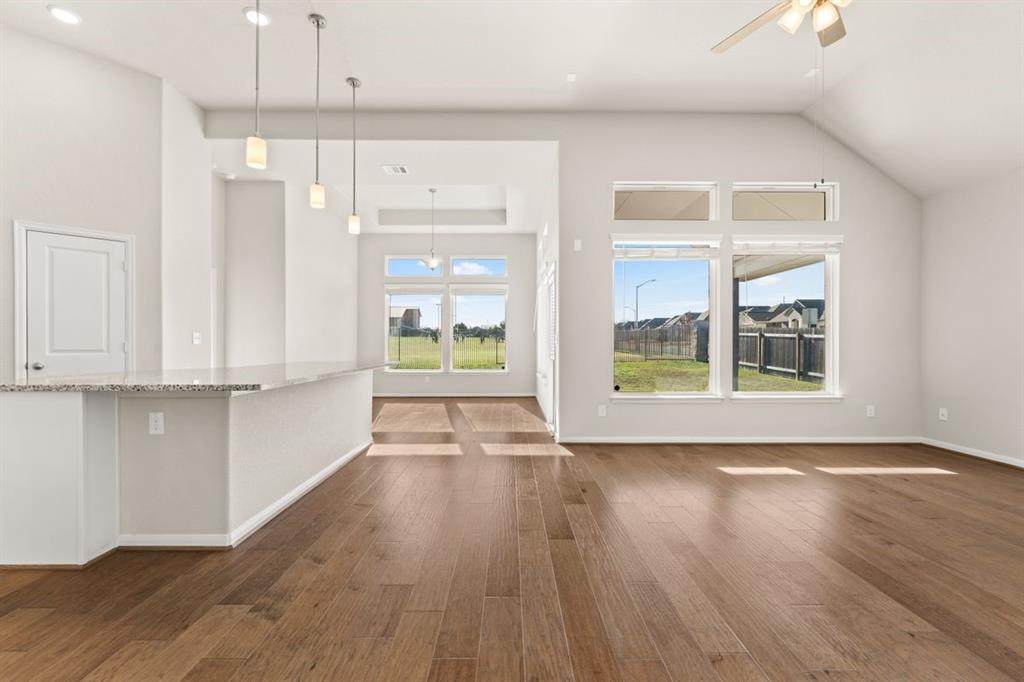
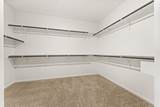
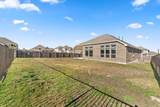
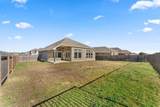
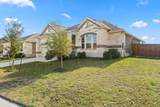
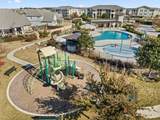
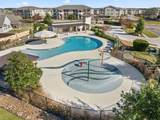
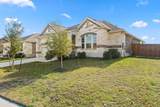
Seller Financing available. Move-in ready and beautifully designed in the desirable Oak Creek community! This inviting single-story home offers an open, light-filled floor plan with 3 bedrooms, 2 baths, and approximately 1,890 square feet of thoughtfully designed living space. The spacious kitchen is the heart of the home, featuring 42-inch white cabinetry, granite countertops, a glass subway tile backsplash, under-cabinet lighting, stainless steel appliances, a walk-in pantry, and an oversized center island with abundant storage—perfect for everyday living and entertaining. Wood flooring flows through the main living areas, while high ceilings and abundant natural light create a bright, welcoming feel. The generous primary suite provides a relaxing retreat with a double vanity, soaking tub, separate walk-in shower, and an exceptionally spacious walk-in closet. Two additional bedrooms offer flexibility for guests, a home office, or hobbies. Outside, enjoy a covered patio and an oversized, fenced corner lot with plenty of room for outdoor living, play, and entertaining. Located in Oak Creek, residents enjoy neighborhood amenities including a community pool, splash pad, picnic areas, walking trails, BBQ grills, playground, fishing, and clubhouse. Its convenient Leander location near Highway 183 and MetroRail makes it easy to access shopping, dining, St. David's Hospital, and the greater Austin area. 820 Paper Daisy Path combines an easy one-story floor plan, impressive kitchen, generous yard and community amenities in one inviting package.

Monthly Payment Calculator


Austin Board of REALTORS® logo© 2026 Austin Board of REALTORS® (alternatively, from ACTRIS). All information provided is deemed reliable but is not guaranteed and should be independently verified. The Austin Board of REALTORS®, ACTRIS and their affiliates provide the MLS and all content therein “AS IS” and without any warranty, express or implied.The information provided is for consumers' personal, non-commercial use and may not be used for any purpose other than to identify prospective properties consumers may be interested in purchasing. Data last updated: 2026-11-08T08:59:49.813.

MLS Grid logoBased on information submitted to the MLS GRID as of 2026-11-08T08:59:49.813 (date and time MLS GRID Data was obtained). All data is obtained from various sources and may not have been verified by broker or MLS GRID. Supplied Open House Information is subject to change without notice. All information should be independently reviewed and verified for accuracy. Properties may or may not be listed by the office/agent presenting the information. Click here for MLS GRID DMCA Notice
www.efirsttexas.com/homes/181762826
Print Image

820 Paper Daisy Path Leander, TX 78641

  • Price: $379,000
  • Status: Active
  • On Site: Days
  • Updated: 22 min ago
  • ID#: 4203949
3
Beds
2
Baths
0
½ Baths
0.21
Acres
1,890
SQFT
$201
$/SQFT
2020
Built
Neighborhood:
Oak Creek
County:
Williamson
Area:
Leander
Elementary School:
Jim Plain
Middle School:
Knox Wiley
High School:
Glenn
School District:
Leander ISD
Property Description
Seller Financing available. Move-in ready and beautifully designed in the desirable Oak Creek community! This inviting single-story home offers an open, light-filled floor plan with 3 bedrooms, 2 baths, and approximately 1,890 square feet of thoughtfully designed living space. The spacious kitchen is the heart of the home, featuring 42-inch white cabinetry, granite countertops, a glass subway tile backsplash, under-cabinet lighting, stainless steel appliances, a walk-in pantry, and an oversized center island with abundant storage—perfect for everyday living and entertaining. Wood flooring flows through the main living areas, while high ceilings and abundant natural light create a bright, welcoming feel. The generous primary suite provides a relaxing retreat with a double vanity, soaking tub, separate walk-in shower, and an exceptionally spacious walk-in closet. Two additional bedrooms offer flexibility for guests, a home office, or hobbies. Outside, enjoy a covered patio and an oversized, fenced corner lot with plenty of room for outdoor living, play, and entertaining. Located in Oak Creek, residents enjoy neighborhood amenities including a community pool, splash pad, picnic areas, walking trails, BBQ grills, playground, fishing, and clubhouse. Its convenient Leander location near Highway 183 and MetroRail makes it easy to access shopping, dining, St. David's Hospital, and the greater Austin area. 820 Paper Daisy Path combines an easy one-story floor plan, impressive kitchen, generous yard and community amenities in one inviting package.
Exterior Features

Attached Garage YN Yes Covered Spaces 2 Direction Faces North Exterior Features Lighting Fencing Back YardFencedPrivacyWoodWrought Iron Foundation Details Slab Garage YN Yes Levels One Lot Features Corner LotCurbsFront YardLandscapedLevelSprinkler - AutomaticSprinkler - In-groundTrees-Small (Under 20 Ft) Other Structures None Parking Features AttachedDoor-SingleGarage Patio And Porch Features CoveredPatio Roof Composition View None Waterfront Features None Waterfront YN No

Interior Features

Appliances Built-In Gas RangeDishwasherDisposalExhaust FanMicrowaveFree-Standing RangeFree-Standing RefrigeratorStainless Steel Appliance(s)Vented Exhaust FanWasher/DryerGas Water Heater Cooling Central AirElectricZoned Fireplaces Total 0 Flooring CarpetTileWood Heating CentralNatural GasZoned Interior Features High CeilingsGranite CountersDouble VanityElectric Dryer HookupGas Dryer HookupEntrance FoyerIn-Law FloorplanKitchen IslandNo Interior StepsOpen FloorplanPantryPrimary Bedroom on MainRecessed LightingSoaking TubWalk-In Closet(s)Washer Hookup Laundry Location Laundry RoomMain Level Main Level Bedrooms 3 Num Dining 1 Num Living 1 Num Other Level Beds 0 Window Features Tinted WindowsVinyl Windows

Property Features

Accessibility Features None Additional Parcels YN No Association Fee 58 Association Fee Frequency Monthly Association Fee Includes Common Area Maintenance Association YN Yes Community Features BBQ Pit/GrillCluster MailboxCommon GroundsCurbsFishingParkPicnic AreaPlaygroundPoolSidewalksStreet LightsU-Verse Estimated Taxes 9720 Fema Flood Plain No Horse YN No Listing Terms CashConventionalFHAFMHA (Fannie Mae)Owner May CarryTexas VetVA Loan New Construction YN No Pool Features None Pool Private YN No Property Condition Resale Property Sub Type Single Family Residence Sewer Public Sewer Spa Features None Special Listing Conditions Standard Tax Annual Amount 7525.14 Unit Style 1st Floor EntrySingle level Floor Plan Utilities Electricity ConnectedInternet-FiberNatural Gas ConnectedWater Connected Water Source Municipal Utility District (MUD)


Austin Board of REALTORS® logo© 2026 Austin Board of REALTORS® (alternatively, from ACTRIS). All information provided is deemed reliable but is not guaranteed and should be independently verified. The Austin Board of REALTORS®, ACTRIS and their affiliates provide the MLS and all content therein “AS IS” and without any warranty, express or implied.The information provided is for consumers' personal, non-commercial use and may not be used for any purpose other than to identify prospective properties consumers may be interested in purchasing. Data last updated: 2026-11-08T08:59:49.813.

MLS Grid logoBased on information submitted to the MLS GRID as of 2026-11-08T08:59:49.813 (date and time MLS GRID Data was obtained). All data is obtained from various sources and may not have been verified by broker or MLS GRID. Supplied Open House Information is subject to change without notice. All information should be independently reviewed and verified for accuracy. Properties may or may not be listed by the office/agent presenting the information. Click here for MLS GRID DMCA Notice
 
https://bt-photos.global.ssl.fastly.net/austin/1280_boomver_1_4203949-2.jpg https://bt-photos.global.ssl.fastly.net/austin/1280_boomver_1_4203949-2.jpg https://bt-photos.global.ssl.fastly.net/austin/1280_boomver_1_4203949-2.jpg
Logo
First Texas Brokerage Company
80 South Main Street
Salado TX, 76571
Property listed by Julie Mack of Douglas Elliman Real Estate: (512) 426-5395.