











Skip To Content

8302 Ginny Ln

Killeen, TX 76542
  • $415,000
  • STATUS: Active
  • ID#: 6971187
UPDATED: 28 min ago
$415,000
  • 4
    BEDS
  • 0.24
    ACRES
  • 2
    BATHS
  • 1
    1/2 BATHS
  • 2,376
    SQFT
  • $175
    $/SQFT
Neighborhood:
Type:
Single-Family Home
Built:
2021
County:
Area:

School Information

Elementary School:
Middle School:
High School:
School District:
Property listed by Ayanna Edwards of Orchard Brokerage: (254) 338-5844.

Description

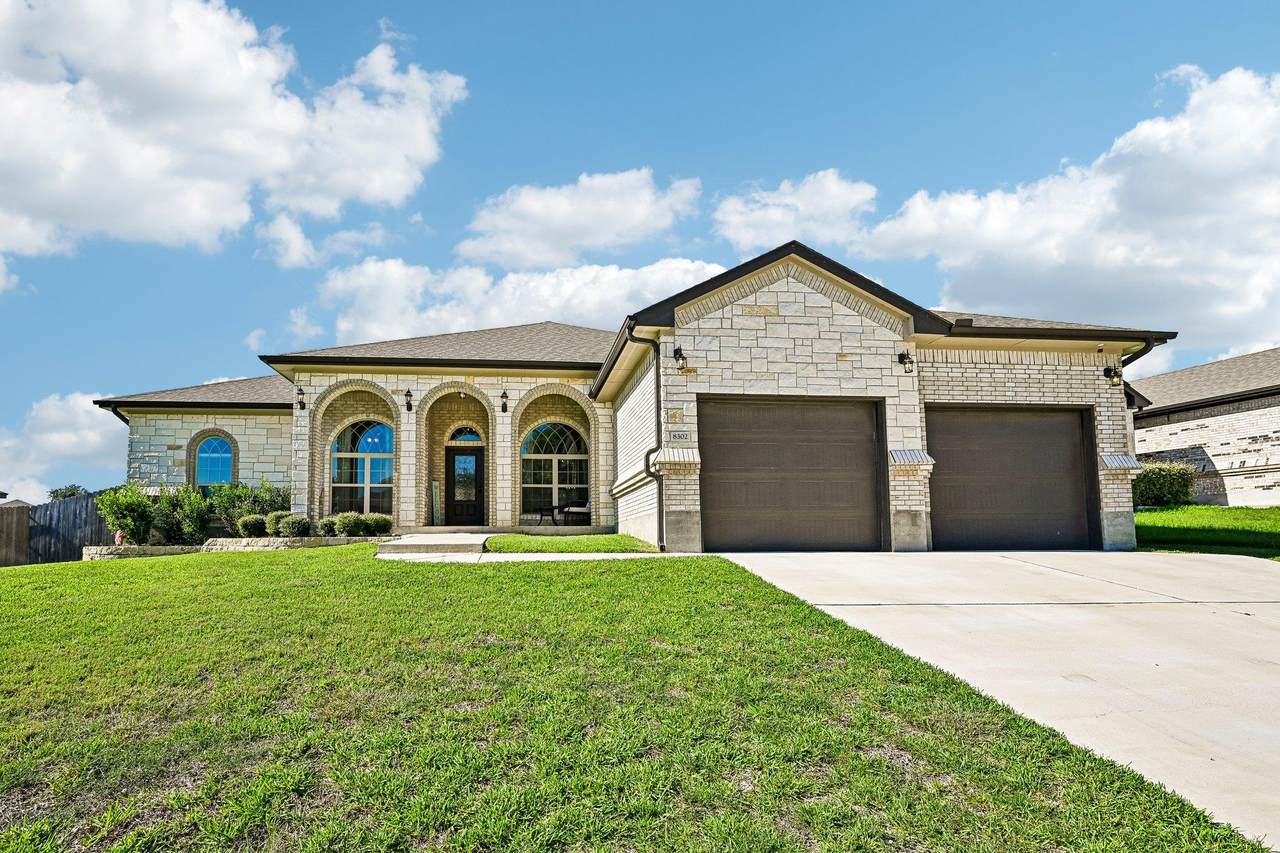
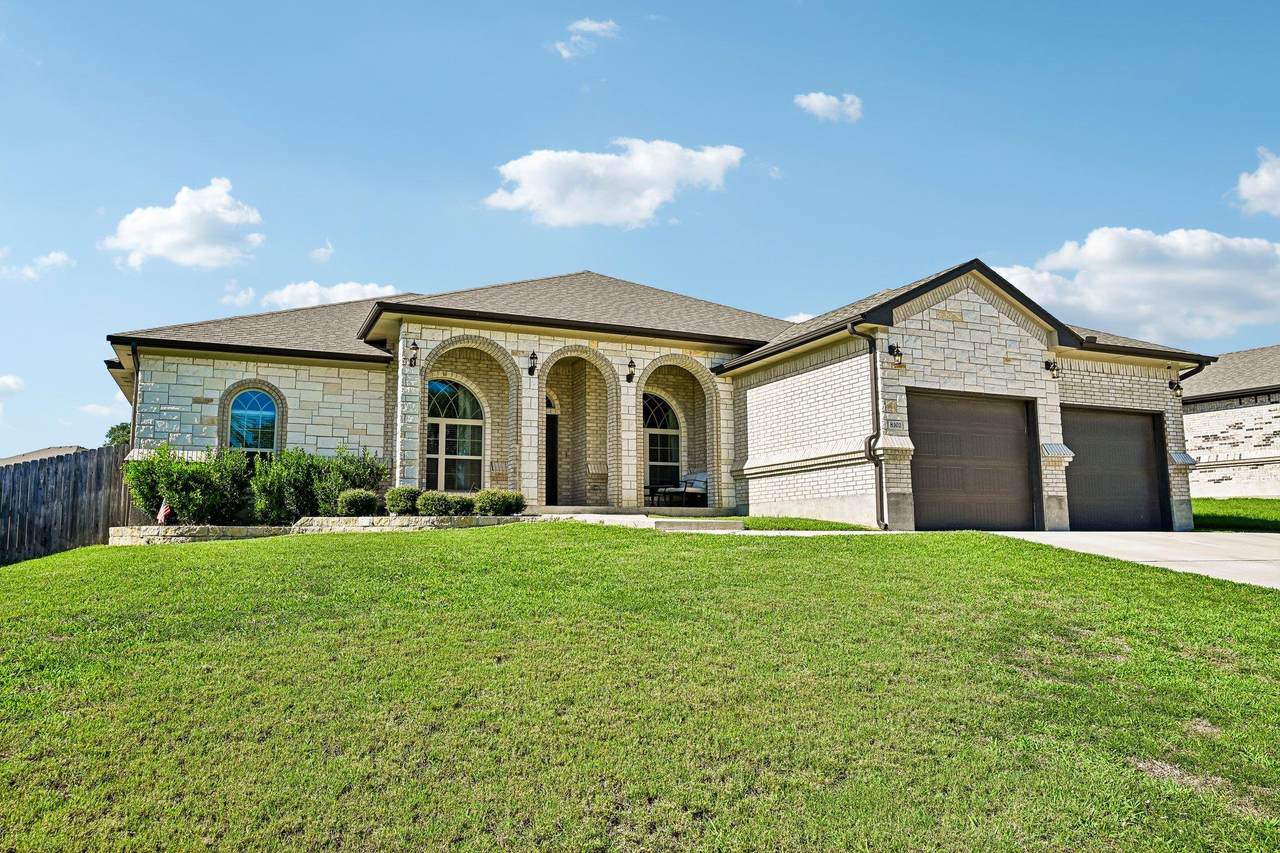
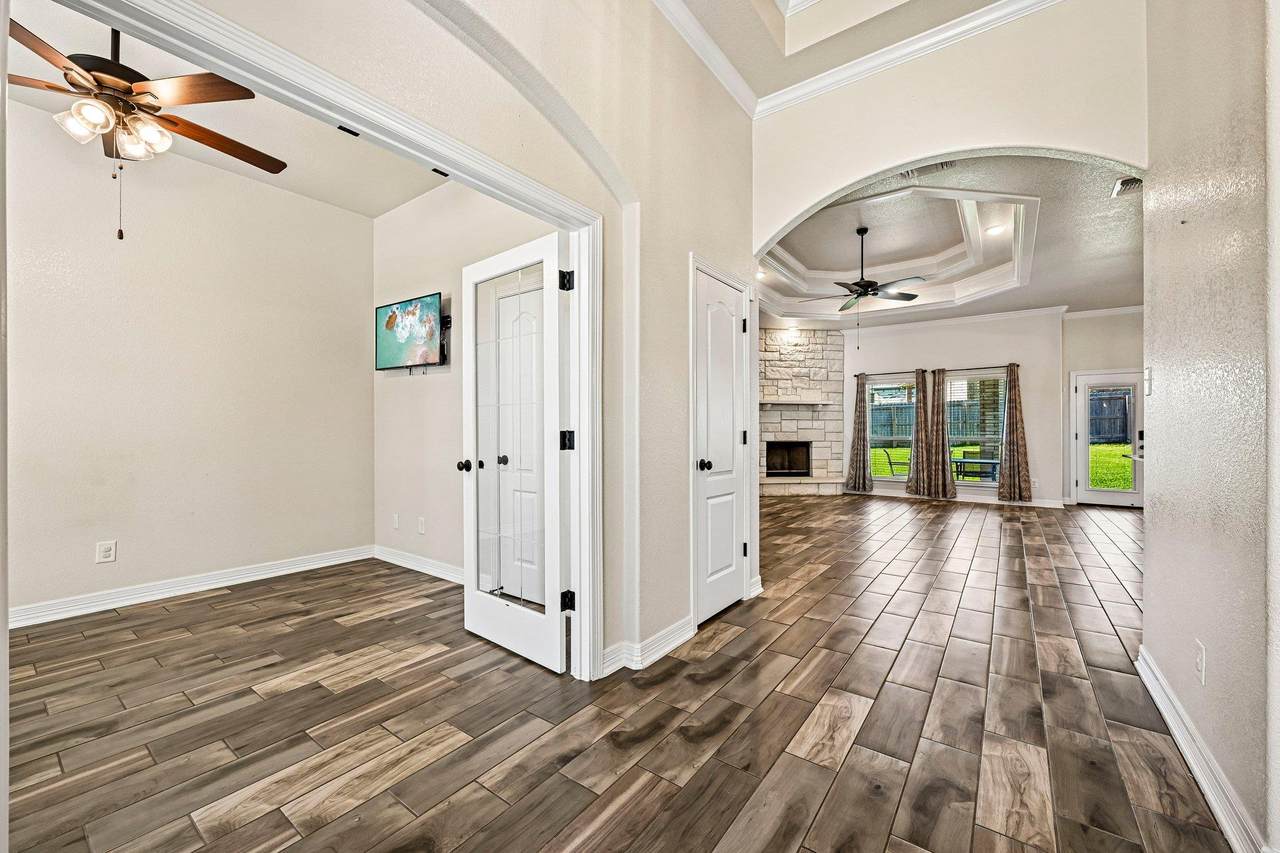
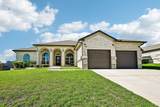
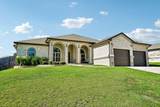
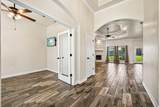
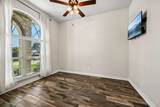
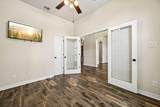
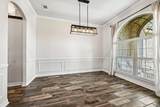
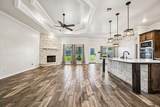
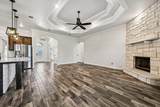
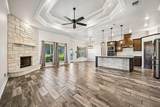
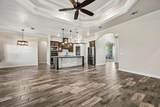
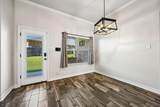
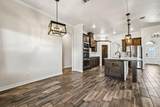
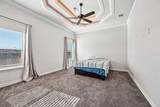
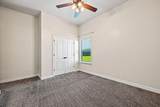
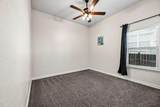
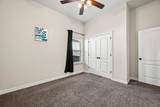
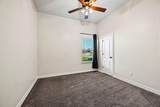
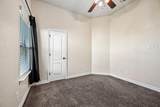
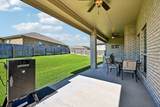
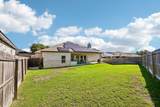
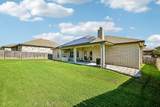
Welcome home to this beautifully designed Carothers home, where comfort, space, and functionality come together! Offering 4 bedrooms, 2.5 bathrooms, a dedicated office, and a formal dining room, this home has room for everything life brings. Step inside to an inviting open-concept layout featuring a spacious living room with a stunning stone-surround wood-burning fireplace, perfect for cozy evenings at home. The kitchen is the heart of the home, complete with stainless steel appliances, a double oven, a center island, walk-in pantry, and breakfast nook overlooking the living area, making everyday living and entertaining effortless. Retreat to the spacious primary suite featuring a relaxing soaking tub, separate shower, dual vanities, and walk-in closet. The generously sized secondary bedrooms offer plenty of room for comfort, creativity, and flexibility. Step outside to your own backyard retreat, featuring a covered patio, outdoor kitchen area, and privacy fencing, creating the perfect setting for weekend cookouts, entertaining guests, or simply relaxing after a long day. As an added bonus, solar panels convey with the home, offering the potential for reduced energy costs! With its thoughtful layout, spacious bedrooms, versatile living areas, and inviting outdoor space, this home checks all the boxes. Schedule your private showing and come see what makes this house feel like home!

Monthly Payment Calculator


Austin Board of REALTORS® logo© 2026 Austin Board of REALTORS® (alternatively, from ACTRIS). All information provided is deemed reliable but is not guaranteed and should be independently verified. The Austin Board of REALTORS®, ACTRIS and their affiliates provide the MLS and all content therein “AS IS” and without any warranty, express or implied.The information provided is for consumers' personal, non-commercial use and may not be used for any purpose other than to identify prospective properties consumers may be interested in purchasing. Data last updated: 2026-11-08T00:00:21.233.

MLS Grid logoBased on information submitted to the MLS GRID as of 2026-11-08T00:00:21.233 (date and time MLS GRID Data was obtained). All data is obtained from various sources and may not have been verified by broker or MLS GRID. Supplied Open House Information is subject to change without notice. All information should be independently reviewed and verified for accuracy. Properties may or may not be listed by the office/agent presenting the information. Click here for MLS GRID DMCA Notice
www.efirsttexas.com/homes/182043799
Print Image

8302 Ginny Ln Killeen, TX 76542

  • Price: $415,000
  • Status: Active
  • On Site: Days
  • Updated: 28 min ago
  • ID#: 6971187
4
Beds
2
Baths
1
½ Baths
0.24
Acres
2,376
SQFT
$175
$/SQFT
2021
Built
Neighborhood:
Heritage Oaks Ph One
County:
Bell
Area:
Killeen
Elementary School:
Maude Moore Wood
Middle School:
Nolan
High School:
Chapparral
School District:
Killeen ISD
Property Description
Welcome home to this beautifully designed Carothers home, where comfort, space, and functionality come together! Offering 4 bedrooms, 2.5 bathrooms, a dedicated office, and a formal dining room, this home has room for everything life brings. Step inside to an inviting open-concept layout featuring a spacious living room with a stunning stone-surround wood-burning fireplace, perfect for cozy evenings at home. The kitchen is the heart of the home, complete with stainless steel appliances, a double oven, a center island, walk-in pantry, and breakfast nook overlooking the living area, making everyday living and entertaining effortless. Retreat to the spacious primary suite featuring a relaxing soaking tub, separate shower, dual vanities, and walk-in closet. The generously sized secondary bedrooms offer plenty of room for comfort, creativity, and flexibility. Step outside to your own backyard retreat, featuring a covered patio, outdoor kitchen area, and privacy fencing, creating the perfect setting for weekend cookouts, entertaining guests, or simply relaxing after a long day. As an added bonus, solar panels convey with the home, offering the potential for reduced energy costs! With its thoughtful layout, spacious bedrooms, versatile living areas, and inviting outdoor space, this home checks all the boxes. Schedule your private showing and come see what makes this house feel like home!
Exterior Features

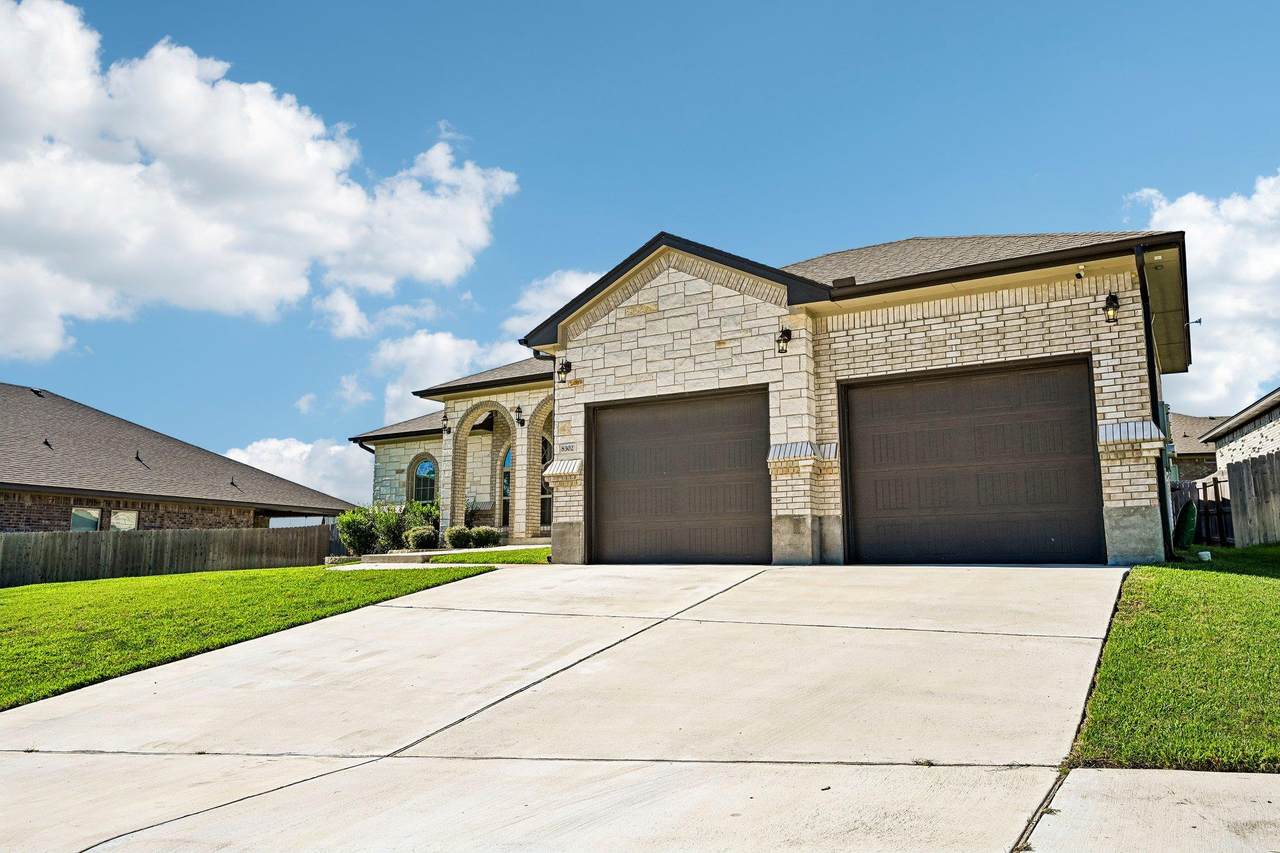
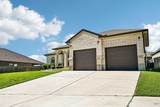
Attached Garage YN No Covered Spaces 2 Direction Faces North Exterior Features Gutters FullPrivate Yard Fencing Back YardPrivacyWood Foundation Details Slab Garage YN Yes Levels One Lot Features Public Maintained RoadSprinkler - AutomaticSprinkler - In-ground Other Structures Garage(s)Outdoor Kitchen Parking Features GarageGarage Faces Front Patio And Porch Features CoveredPatioPorch Roof Shingle View Neighborhood Waterfront Features None Waterfront YN No

Interior Features

Appliances DishwasherDisposalMicrowaveDouble OvenRangeRefrigerator Cooling Ceiling Fan(s)Central AirElectric Fireplace Features Living RoomWood Burning Fireplaces Total 1 Flooring CarpetTile Heating CentralElectricSolar Interior Features Breakfast BarCeiling Fan(s)High CeilingsTray Ceiling(s)Granite CountersStone CountersCrown MoldingDouble VanityElectric Dryer HookupEat-in KitchenFrench DoorsKitchen IslandMultiple Dining AreasOpen FloorplanPantryPrimary Bedroom on MainWalk-In Closet(s)Washer Hookup Laundry Location InsideLaundry Room Main Level Bedrooms 4 Num Dining 2 Num Living 1 Num Other Level Beds 0 Window Features Blinds

Property Features

Accessibility Features None Additional Parcels YN No Association Fee 62.5 Association Fee Frequency Quarterly Association Fee Includes Common Area Maintenance Association YN Yes Community Features None Estimated Taxes 8671 Fema Flood Plain No Horse YN No Listing Terms CashConventionalFHATexas VetVA Loan New Construction YN No Pool Features None Pool Private YN No Property Condition Resale Property Sub Type Single Family Residence Sewer Municipal Utility District (MUD) Special Listing Conditions Standard Tax Annual Amount 8671.33 Utilities Cable AvailableElectricity AvailablePhone AvailableSolar Water Source Municipal Utility District (MUD)


Austin Board of REALTORS® logo© 2026 Austin Board of REALTORS® (alternatively, from ACTRIS). All information provided is deemed reliable but is not guaranteed and should be independently verified. The Austin Board of REALTORS®, ACTRIS and their affiliates provide the MLS and all content therein “AS IS” and without any warranty, express or implied.The information provided is for consumers' personal, non-commercial use and may not be used for any purpose other than to identify prospective properties consumers may be interested in purchasing. Data last updated: 2026-11-08T00:00:21.233.

MLS Grid logoBased on information submitted to the MLS GRID as of 2026-11-08T00:00:21.233 (date and time MLS GRID Data was obtained). All data is obtained from various sources and may not have been verified by broker or MLS GRID. Supplied Open House Information is subject to change without notice. All information should be independently reviewed and verified for accuracy. Properties may or may not be listed by the office/agent presenting the information. Click here for MLS GRID DMCA Notice
 
https://bt-photos.global.ssl.fastly.net/austin/1280_boomver_1_6971187-2.jpg https://bt-photos.global.ssl.fastly.net/austin/1280_boomver_1_6971187-2.jpg https://bt-photos.global.ssl.fastly.net/austin/1280_boomver_1_6971187-2.jpg
Logo
First Texas Brokerage Company
80 South Main Street
Salado TX, 76571
Property listed by Ayanna Edwards of Orchard Brokerage: (254) 338-5844.