




Skip To Content

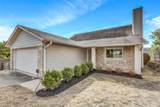
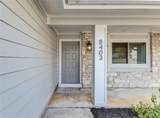
8403 Selway Dr

Austin, TX 78736
  • $2,350/mo.
  • STATUS: Active
  • ID#: 8322413
Price Reduced
UPDATED: 25 min ago
$2,350/mo.
Rental
  • 3
    BEDS
  • 0.15
    ACRES
  • 2
    BATHS
  • 0
    1/2 BATHS
  • 1,488
    SQFT
Neighborhood:
Type:
Rentals
Built:
1983
County:
Area:

School Information

Elementary School:
Middle School:
High School:
School District:
Property listed by Christina Padilla of 1836 Realty & Property Mgmt: (512) 994-4323.

Description

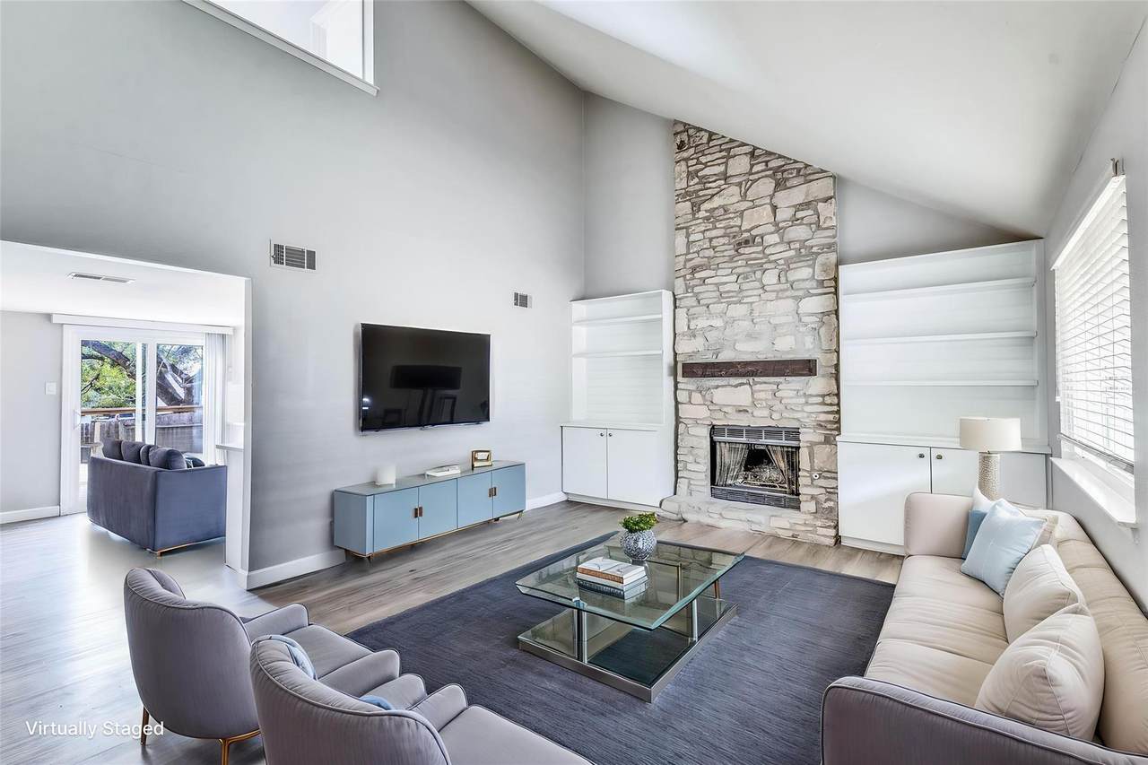
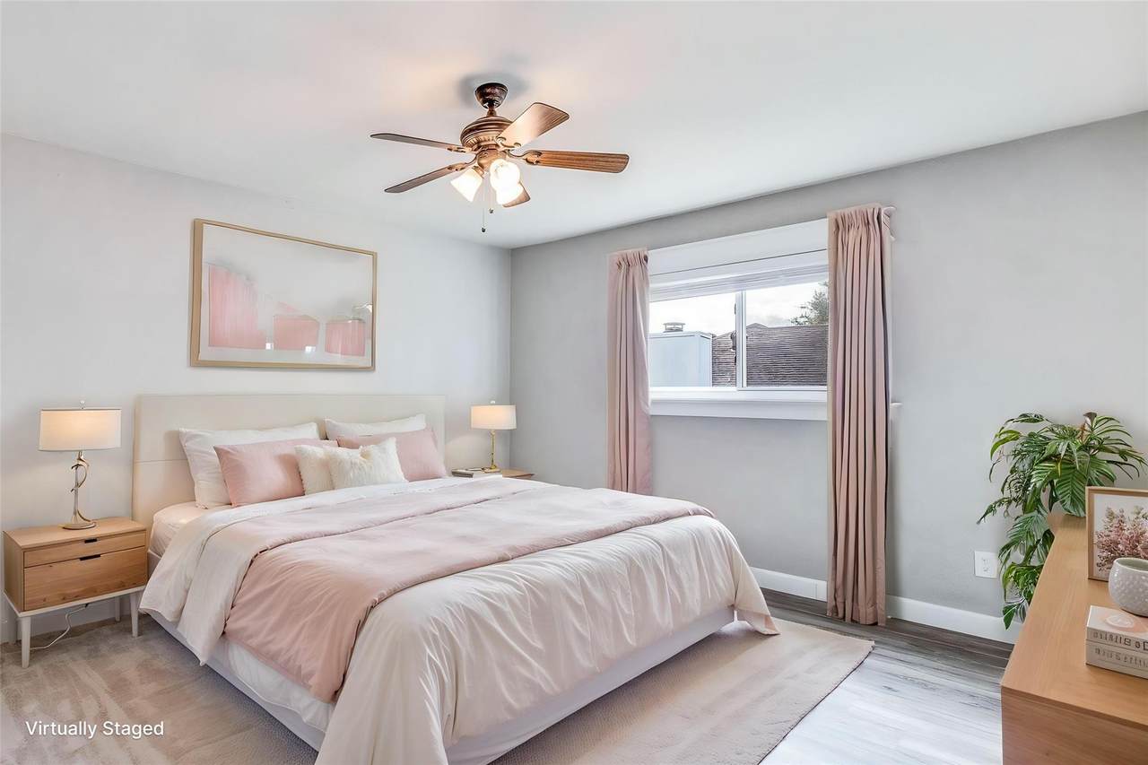
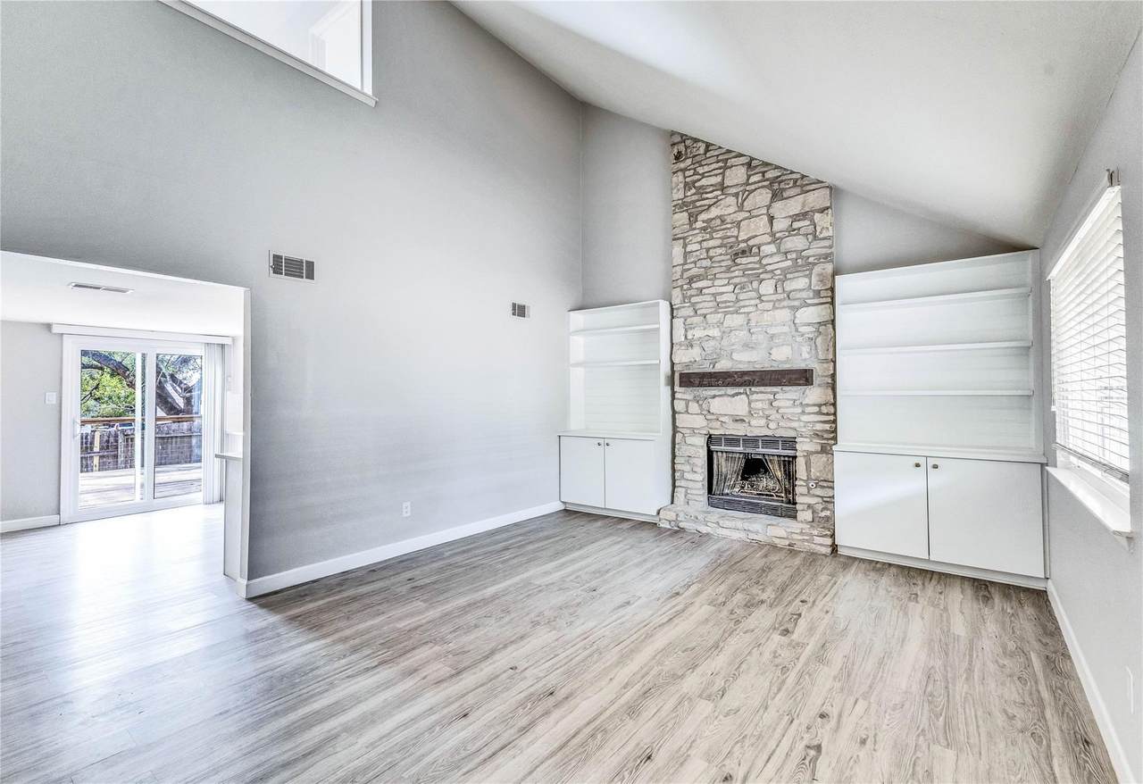
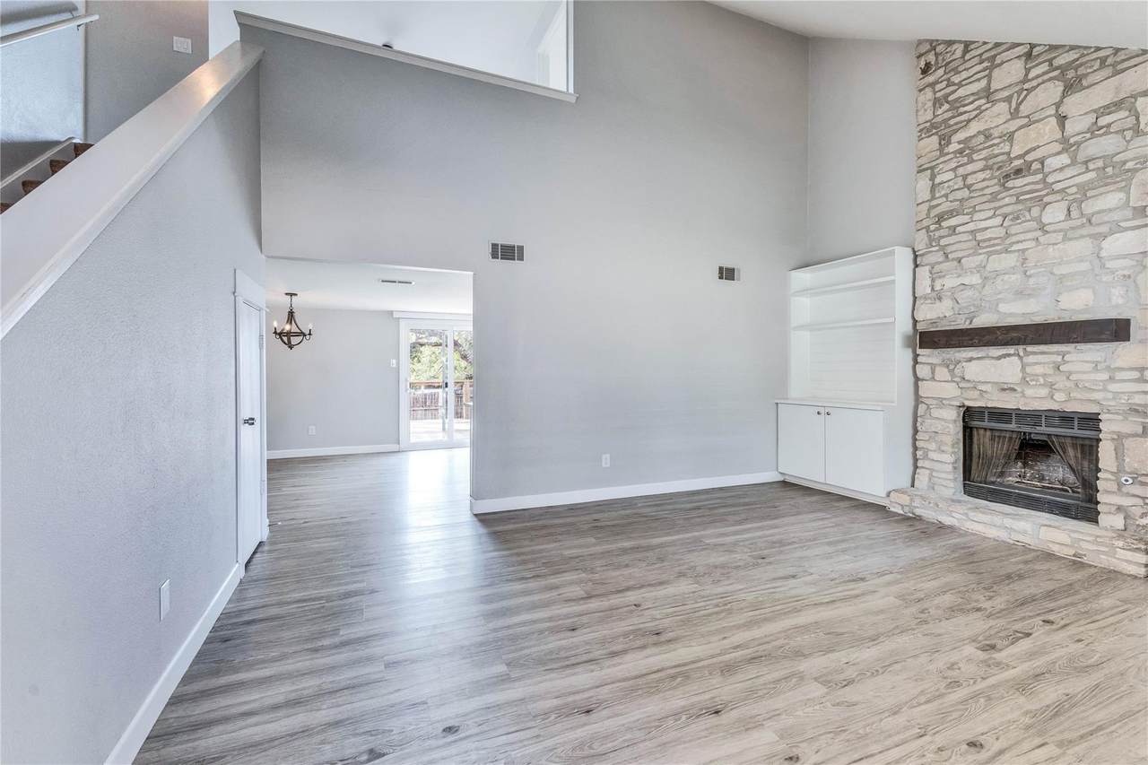
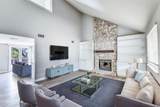
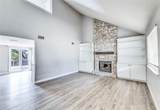
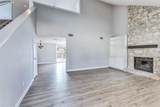
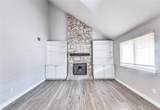
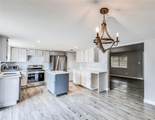
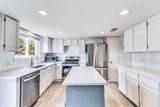
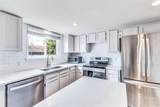
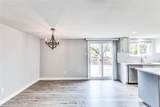
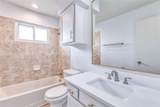
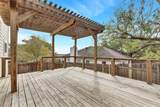
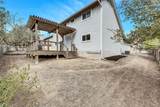
Don’t miss this beautiful home in Austin! Featuring a bright, open-concept floor plan, this home offers a spacious kitchen with a large island, stainless steel appliances, and a refrigerator, washer, and dryer included for added convenience. The inviting living area features a beautiful stone fireplace, built-in bookshelves with additional cabinet storage, and ceiling fans throughout. The spacious primary suite includes a private en-suite bathroom with dual vanities and a separate area for the tub, shower, and toilet, offering added privacy and functionality. Step outside to the oversized backyard, complete with a pergola-covered deck that provides the perfect space for relaxing, entertaining, or enjoying time with family and friends. With its spacious layout, desirable features, and inviting outdoor space, this home has everything you’re looking for. Schedule your showing and apply today! *Rent does not include the $35/month Resident Benefit Package fee ($46.95/month if liability insurance is included). Please see the uploaded documents and rental criteria for additional details regarding the benefits and services available through 1836 Property Management. **Prospective tenants are responsible for verifying all information provided on syndicated websites with the property management company or by viewing the property in person.**


© 2026 Austin Board of REALTORS® (alternatively, from ACTRIS). All information provided is deemed reliable but is not guaranteed and should be independently verified. The Austin Board of REALTORS®, ACTRIS and their affiliates provide the MLS and all content therein “AS IS” and without any warranty, express or implied.The information provided is for consumers' personal, non-commercial use and may not be used for any purpose other than to identify prospective properties consumers may be interested in purchasing. Data last updated: 2026-10-13T17:00:31.983.

MLS Grid  logoBased on information submitted to the MLS GRID as of 2026-10-13T17:00:31.983 (date and time MLS GRID Data was obtained). All data is obtained from various sources and may not have been verified by broker or MLS GRID. Supplied Open House Information is subject to change without notice. All information should be independently reviewed and verified for accuracy. Properties may or may not be listed by the office/agent presenting the information. Click here for MLS GRID DMCA Notice
www.efirsttexas.com/homes/180224515
Print Image

8403 Selway Dr Austin, TX 78736

  • Price: $2,350/mo.
  • Status: Active
  • On Site: Days
  • Updated: 25 min ago
  • ID#: 8322413
3
Beds
2
Baths
0
½ Baths
0.15
Acres
1,488
SQFT
1983
Built
Neighborhood:
Windmill Run Sec 02-A
County:
Travis
Area:
Austin
Elementary School:
Patton
Middle School:
Small
High School:
Bowie
School District:
Austin ISD
Property Description
Don’t miss this beautiful home in Austin! Featuring a bright, open-concept floor plan, this home offers a spacious kitchen with a large island, stainless steel appliances, and a refrigerator, washer, and dryer included for added convenience. The inviting living area features a beautiful stone fireplace, built-in bookshelves with additional cabinet storage, and ceiling fans throughout. The spacious primary suite includes a private en-suite bathroom with dual vanities and a separate area for the tub, shower, and toilet, offering added privacy and functionality. Step outside to the oversized backyard, complete with a pergola-covered deck that provides the perfect space for relaxing, entertaining, or enjoying time with family and friends. With its spacious layout, desirable features, and inviting outdoor space, this home has everything you’re looking for. Schedule your showing and apply today! *Rent does not include the $35/month Resident Benefit Package fee ($46.95/month if liability insurance is included). Please see the uploaded documents and rental criteria for additional details regarding the benefits and services available through 1836 Property Management. **Prospective tenants are responsible for verifying all information provided on syndicated websites with the property management company or by viewing the property in person.**
Exterior Features

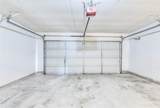
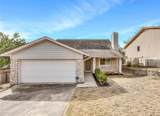
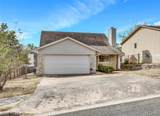
Attached Garage YN Yes Covered Spaces 2 Direction Faces North Exterior Features Exterior StepsGutters FullLightingPrivate EntrancePrivate Yard Fencing Back YardFencedFullGatePrivacyWood Foundation Details Slab Garage YN Yes Levels Two Lot Features Back YardCity LotCurbsFront YardGentle SlopingInterior LotLandscapedLevelPrivatePublic Maintained RoadTrees-Medium (20 Ft - 40 Ft) Other Structures None Parking Features AttachedConcreteCoveredDoor-SingleDrivewayEnclosedGarageGarage Door OpenerGarage Faces FrontInside EntranceKitchen LevelLightedPrivate Patio And Porch Features CoveredDeckFront PorchPatio Roof Composition View Neighborhood Waterfront Features None Waterfront YN No

Interior Features

Appliances CooktopDishwasherDisposalDryerElectric RangeFreezerFree-Standing FreezerIce MakerMicrowaveOvenElectric OvenFree-Standing Electric OvenRangeFree-Standing Electric RangeFree-Standing RangeRNGHDRefrigeratorFree-Standing RefrigeratorStainless Steel Appliance(s)Vented Exhaust FanWasherWasher/DryerGas Water Heater Cooling Central Air Fireplace Features Family RoomGasWood Burning Fireplaces Total 1 Flooring CarpetTileVinyl Heating Central Interior Features Built-in FeaturesCeiling Fan(s)High CeilingsChandelierCorain CountersDouble VanityElectric Dryer HookupEntrance FoyerInterior StepsKitchen IslandOpen FloorplanPantryPrimary Bedroom on MainRecessed LightingSoaking TubStorageWalk-In Closet(s)Washer Hookup Laundry Location In GarageInsideMain Level Main Level Bedrooms 1 Num Dining 0 Num Living 1 Num Other Level Beds 2 Window Features BlindsScreens

Property Features

Accessibility Features None Community Features None Fema Flood Plain No Horse YN No Housing Vouchers YN No Lease Term Negotiable Max Lease Months 20 New Construction YN No Pets Allowed Cats OKDogs OKSmall DogsMedium DogsLarge DogsNumber LimitSize LimitBreed Restrictions Pool Features None Pool Private YN No Property Sub Type Single Family Residence Sewer Public Sewer Unit Style 1st Floor EntryEntry StepsMulti-level Floor Plan Utilities Electricity AvailableNatural Gas AvailableSewer AvailableWater Available Water Source Public


© 2026 Austin Board of REALTORS® (alternatively, from ACTRIS). All information provided is deemed reliable but is not guaranteed and should be independently verified. The Austin Board of REALTORS®, ACTRIS and their affiliates provide the MLS and all content therein “AS IS” and without any warranty, express or implied.The information provided is for consumers' personal, non-commercial use and may not be used for any purpose other than to identify prospective properties consumers may be interested in purchasing. Data last updated: 2026-10-13T17:00:31.983.

MLS Grid  logoBased on information submitted to the MLS GRID as of 2026-10-13T17:00:31.983 (date and time MLS GRID Data was obtained). All data is obtained from various sources and may not have been verified by broker or MLS GRID. Supplied Open House Information is subject to change without notice. All information should be independently reviewed and verified for accuracy. Properties may or may not be listed by the office/agent presenting the information. Click here for MLS GRID DMCA Notice
 
https://bt-photos.global.ssl.fastly.net/austin/1280_boomver_2_8322413-2.jpg https://bt-photos.global.ssl.fastly.net/austin/1280_boomver_2_8322413-2.jpg https://bt-photos.global.ssl.fastly.net/austin/1280_boomver_2_8322413-2.jpg
Logo
First Texas Brokerage Company
80 South Main Street
Salado TX, 76571
Property listed by Christina Padilla of 1836 Realty & Property Mgmt: (512) 994-4323.