

Skip To Content

8406 Cockney Dr

Austin, TX 78748
  • $349,900
  • STATUS: Active
  • ID#: 1685174
UPDATED: 51 min ago
$349,900
  • 2
    BEDS
  • 0.14
    ACRES
  • 1
    BATHS
  • 0
    1/2 BATHS
  • 920
    SQFT
  • $380
    $/SQFT
Type:
Single-Family Home
Built:
1983
County:
Area:

School Information

Elementary School:
Middle School:
High School:
School District:
Property listed by Wesley Wagener of All City Real Estate Ltd. Co: (512) 913-9708.

Description

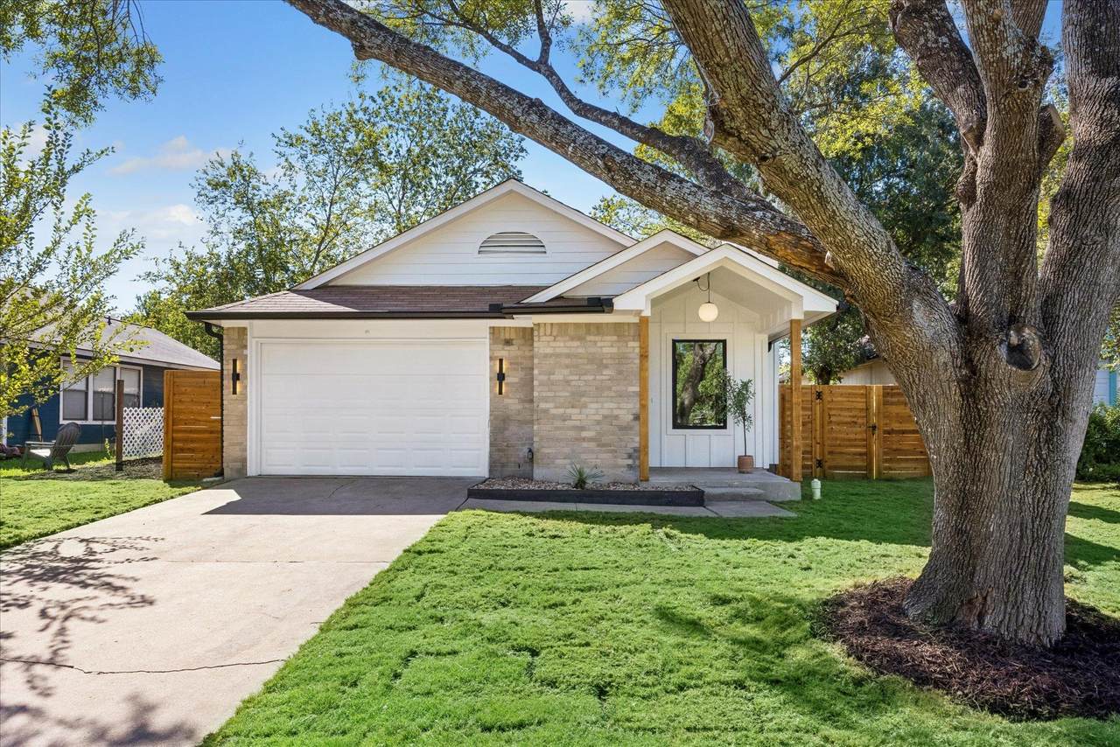
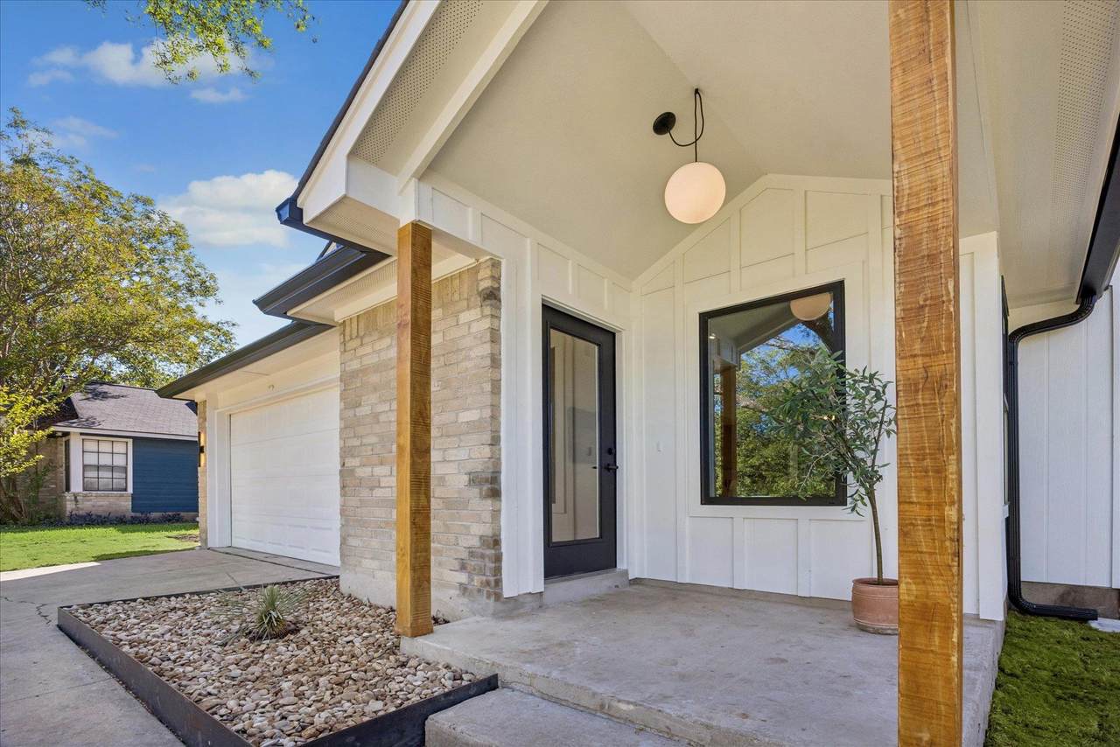
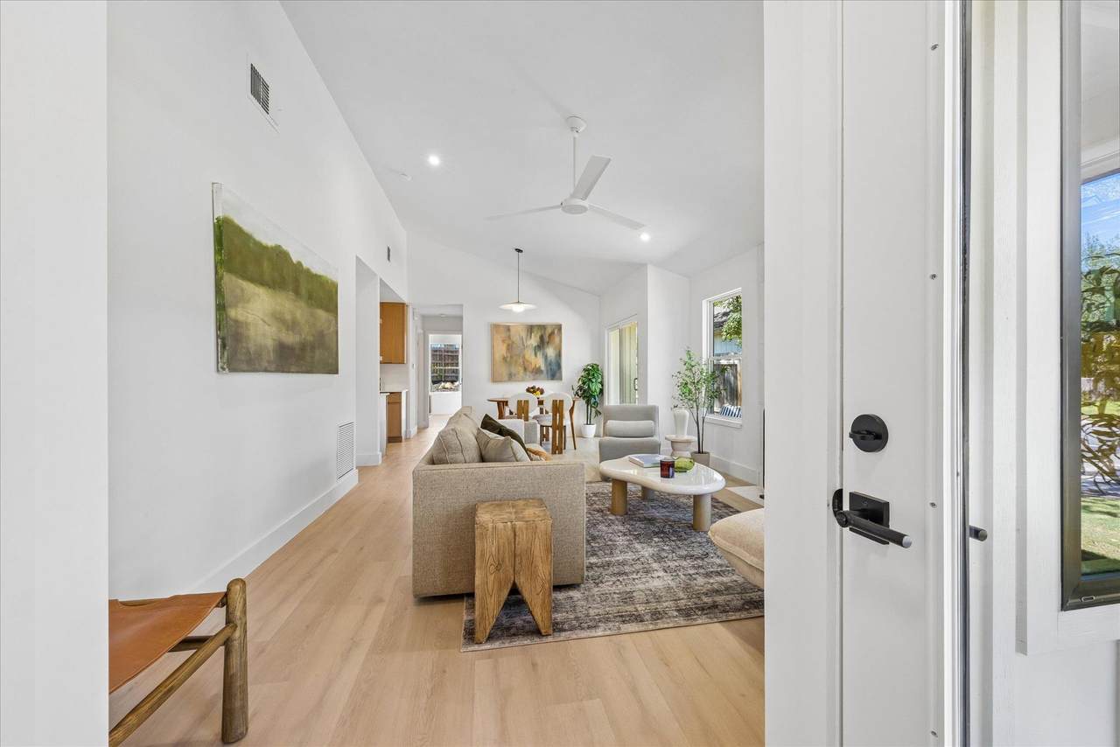
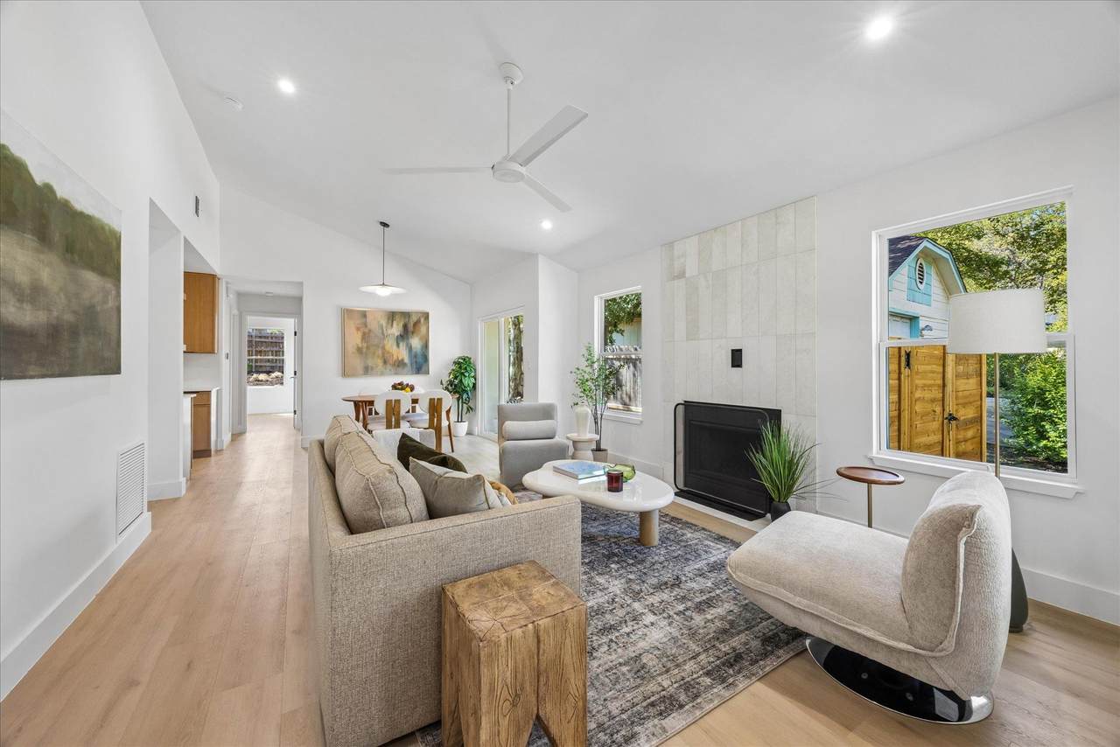
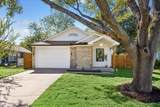
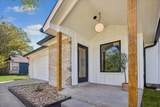
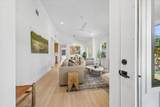
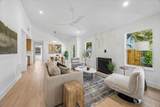
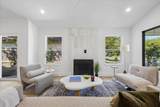
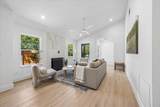
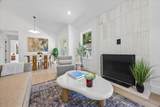
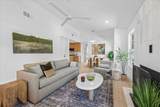
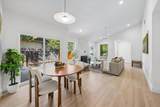
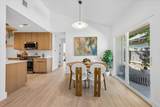
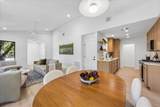
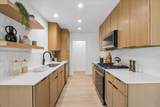
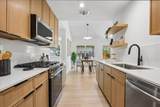
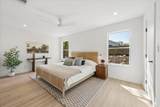
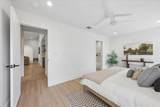
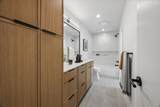
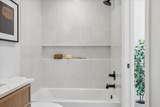
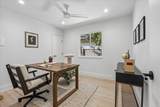
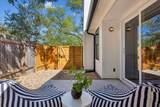
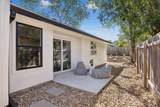
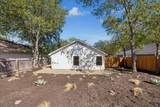
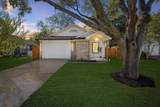
Featuring a contemporary interior, this 2-bedroom bungalow pairs its updated design with the original home’s character. At the end of a cul-de-sac in a quiet South Austin neighborhood, the residence features a vaulted ceiling that complements the marble-tiled wood-burning fireplace, with a cozy living room that opens to the dining area. The wide-planked oak flooring turns into the white oak-washed kitchen with alabaster quartz countertops. This uniformity continues into the expansive, storage-laden bathroom and opens to a full niche, ceiling-high tiled shower. With generous dimensions and a walk-in closet, the primary bedroom offers great natural light and tranquil backyard views. A fresh landscape welcomes you into the home, with xeriscape features and backyard trees that provide shade on bright days. Step outside to your patio and fully fenced backyard when you want to enjoy the outdoors.

Monthly Payment Calculator


Austin Board of REALTORS® logo© 2026 Austin Board of REALTORS® (alternatively, from ACTRIS). All information provided is deemed reliable but is not guaranteed and should be independently verified. The Austin Board of REALTORS®, ACTRIS and their affiliates provide the MLS and all content therein “AS IS” and without any warranty, express or implied.The information provided is for consumers' personal, non-commercial use and may not be used for any purpose other than to identify prospective properties consumers may be interested in purchasing. Data last updated: 2026-11-08T07:59:48.157.

MLS Grid logoBased on information submitted to the MLS GRID as of 2026-11-08T07:59:48.157 (date and time MLS GRID Data was obtained). All data is obtained from various sources and may not have been verified by broker or MLS GRID. Supplied Open House Information is subject to change without notice. All information should be independently reviewed and verified for accuracy. Properties may or may not be listed by the office/agent presenting the information. Click here for MLS GRID DMCA Notice
www.efirsttexas.com/homes/182009815
Print Image

8406 Cockney Dr Austin, TX 78748

  • Price: $349,900
  • Status: Active
  • On Site: Days
  • Updated: 51 min ago
  • ID#: 1685174
2
Beds
1
Baths
0
½ Baths
0.14
Acres
920
SQFT
$380
$/SQFT
1983
Built
Neighborhood:
Buckingham Estates Ph 3 Sec 3
County:
Travis
Area:
Austin
Elementary School:
Casey
Middle School:
Covington
High School:
Akins
School District:
Austin ISD
Property Description
Featuring a contemporary interior, this 2-bedroom bungalow pairs its updated design with the original home’s character. At the end of a cul-de-sac in a quiet South Austin neighborhood, the residence features a vaulted ceiling that complements the marble-tiled wood-burning fireplace, with a cozy living room that opens to the dining area. The wide-planked oak flooring turns into the white oak-washed kitchen with alabaster quartz countertops. This uniformity continues into the expansive, storage-laden bathroom and opens to a full niche, ceiling-high tiled shower. With generous dimensions and a walk-in closet, the primary bedroom offers great natural light and tranquil backyard views. A fresh landscape welcomes you into the home, with xeriscape features and backyard trees that provide shade on bright days. Step outside to your patio and fully fenced backyard when you want to enjoy the outdoors.
Exterior Features

Attached Garage YN No Covered Spaces 1 Direction Faces East Exterior Features Electric Car Plug-inGutters FullPrivate EntrancePrivate Yard Fencing Back YardFencedPrivacyWood Foundation Details Slab Garage YN Yes Levels One Lot Features Gentle SlopingLandscaped Other Structures Garage(s) Parking Features DrivewayGarageGarage Door OpenerPrivate Patio And Porch Features Front PorchPatioSide Porch Roof Shingle View See Remarks Waterfront Features None Waterfront YN No

Interior Features

Appliances DishwasherDisposalGas RangeMicrowaveGas OvenPlumbed For Ice MakerGas Water Heater Cooling Ceiling Fan(s)Central AirElectric Fireplace Features Living RoomWood Burning Fireplaces Total 1 Flooring TileVinyl Heating Fireplace(s)Natural Gas Interior Features Built-in FeaturesCeiling Fan(s)Vaulted Ceiling(s)Quartz CountersElectric Dryer HookupGas Dryer HookupNo Interior StepsOpen FloorplanPantryPrimary Bedroom on MainRecessed LightingStudy/Home OfficeWalk-In Closet(s)Washer Hookup Laundry Location Laundry RoomMain Level Main Level Bedrooms 2 Num Dining 1 Num Living 1 Num Other Level Beds 0 Rooms Primary Bedroom (Main Level Recessed LightingWalk-In Closet(s)) Bedroom (Main Level) Window Features Double Pane Windows

Property Features

Accessibility Features None Association YN No Community Features None Estimated Taxes 6396.33 Fema Flood Plain No Horse YN No Listing Terms CashConventionalFHAVA Loan New Construction YN No Pool Features None Pool Private YN No Property Condition Updated/Remodeled Property Sub Type Single Family Residence Sewer Public Sewer Special Listing Conditions Standard Tax Annual Amount 6815.1 Utilities Electricity ConnectedInternet-FiberNatural Gas ConnectedSewer ConnectedUnderground UtilitiesWater Connected Water Source Public


Austin Board of REALTORS® logo© 2026 Austin Board of REALTORS® (alternatively, from ACTRIS). All information provided is deemed reliable but is not guaranteed and should be independently verified. The Austin Board of REALTORS®, ACTRIS and their affiliates provide the MLS and all content therein “AS IS” and without any warranty, express or implied.The information provided is for consumers' personal, non-commercial use and may not be used for any purpose other than to identify prospective properties consumers may be interested in purchasing. Data last updated: 2026-11-08T07:59:48.157.

MLS Grid logoBased on information submitted to the MLS GRID as of 2026-11-08T07:59:48.157 (date and time MLS GRID Data was obtained). All data is obtained from various sources and may not have been verified by broker or MLS GRID. Supplied Open House Information is subject to change without notice. All information should be independently reviewed and verified for accuracy. Properties may or may not be listed by the office/agent presenting the information. Click here for MLS GRID DMCA Notice
 
https://bt-photos.global.ssl.fastly.net/austin/1280_boomver_3_1685174-2.jpg https://bt-photos.global.ssl.fastly.net/austin/1280_boomver_3_1685174-2.jpg https://bt-photos.global.ssl.fastly.net/austin/1280_boomver_3_1685174-2.jpg
Logo
First Texas Brokerage Company
80 South Main Street
Salado TX, 76571
Property listed by Wesley Wagener of All City Real Estate Ltd. Co: (512) 913-9708.