







Skip To Content

8517 Grenadier Dr

Austin, TX 78738
  • $3,500/mo.
  • STATUS: Active
  • ID#: 3368049
Price Reduced
UPDATED: 18 min ago
$3,500/mo.
Rental
  • 3
    BEDS
  • 0.15
    ACRES
  • 2
    BATHS
  • 0
    1/2 BATHS
  • 2,266
    SQFT
Neighborhood:
Type:
Rentals
Built:
2024
County:
Area:

School Information

Elementary School:
Middle School:
High School:
School District:
Property listed by Russell Cavin of Uptown Realty LLC: (512) 651-0505.

Description

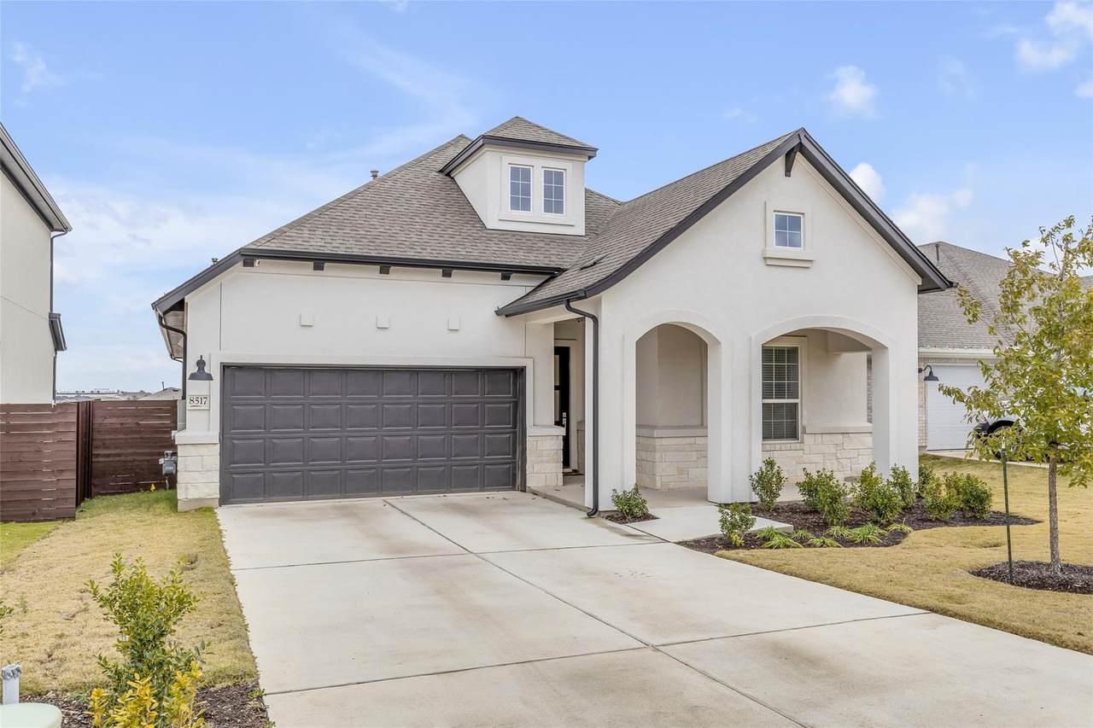
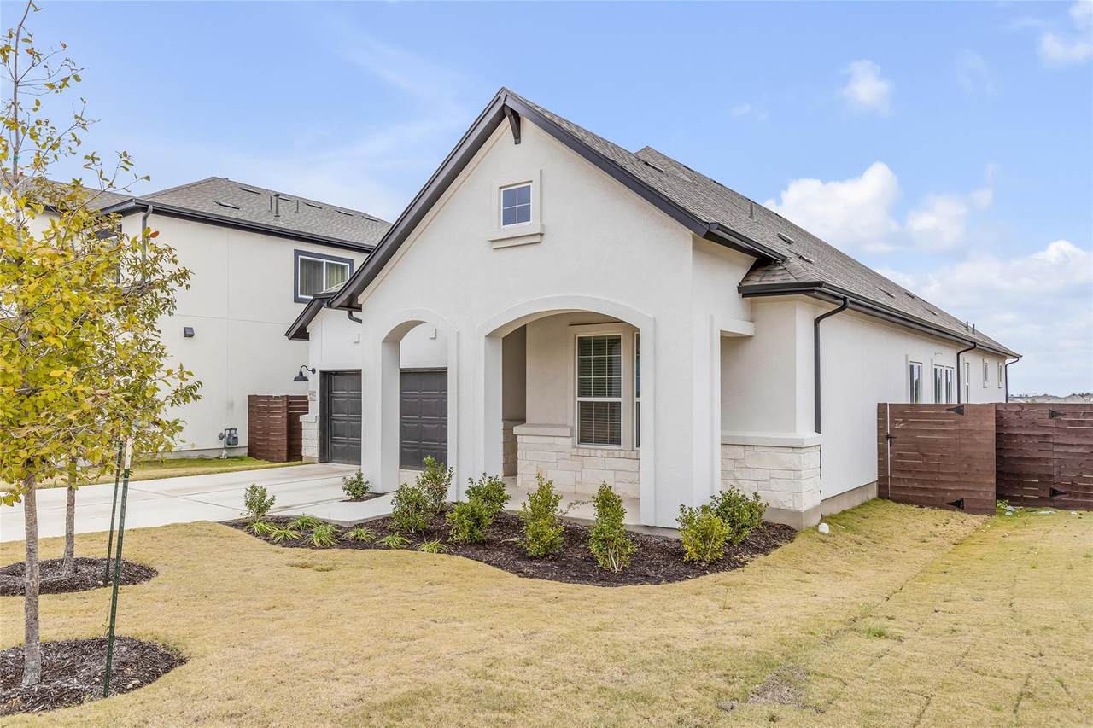
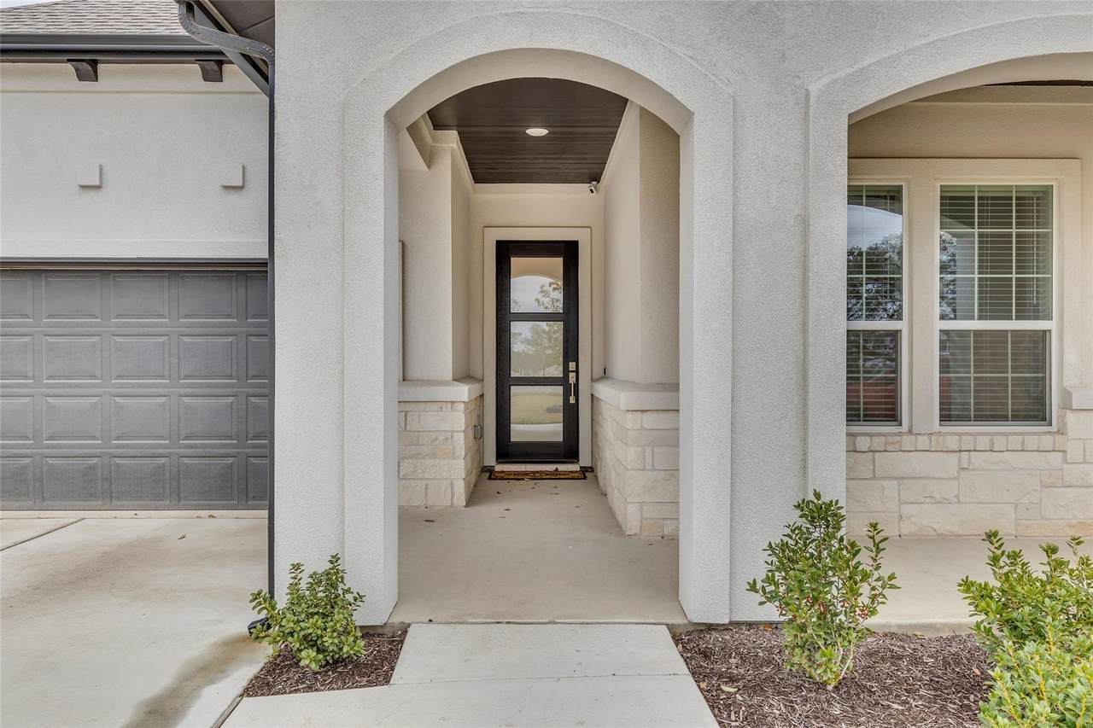
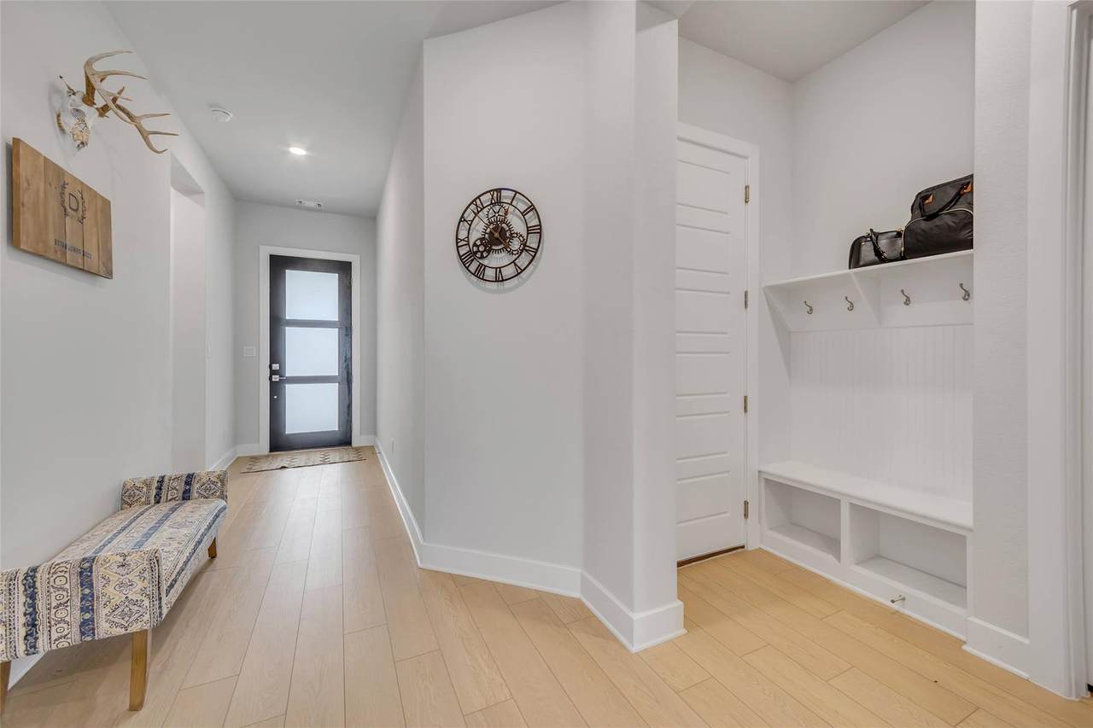
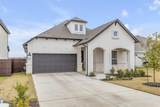
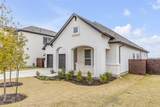
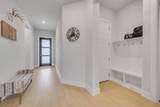
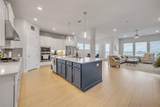
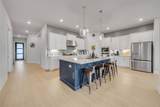
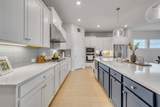
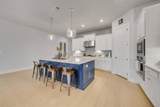
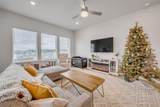
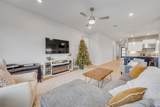
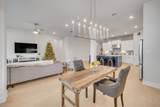
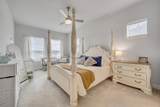
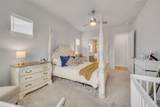
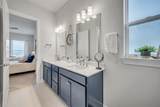
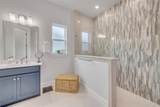
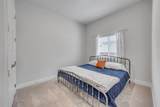
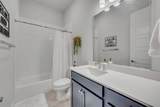
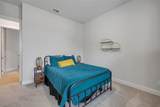
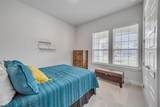
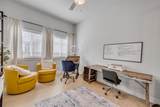
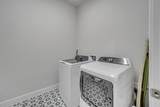
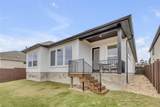
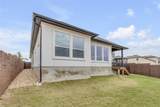
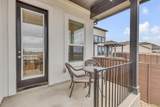
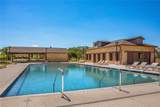
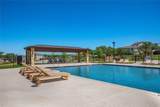
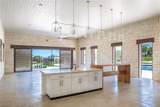
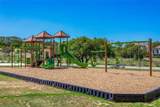
Welcome to 8517 Grenadier Dr, a beautifully crafted 3 bedroom, 2bath home + dedicated office built by David Weekley, perfectly situated in the gorgeous Provence neighborhood. Designed for comfort and style, this home features walls of windows that fill every room with natural light, creating an airy and inviting atmosphere. The luxurious interior includes stunning white oak look flooring in the living areas, beautiful quartz countertops throughout, and hand selected tile throughout the home. The gourmet kitchen is a chef's dream, boasting stainless steel appliances, two-tone designer cabinetry, and a spacious walk-in pantry. The open floor plan flows seamlessly into the covered patio, perfect for relaxing or entertaining. Enjoy the added convenience of a washer, dryer, and a 2-car garage. Provence offers an exceptional lifestyle with community amenities that include a sparkling pool, a playground, and a clubhouse. Located in one of Austin's most picturesque neighborhoods, this home combines modern elegance with everyday practicality.


© 2026 Austin Board of REALTORS® (alternatively, from ACTRIS). All information provided is deemed reliable but is not guaranteed and should be independently verified. The Austin Board of REALTORS®, ACTRIS and their affiliates provide the MLS and all content therein “AS IS” and without any warranty, express or implied.The information provided is for consumers' personal, non-commercial use and may not be used for any purpose other than to identify prospective properties consumers may be interested in purchasing. Data last updated: 2026-10-14T07:00:20.227.

MLS Grid  logoBased on information submitted to the MLS GRID as of 2026-10-14T07:00:20.227 (date and time MLS GRID Data was obtained). All data is obtained from various sources and may not have been verified by broker or MLS GRID. Supplied Open House Information is subject to change without notice. All information should be independently reviewed and verified for accuracy. Properties may or may not be listed by the office/agent presenting the information. Click here for MLS GRID DMCA Notice
www.efirsttexas.com/homes/180360474
Print Image

8517 Grenadier Dr Austin, TX 78738

  • Price: $3,500/mo.
  • Status: Active
  • On Site: Days
  • Updated: 18 min ago
  • ID#: 3368049
3
Beds
2
Baths
0
½ Baths
0.15
Acres
2,266
SQFT
2024
Built
Neighborhood:
Provence
County:
Travis
Area:
Austin
Elementary School:
Bee Cave
Middle School:
Bee Cave Middle School
High School:
Lake Travis
School District:
Lake Travis ISD
Property Description
Welcome to 8517 Grenadier Dr, a beautifully crafted 3 bedroom, 2bath home + dedicated office built by David Weekley, perfectly situated in the gorgeous Provence neighborhood. Designed for comfort and style, this home features walls of windows that fill every room with natural light, creating an airy and inviting atmosphere. The luxurious interior includes stunning white oak look flooring in the living areas, beautiful quartz countertops throughout, and hand selected tile throughout the home. The gourmet kitchen is a chef's dream, boasting stainless steel appliances, two-tone designer cabinetry, and a spacious walk-in pantry. The open floor plan flows seamlessly into the covered patio, perfect for relaxing or entertaining. Enjoy the added convenience of a washer, dryer, and a 2-car garage. Provence offers an exceptional lifestyle with community amenities that include a sparkling pool, a playground, and a clubhouse. Located in one of Austin's most picturesque neighborhoods, this home combines modern elegance with everyday practicality.
Exterior Features

Attached Garage YN Yes Covered Spaces 2 Direction Faces SW Exterior Features Exterior StepsGutters PartialLightingPest Tubes in WallsPrivate Yard Fencing Back YardFencedPrivacyWood Foundation Details Slab Garage YN Yes Levels One Lot Features Back YardCurbsFront YardInterior LotLandscapedSprinkler - AutomaticSprinkler - Back YardSprinklers In FrontSprinkler - In-groundSprinkler - Rain SensorSprinkler - Side YardTrees-Small (Under 20 Ft) Other Structures None Parking Features AttachedConcreteDrivewayGarageGarage Door OpenerGarage Faces Front Patio And Porch Features CoveredPorchRear Porch Roof Composition View Hill Country Waterfront Features None Waterfront YN No

Interior Features

Appliances Built-In Oven(s)CooktopDishwasherDisposalDryerENERGY STAR Qualified AppliancesENERGY STAR Qualified Water HeaterGas CooktopMicrowaveOvenRefrigeratorVented Exhaust FanWasherWasher/DryerGas Water Heater Cooling Ceiling Fan(s)Central AirElectric Fireplace Features None Fireplaces Total 0 Flooring CarpetTileVinyl Heating CentralNatural Gas Interior Features Ceiling Fan(s)Double VanityEat-in KitchenEntrance FoyerFrench DoorsHigh CeilingsKitchen IslandRecessed LightingPrimary Bedroom on MainOpen FloorplanPantryWalk-In Closet(s)Quartz CountersStudy/Home Office Laundry Location In UnitLaundry Room Main Level Bedrooms 3 Num Dining 1 Num Living 1 Num Other Level Beds 0 Window Features ENERGY STAR Qualified WindowsInsulated WindowsLow Emissivity WindowsScreensVinyl Windows

Property Features

Accessibility Features None Association YN Yes Community Features ClubhouseCluster MailboxCommon GroundsCurbsHigh Speed InternetParkPicnic AreaPlanned Social ActivitiesPlaygroundPoolSidewalksUnderground Utilities Fema Flood Plain No Horse YN No Housing Vouchers YN No Lease Term 12 Months Max Lease Months 24 New Construction YN No Pets Allowed Cats OKDogs OKCallNegotiable Pool Features None Pool Private YN No Property Condition Resale Property Sub Type Single Family Residence Sewer Municipal Utility District (MUD) Spa Features None Unit Style 1st Floor Entry Utilities Cable AvailableElectricity ConnectedInternet-FiberNatural Gas ConnectedPhone AvailableSewer AvailableUnderground UtilitiesWater Available Water Source Municipal Utility District (MUD)


© 2026 Austin Board of REALTORS® (alternatively, from ACTRIS). All information provided is deemed reliable but is not guaranteed and should be independently verified. The Austin Board of REALTORS®, ACTRIS and their affiliates provide the MLS and all content therein “AS IS” and without any warranty, express or implied.The information provided is for consumers' personal, non-commercial use and may not be used for any purpose other than to identify prospective properties consumers may be interested in purchasing. Data last updated: 2026-10-14T07:00:20.227.

MLS Grid  logoBased on information submitted to the MLS GRID as of 2026-10-14T07:00:20.227 (date and time MLS GRID Data was obtained). All data is obtained from various sources and may not have been verified by broker or MLS GRID. Supplied Open House Information is subject to change without notice. All information should be independently reviewed and verified for accuracy. Properties may or may not be listed by the office/agent presenting the information. Click here for MLS GRID DMCA Notice
 
https://bt-photos.global.ssl.fastly.net/austin/1280_boomver_1_3368049-2.jpg https://bt-photos.global.ssl.fastly.net/austin/1280_boomver_1_3368049-2.jpg https://bt-photos.global.ssl.fastly.net/austin/1280_boomver_1_3368049-2.jpg
Logo
First Texas Brokerage Company
80 South Main Street
Salado TX, 76571
Property listed by Russell Cavin of Uptown Realty LLC: (512) 651-0505.