Skip To Content

8701 Weiser Dr , B

Austin, TX 78729
  • $1,700/mo.
  • STATUS: Active Under Contract
  • ID#: 5896923
Under Contract
UPDATED: 140 min ago
$1,700/mo.
Rental
  • 3
    BEDS
  • 0.29
    ACRES
  • 2
    BATHS
  • 0
    1/2 BATHS
  • 2,316
    SQFT
Neighborhood:
Type:
Rentals
Built:
1998
County:
Area:

School Information

Elementary School:
Middle School:
High School:
School District:
Property listed by Marian Derks Mello of Central Metro Realty: (512) 659-1642.

Description

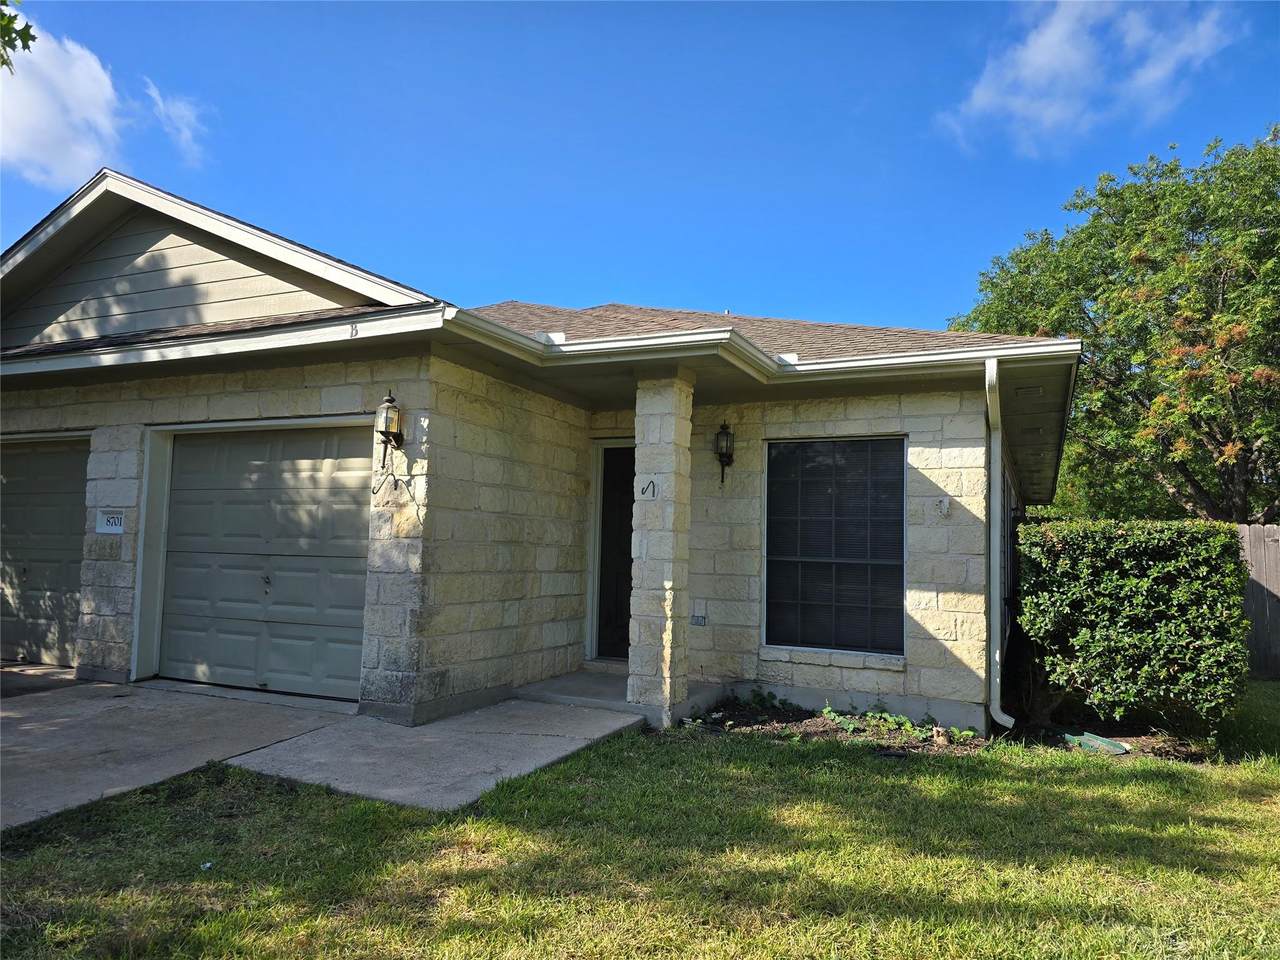
Ranch Style Stone front 3/2 with a garage, laundry room, 9' ceilings, Art Nitch, shady, privacy-fenced backyard, all on one level, located in a great school district, only blocks from Deerfield Jr HI. Currently getting a make-ready. One pet allowed under 35lbs with a $250 deposit and an additional $10 per month pet rent. Property just received a refresh with new paint and flooring. This residence is just 4 blocks from Deer Park Jr High. EX commute to US 183 or Parmer Lane. Convenient to major box retail shopping and restaurants. There is plenty of storage in this unit. Pantry at kitchen, linen closet at hallway, plus two of the bedrooms have walk in closets. All new washed wood look PVC flooring makes the space look even more spacious.


© 2026 Austin Board of REALTORS® (alternatively, from ACTRIS). All information provided is deemed reliable but is not guaranteed and should be independently verified. The Austin Board of REALTORS®, ACTRIS and their affiliates provide the MLS and all content therein “AS IS” and without any warranty, express or implied.The information provided is for consumers' personal, non-commercial use and may not be used for any purpose other than to identify prospective properties consumers may be interested in purchasing. Data last updated: 2026-10-16T00:00:11.107.

MLS Grid  logoBased on information submitted to the MLS GRID as of 2026-10-16T00:00:11.107 (date and time MLS GRID Data was obtained). All data is obtained from various sources and may not have been verified by broker or MLS GRID. Supplied Open House Information is subject to change without notice. All information should be independently reviewed and verified for accuracy. Properties may or may not be listed by the office/agent presenting the information. Click here for MLS GRID DMCA Notice
www.efirsttexas.com/homes/179913463
Print Image

8701 Weiser Dr , B Austin, TX 78729

  • Price: $1,700/mo.
  • Status: Active Under Contract
  • On Site: Days
  • Updated: 140 min ago
  • ID#: 5896923
3
Beds
2
Baths
0
½ Baths
0.29
Acres
2,316
SQFT
1998
Built
Neighborhood:
Turtle Rock Estates
County:
Williamson
Area:
Austin
Elementary School:
Live Oak
Middle School:
Deerpark
High School:
Mcneil
School District:
Round Rock ISD
Property Description
Ranch Style Stone front 3/2 with a garage, laundry room, 9' ceilings, Art Nitch, shady, privacy-fenced backyard, all on one level, located in a great school district, only blocks from Deerfield Jr HI. Currently getting a make-ready. One pet allowed under 35lbs with a $250 deposit and an additional $10 per month pet rent. Property just received a refresh with new paint and flooring. This residence is just 4 blocks from Deer Park Jr High. EX commute to US 183 or Parmer Lane. Convenient to major box retail shopping and restaurants. There is plenty of storage in this unit. Pantry at kitchen, linen closet at hallway, plus two of the bedrooms have walk in closets. All new washed wood look PVC flooring makes the space look even more spacious.
Exterior Features

Attached Garage YN Yes Covered Spaces 1 Direction Faces East Exterior Features No Exterior Steps Fencing Privacy Foundation Details Slab Garage YN No Levels One Lot Features Corner LotSprinkler - AutomaticSprinkler - In-groundTrees-Small (Under 20 Ft) Parking Features Attached Patio And Porch Features None Roof ConcreteMixed View None Waterfront Features None Waterfront YN No

Interior Features

Appliances DishwasherDisposalFree-Standing RangeRefrigerator Cooling Central Air Fireplace Features None Fireplaces Total 0 Flooring CarpetTile Heating CentralElectric Interior Features No Interior StepsPrimary Bedroom on Main Laundry Location Laundry Room Main Level Bedrooms 3 Num Dining 1 Num Living 1 Num Other Level Beds 0 Rooms Family Room (Main Level CATHCHigh Ceilings) Window Features Double Pane Windows

Property Features

Accessibility Features None Association YN No Community Features None Fema Flood Plain No Horse YN No Housing Vouchers YN No Lease Term 12 Months Max Lease Months 24 New Construction YN No Pets Allowed Cats OKDogs OK Pool Features None Pool Private YN No Property Attached YN Yes Property Condition Resale Property Sub Type Duplex Sewer Public Sewer Spa Features None Unit Style 1st Floor EntrySingle level Floor Plan Utilities Underground Utilities Water Source Public


© 2026 Austin Board of REALTORS® (alternatively, from ACTRIS). All information provided is deemed reliable but is not guaranteed and should be independently verified. The Austin Board of REALTORS®, ACTRIS and their affiliates provide the MLS and all content therein “AS IS” and without any warranty, express or implied.The information provided is for consumers' personal, non-commercial use and may not be used for any purpose other than to identify prospective properties consumers may be interested in purchasing. Data last updated: 2026-10-16T00:00:11.107.

MLS Grid  logoBased on information submitted to the MLS GRID as of 2026-10-16T00:00:11.107 (date and time MLS GRID Data was obtained). All data is obtained from various sources and may not have been verified by broker or MLS GRID. Supplied Open House Information is subject to change without notice. All information should be independently reviewed and verified for accuracy. Properties may or may not be listed by the office/agent presenting the information. Click here for MLS GRID DMCA Notice
 
https://bt-photos.global.ssl.fastly.net/austin/1280_boomver_1_5896923-2.jpg https://bt-photos.global.ssl.fastly.net/austin/1280_boomver_1_5896923-2.jpg https://bt-photos.global.ssl.fastly.net/austin/1280_boomver_1_5896923-2.jpg
Logo
First Texas Brokerage Company
80 South Main Street
Salado TX, 76571
Property listed by Marian Derks Mello of Central Metro Realty: (512) 659-1642.