



Description
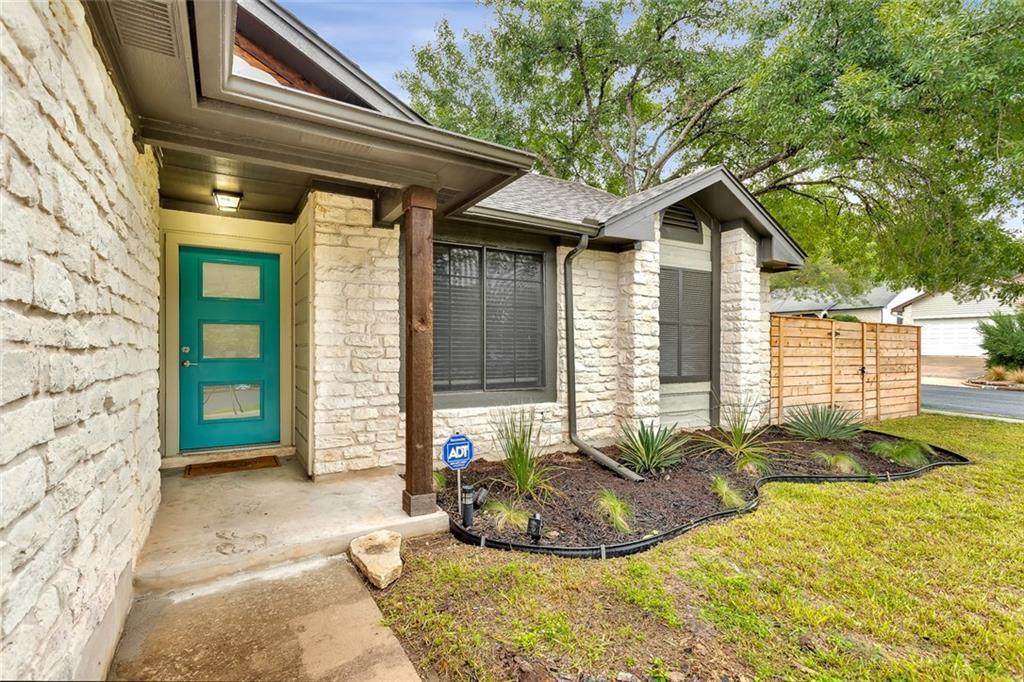
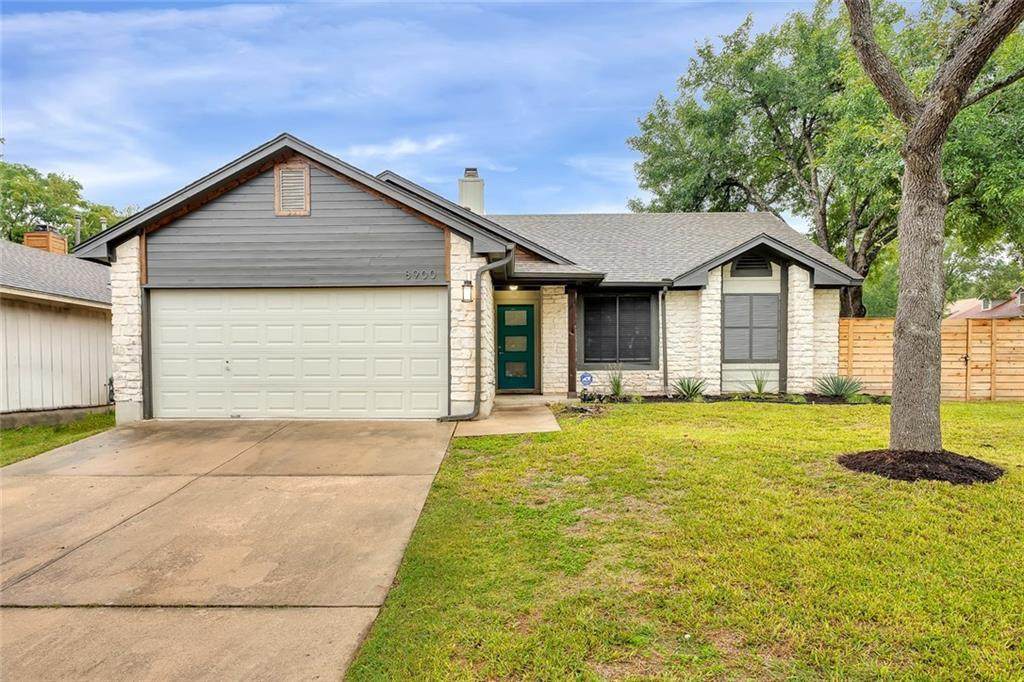
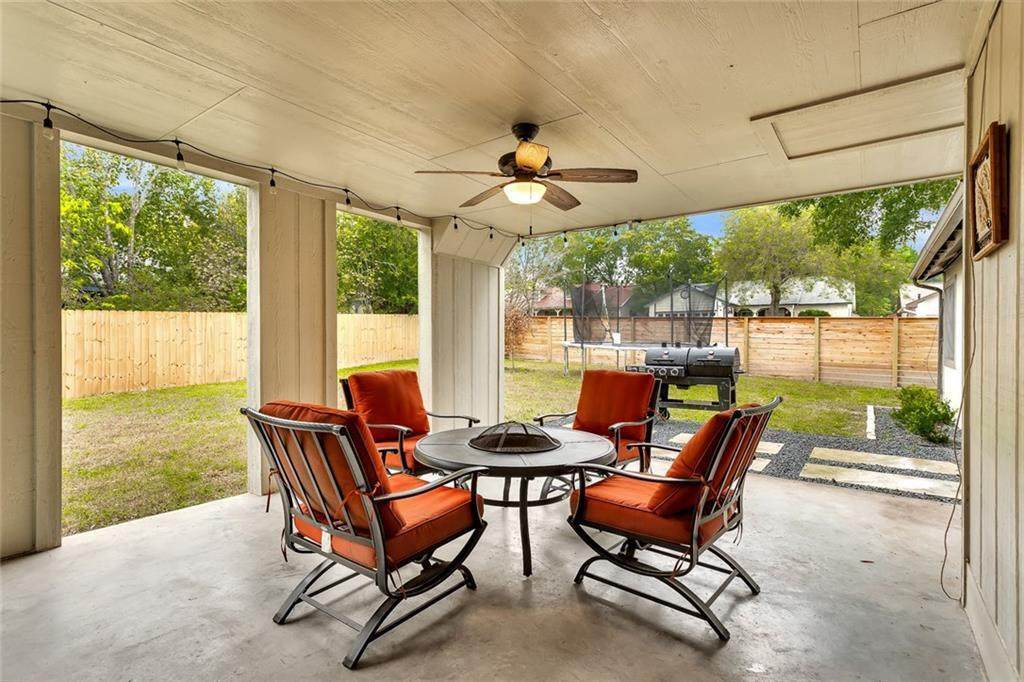
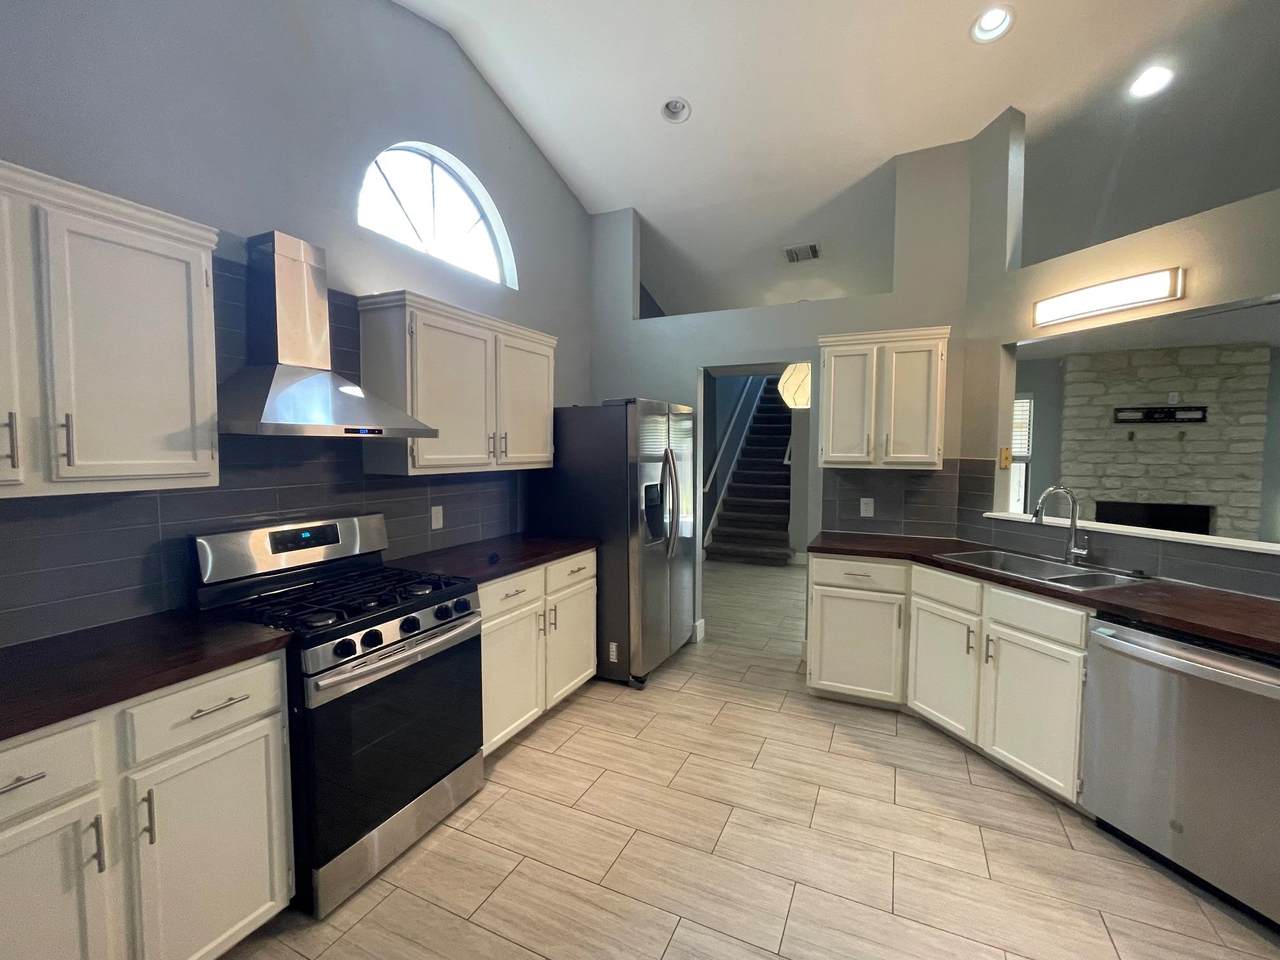
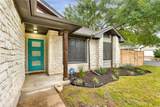
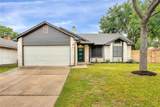
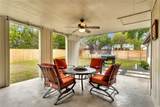
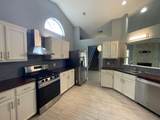
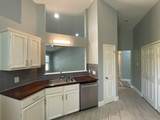
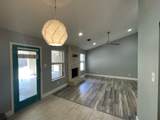
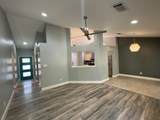
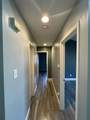
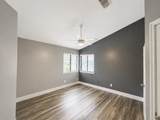
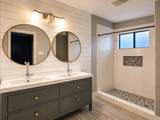
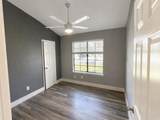
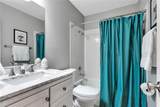
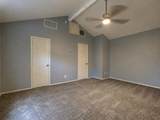
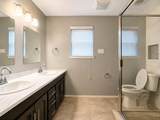
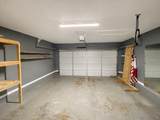
Updated 4-Bedroom Home in Buckingham Estates Located in a desirable community of South Austin, this spacious 4-bedroom, 3-bath home offers a versatile floor plan, comfortable living spaces, and a convenient location close to shopping, dining, parks, and major commuter routes. Inside, you'll find an open-concept living and dining area featuring wood-look flooring, a cozy fireplace, and abundant natural light. The kitchen overlooks the main living space and offers butcher block countertops, stainless steel appliances, generous cabinet storage, and plenty of workspace for everyday living. Designed with flexibility in mind, the home features a primary suite on the main level, along with a private upstairs bedroom and full bath—perfect for guests, multi-generational living, a home office, or anyone looking for additional privacy. Step outside to enjoy the spacious backyard and patio, providing plenty of room to relax, entertain, or enjoy the outdoors. Additional features include: 4 bedrooms and 3 full bathrooms Flexible floor plan with two private bedroom suites Open-concept living and dining areas Wood-look flooring throughout the main living areas Cozy fireplace Stainless steel appliances Attached two-car garage This home offers easy access to South Austin favorites, including SouthPark Meadows, parks, shopping, dining, and major commuter routes, making it an excellent choice for those seeking both convenience and comfort.
-
4BEDS
-
0.17ACRES
-
3BATHS
-
01/2 BATHS
School Information
Description
Updated 4-Bedroom Home in Buckingham Estates Located in a desirable community of South Austin, this spacious 4-bedroom, 3-bath home offers a versatile floor plan, comfortable living spaces, and a convenient location close to shopping, dining, parks, and major commuter routes. Inside, you'll find an open-concept living and dining area featuring wood-look flooring, a cozy fireplace, and abundant natural light. The kitchen overlooks the main living space and offers butcher block countertops, stainless steel appliances, generous cabinet storage, and plenty of workspace for everyday living. Designed with flexibility in mind, the home features a primary suite on the main level, along with a private upstairs bedroom and full bath—perfect for guests, multi-generational living, a home office, or anyone looking for additional privacy. Step outside to enjoy the spacious backyard and patio, providing plenty of room to relax, entertain, or enjoy the outdoors. Additional features include: 4 bedrooms and 3 full bathrooms Flexible floor plan with two private bedroom suites Open-concept living and dining areas Wood-look flooring throughout the main living areas Cozy fireplace Stainless steel appliances Attached two-car garage This home offers easy access to South Austin favorites, including SouthPark Meadows, parks, shopping, dining, and major commuter routes, making it an excellent choice for those seeking both convenience and comfort.
© 2026 Austin Board of REALTORS® (alternatively, from ACTRIS). All information provided is deemed reliable but is not guaranteed and should be independently verified. The Austin Board of REALTORS®, ACTRIS and their affiliates provide the MLS and all content therein “AS IS” and without any warranty, express or implied.The information provided is for consumers' personal, non-commercial use and may not be used for any purpose other than to identify prospective properties consumers may be interested in purchasing. Data last updated: 2026-10-10T12:59:56.183.
 Based on information submitted to the MLS GRID as of 2026-10-10T12:59:56.183 (date and time MLS GRID Data was obtained).
All data is obtained from various sources and may not have been verified by broker or MLS GRID. Supplied
Open House Information is subject to change without notice. All information should be independently reviewed and verified for accuracy. Properties may or may not be listed by the office/agent presenting the information.
Click here for MLS GRID DMCA Notice