




Description
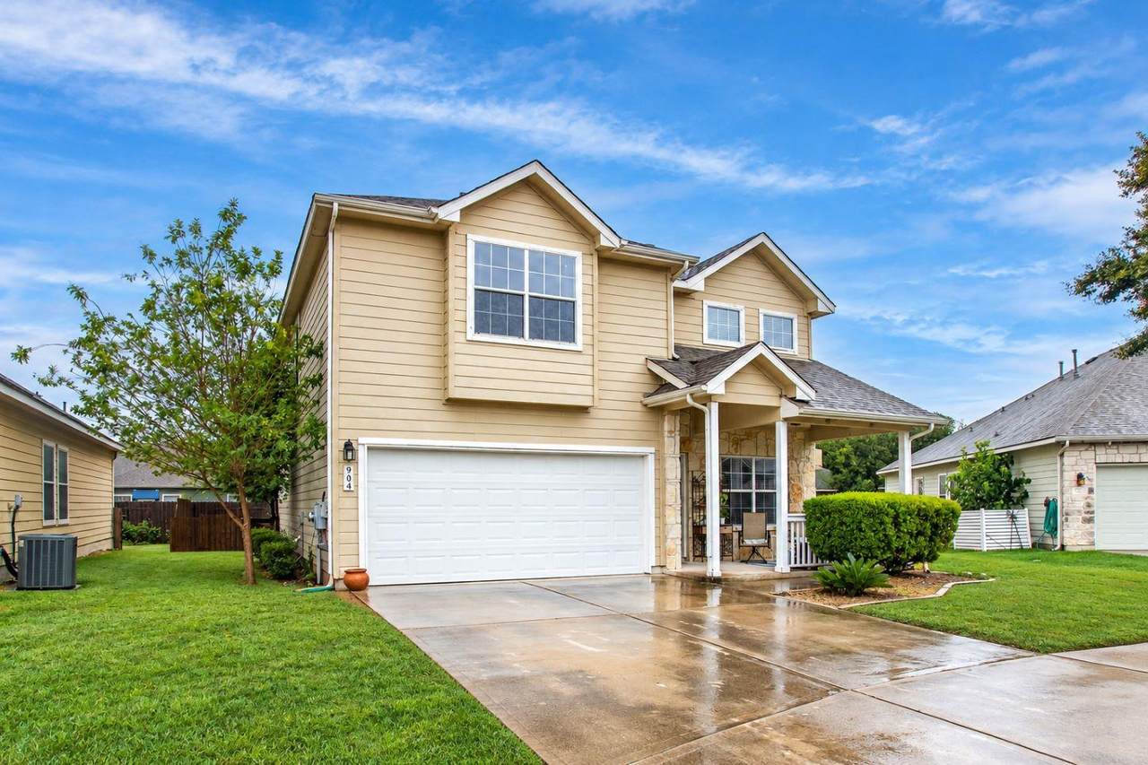
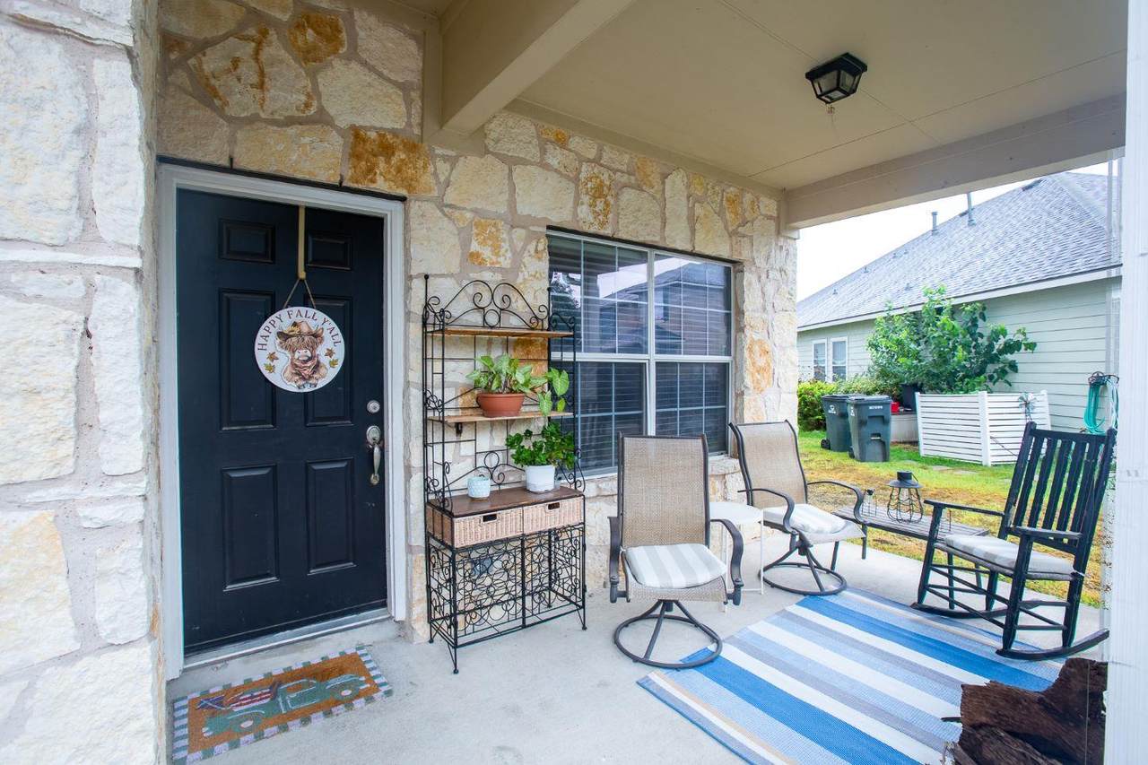
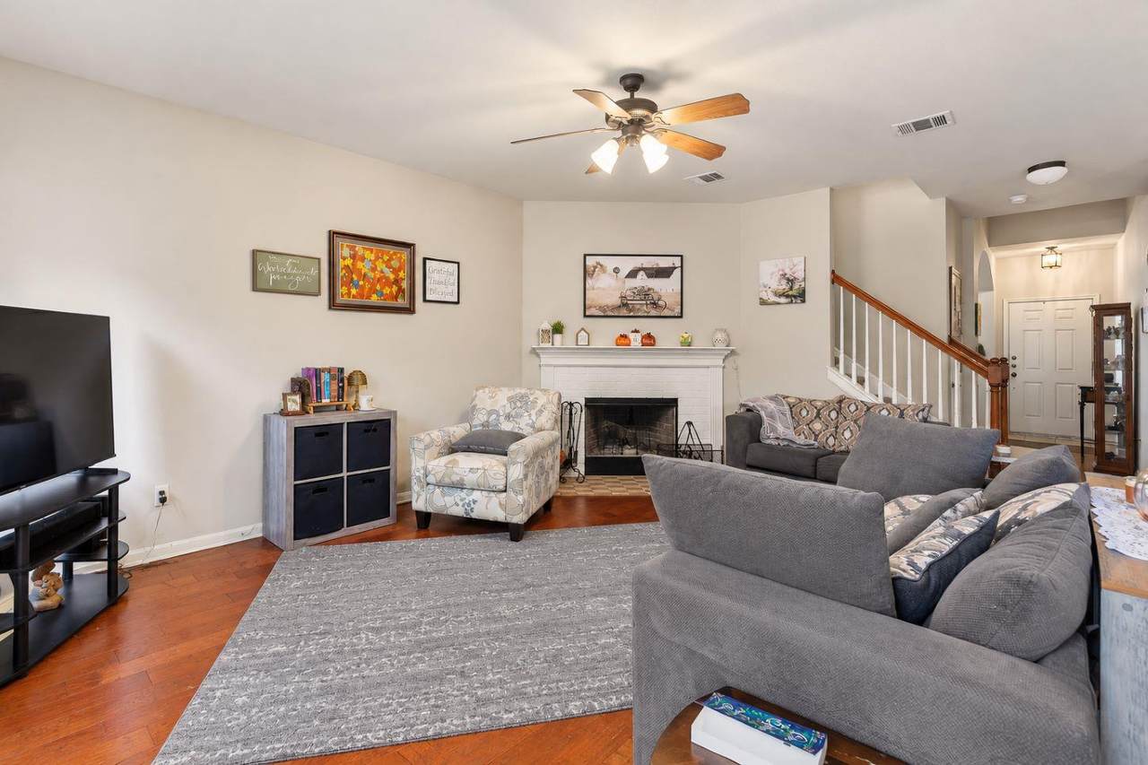
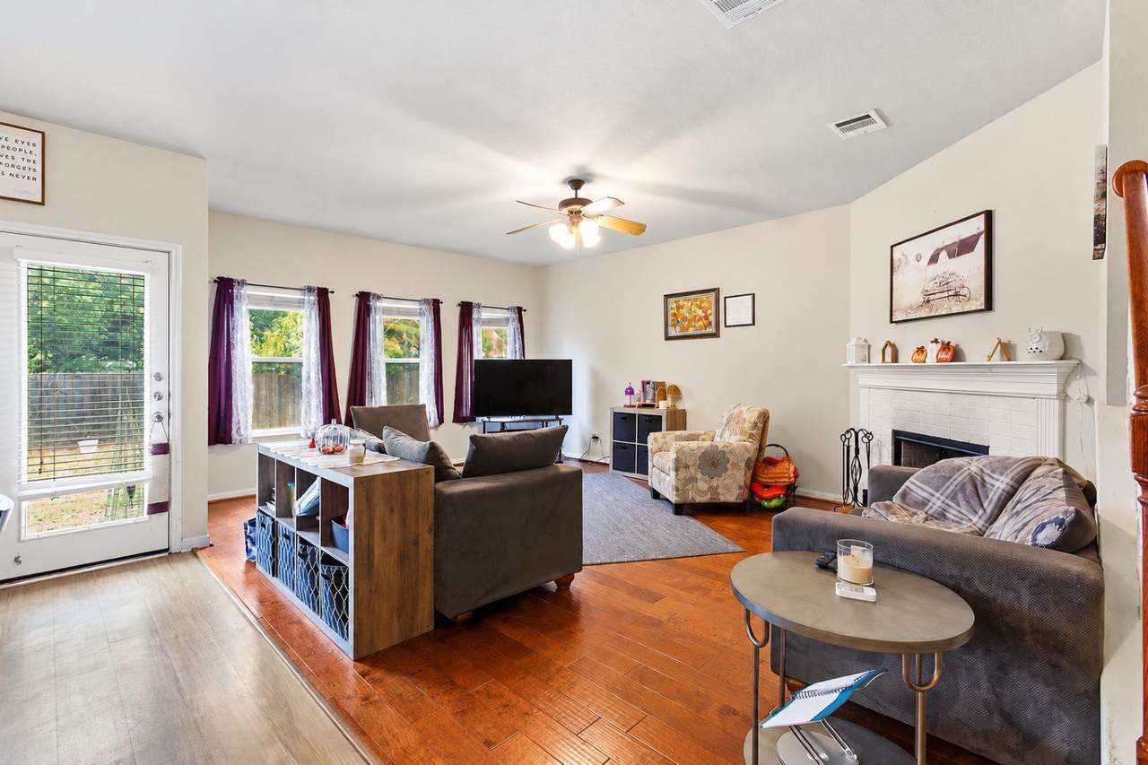
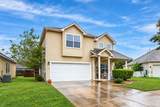
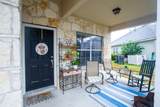
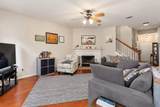
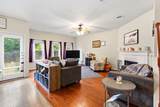
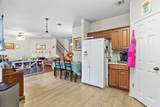
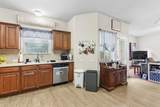
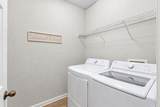
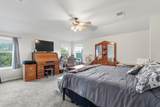
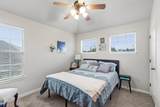
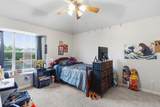
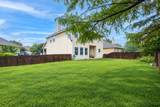
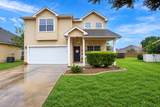
Natural stone masonry frames a covered front porch with concrete flooring, creating a welcoming entrance to this two-story property in Georgetown. Traditional exterior styling pairs wood siding and cement siding with stone accents, a shingle roof, and rain gutters. A concrete driveway leads to the attached garage, offering convenient parking. Inside, the open floorplan features a living room anchored by a fireplace and wood flooring. The kitchen area connects to the dining space and living room, featuring wood cabinetry, vinyl flooring, laminate flooring, and stainless steel appliances, including a dishwasher, refrigerator, freezer, built-in refrigerator, and ice maker. High ceilings and central air complement the main level, which also includes a dedicated laundry room equipped with a washer and dryer. Comfortable bedrooms on the upper level feature carpet flooring, ceiling fans, and window treatments including blinds and drapes. One bedroom highlights a bay window that lets in natural light. The primary bathroom features ceramic tile flooring, a soaking tub, a glass-enclosed shower, a glass block window, and vaulted ceilings. A total of four bedrooms, two full bathrooms, and one half bathroom complete the interior space. The exterior offers a private backyard fully enclosed by a wood fence. A covered patio provides space for outdoor relaxation, looking out over the green lawn of the 0.16-acre lot. This property provides a serene retreat while maintaining functional living spaces. Schedule a tour of this classic Georgetown home today to experience its features firsthand.
-
4BEDS
-
0.16ACRES
-
2BATHS
-
11/2 BATHS
-
2,254SQFT
-
$178$/SQFT
School Information
Description
Natural stone masonry frames a covered front porch with concrete flooring, creating a welcoming entrance to this two-story property in Georgetown. Traditional exterior styling pairs wood siding and cement siding with stone accents, a shingle roof, and rain gutters. A concrete driveway leads to the attached garage, offering convenient parking. Inside, the open floorplan features a living room anchored by a fireplace and wood flooring. The kitchen area connects to the dining space and living room, featuring wood cabinetry, vinyl flooring, laminate flooring, and stainless steel appliances, including a dishwasher, refrigerator, freezer, built-in refrigerator, and ice maker. High ceilings and central air complement the main level, which also includes a dedicated laundry room equipped with a washer and dryer. Comfortable bedrooms on the upper level feature carpet flooring, ceiling fans, and window treatments including blinds and drapes. One bedroom highlights a bay window that lets in natural light. The primary bathroom features ceramic tile flooring, a soaking tub, a glass-enclosed shower, a glass block window, and vaulted ceilings. A total of four bedrooms, two full bathrooms, and one half bathroom complete the interior space. The exterior offers a private backyard fully enclosed by a wood fence. A covered patio provides space for outdoor relaxation, looking out over the green lawn of the 0.16-acre lot. This property provides a serene retreat while maintaining functional living spaces. Schedule a tour of this classic Georgetown home today to experience its features firsthand.
 © 2026 Austin Board of REALTORS® (alternatively, from ACTRIS). All information provided is deemed reliable but is not guaranteed and should be independently verified. The Austin Board of REALTORS®, ACTRIS and their affiliates provide the MLS and all content therein “AS IS” and without any warranty, express or implied.The information provided is for consumers' personal, non-commercial use and may not be used for any purpose other than to identify prospective properties consumers may be interested in purchasing. Data last updated: 2026-11-15T22:00:22.5.
 Based on information submitted to the MLS GRID as of 2026-11-15T22:00:22.5 (date and time MLS GRID Data was obtained).
All data is obtained from various sources and may not have been verified by broker or MLS GRID. Supplied
Open House Information is subject to change without notice. All information should be independently reviewed and verified for accuracy. Properties may or may not be listed by the office/agent presenting the information.
Click here for MLS GRID DMCA Notice