




Skip To Content

9401 Topridge Dr

Austin, TX 78750
  • $1,250,000
  • STATUS: Active
  • ID#: 7656682
Price Reduced
UPDATED: 40 min ago
$1,250,000
  • 5
    BEDS
  • 0.31
    ACRES
  • 3
    BATHS
  • 1
    1/2 BATHS
  • 3,418
    SQFT
  • $366
    $/SQFT
Neighborhood:
Type:
Single-Family Home
Built:
1983
County:
Area:

School Information

Elementary School:
Middle School:
High School:
School District:
Property listed by Kris Sutton of Pura Vida Realty Group, Inc: (512) 309-8684.

Description

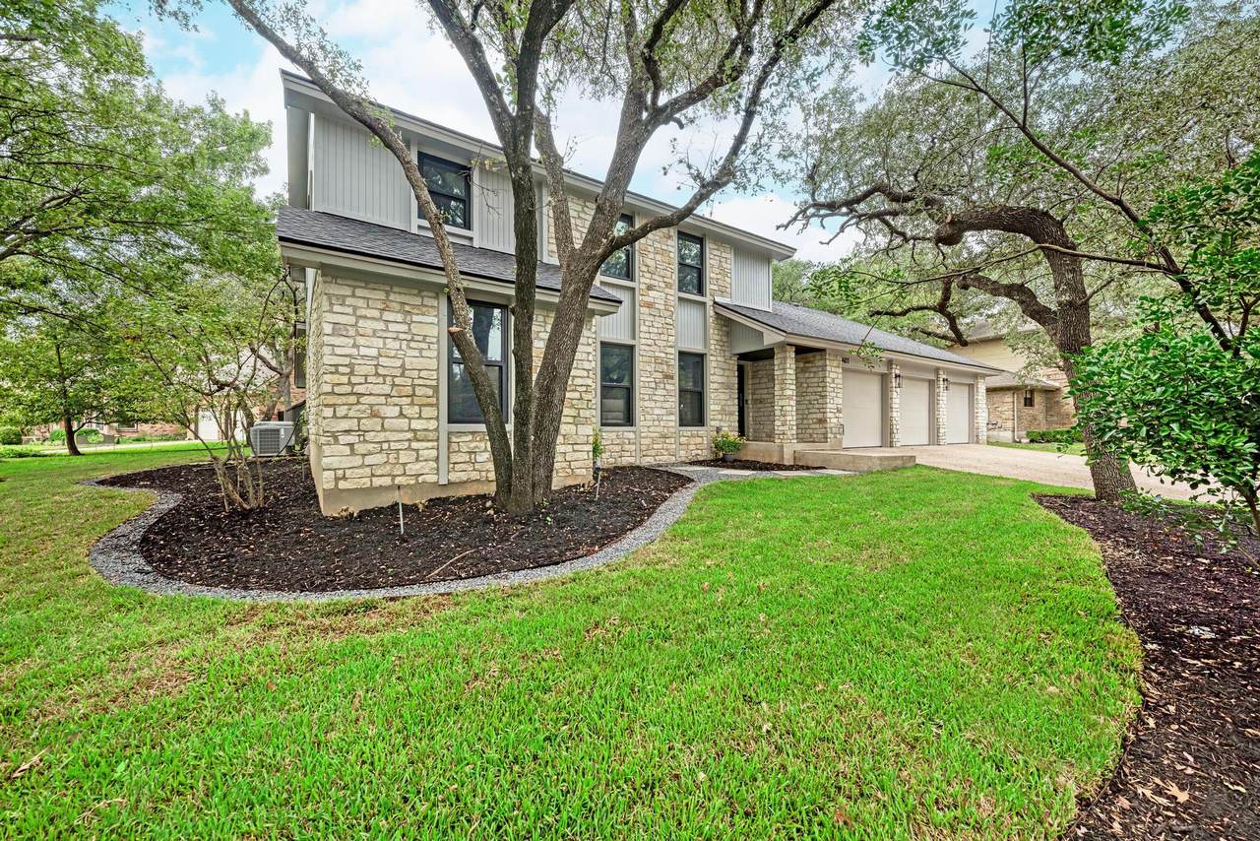
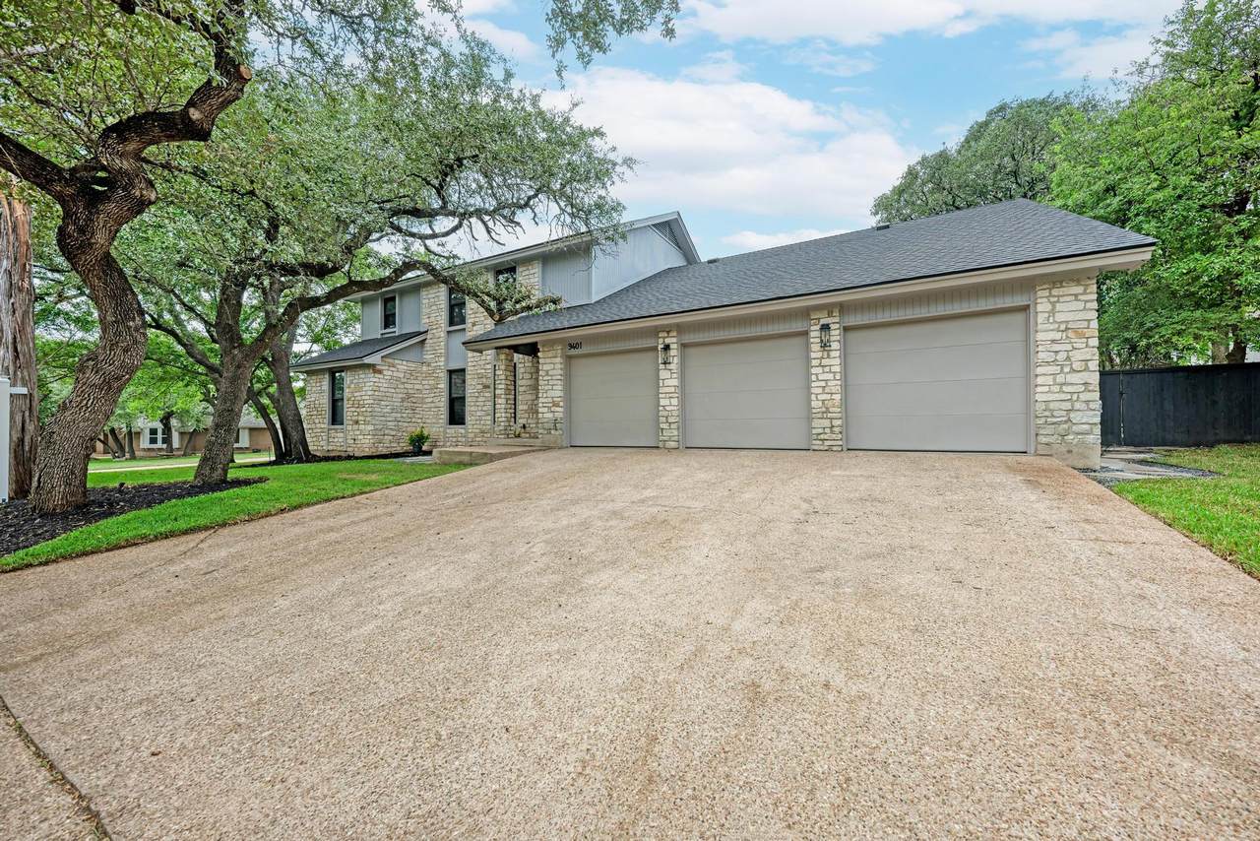
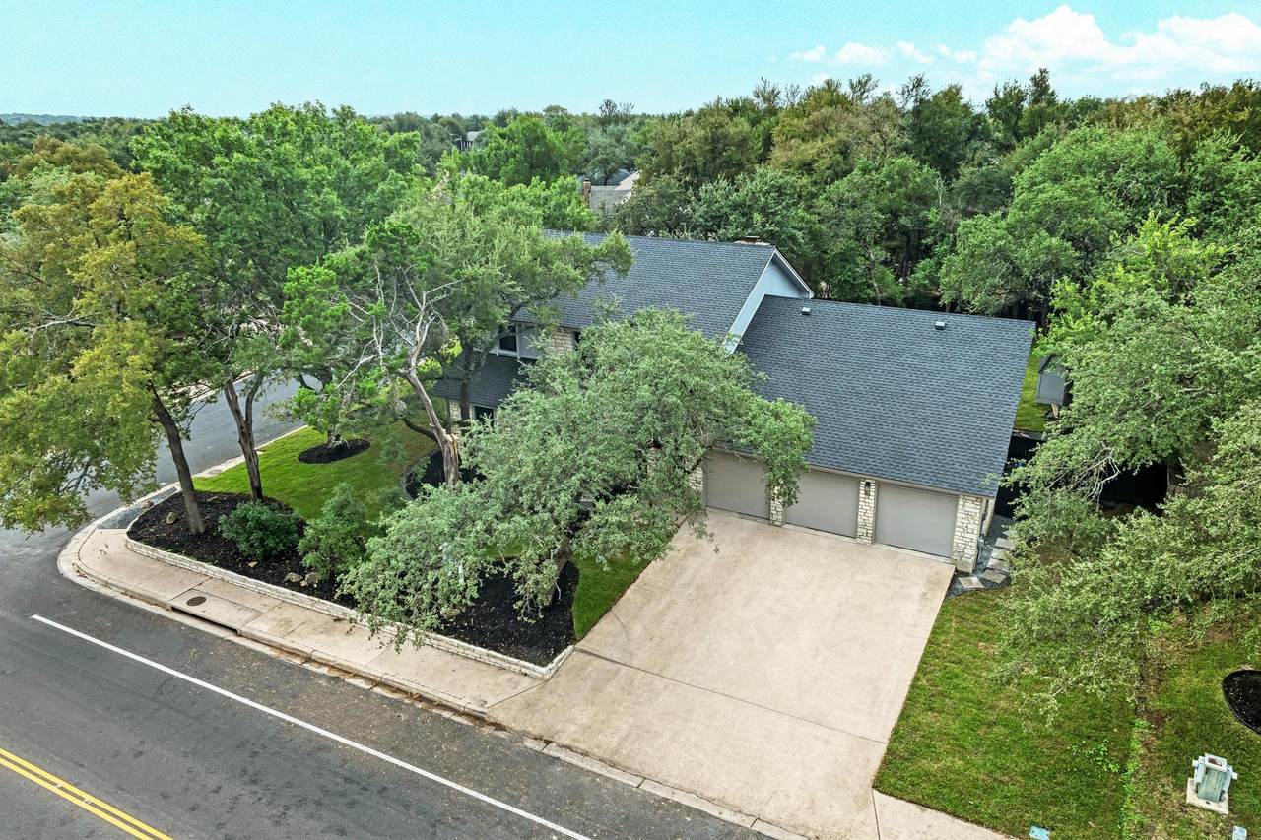
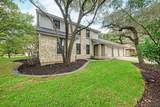
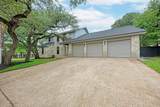
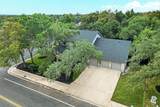
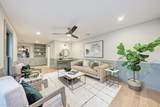
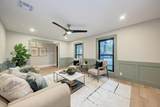
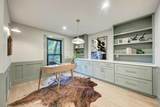
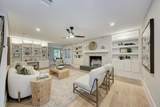
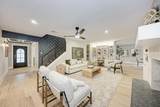
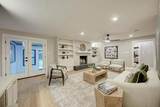
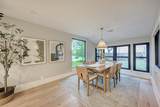
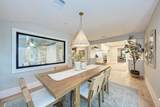
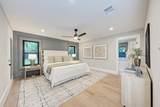
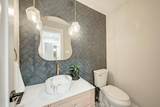
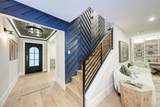
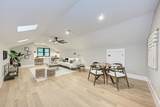
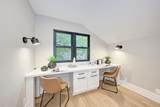
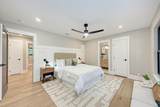
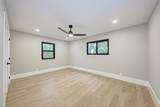
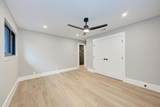
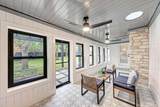
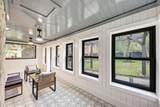
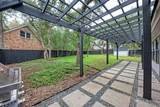
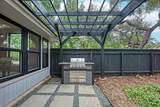
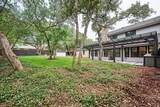
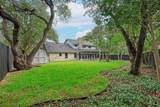
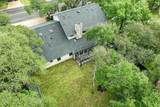
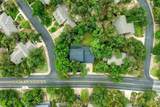
Welcome to 9401 Topridge Drive, a spacious Northwest Austin home offering the perfect blend of luxury, flexibility, and Balcones Country Club living. Situated on a large corner lot with a huge backyard, this home features 5 bedrooms, study, three living areas, sunroom, and two primary suites (up and down)—ideal for multigenerational living or guests. Enjoy exceptional indoor-outdoor living with a built-in BBQ, expansive backyard, with an expansive pergola, and plenty of room to entertain, play, or add a pool. A 3-car garage provides abundant parking and storage. Located in one of Northwest Austin’s most established neighborhoods, just a golf cart ride from Balcones Country Club, offering golf, tennis, swimming, pickelball, and legendary social events at "the club that has the most fun". Add in access to the area’s highly regarded schools, and 9401 Topridge Drive delivers the space, location, and lifestyle that are increasingly difficult to find in Austin. Owner Agent.

Monthly Payment Calculator


Austin Board of REALTORS® logo© 2026 Austin Board of REALTORS® (alternatively, from ACTRIS). All information provided is deemed reliable but is not guaranteed and should be independently verified. The Austin Board of REALTORS®, ACTRIS and their affiliates provide the MLS and all content therein “AS IS” and without any warranty, express or implied.The information provided is for consumers' personal, non-commercial use and may not be used for any purpose other than to identify prospective properties consumers may be interested in purchasing. Data last updated: 2026-11-14T19:00:43.05.

MLS Grid logoBased on information submitted to the MLS GRID as of 2026-11-14T19:00:43.05 (date and time MLS GRID Data was obtained). All data is obtained from various sources and may not have been verified by broker or MLS GRID. Supplied Open House Information is subject to change without notice. All information should be independently reviewed and verified for accuracy. Properties may or may not be listed by the office/agent presenting the information. Click here for MLS GRID DMCA Notice
www.efirsttexas.com/homes/182041262
Print Image

9401 Topridge Dr Austin, TX 78750

  • Price: $1,250,000
  • Status: Active
  • On Site: Days
  • Updated: 40 min ago
  • ID#: 7656682
5
Beds
3
Baths
1
½ Baths
0.31
Acres
3,418
SQFT
$366
$/SQFT
1983
Built
Neighborhood:
Spicewood Estates Sec 01
County:
Travis
Area:
Austin
Elementary School:
Spicewood
Middle School:
Canyon Vista
High School:
Westwood
School District:
Round Rock ISD
Property Description
Welcome to 9401 Topridge Drive, a spacious Northwest Austin home offering the perfect blend of luxury, flexibility, and Balcones Country Club living. Situated on a large corner lot with a huge backyard, this home features 5 bedrooms, study, three living areas, sunroom, and two primary suites (up and down)—ideal for multigenerational living or guests. Enjoy exceptional indoor-outdoor living with a built-in BBQ, expansive backyard, with an expansive pergola, and plenty of room to entertain, play, or add a pool. A 3-car garage provides abundant parking and storage. Located in one of Northwest Austin’s most established neighborhoods, just a golf cart ride from Balcones Country Club, offering golf, tennis, swimming, pickelball, and legendary social events at "the club that has the most fun". Add in access to the area’s highly regarded schools, and 9401 Topridge Drive delivers the space, location, and lifestyle that are increasingly difficult to find in Austin. Owner Agent.
Exterior Features

Attached Garage YN Yes Covered Spaces 3 Direction Faces NE Exterior Features BarbecueOutdoor GrillPrivate Yard Fencing PrivacyWood Foundation Details Slab Garage YN Yes Levels Two Lot Features Corner LotLevelSprinkler - AutomaticSprinkler - In-groundTrees-Large (Over 40 Ft)Trees-Medium (20 Ft - 40 Ft) Lot Size Dimensions 115.00 X 123.00 Other Structures OutbuildingStorage Parking Features AttachedDoor-MultiGarage Door OpenerGarage Faces Front Patio And Porch Features CoveredEnclosedFront PorchPorchRear Porch Roof Composition View None Waterfront Features None Waterfront YN No

Interior Features

Appliances DishwasherDisposalElectric RangeENERGY STAR Qualified AppliancesMicrowaveElectric OvenFree-Standing RangeVented Exhaust Fan Cooling Central Air Fireplace Features Family Room Fireplaces Total 1 Flooring TileWood Heating CentralElectric Interior Features 2 Primary SuitesIn-Law FloorplanMultiple Dining AreasMultiple Living AreasPantryPrimary Bedroom on MainWalk-In Closet(s)Wet Bar Laundry Location Laundry Room Main Level Bedrooms 1 Num Dining 2 Num Living 3 Num Other Level Beds 4 Rooms Primary Bedroom (First Level) Kitchen (Main Level) Primary Bedroom (Second Level) Window Features ENERGY STAR Qualified WindowsSkylight(s)

Property Features

Accessibility Features None Association Fee 35 Association Fee Frequency Annually Association Fee Includes See Remarks Association YN No Community Features CurbsSidewalks Estimated Taxes 9044.02 Fema Flood Plain No Horse YN No Listing Terms ConventionalFHAUSDA LoanVA Loan New Construction YN No Pool Features None Pool Private YN No Property Condition Updated/Remodeled Property Sub Type Single Family Residence Sewer Public Sewer Spa Features None Special Listing Conditions Standard Tax Annual Amount 13046 Utilities Electricity Available Water Source Public


Austin Board of REALTORS® logo© 2026 Austin Board of REALTORS® (alternatively, from ACTRIS). All information provided is deemed reliable but is not guaranteed and should be independently verified. The Austin Board of REALTORS®, ACTRIS and their affiliates provide the MLS and all content therein “AS IS” and without any warranty, express or implied.The information provided is for consumers' personal, non-commercial use and may not be used for any purpose other than to identify prospective properties consumers may be interested in purchasing. Data last updated: 2026-11-14T19:00:43.05.

MLS Grid logoBased on information submitted to the MLS GRID as of 2026-11-14T19:00:43.05 (date and time MLS GRID Data was obtained). All data is obtained from various sources and may not have been verified by broker or MLS GRID. Supplied Open House Information is subject to change without notice. All information should be independently reviewed and verified for accuracy. Properties may or may not be listed by the office/agent presenting the information. Click here for MLS GRID DMCA Notice
 
https://bt-photos.global.ssl.fastly.net/austin/1280_boomver_4_7656682-2.jpg https://bt-photos.global.ssl.fastly.net/austin/1280_boomver_4_7656682-2.jpg https://bt-photos.global.ssl.fastly.net/austin/1280_boomver_4_7656682-2.jpg
Logo
First Texas Brokerage Company
80 South Main Street
Salado TX, 76571
Property listed by Kris Sutton of Pura Vida Realty Group, Inc: (512) 309-8684.