



Description
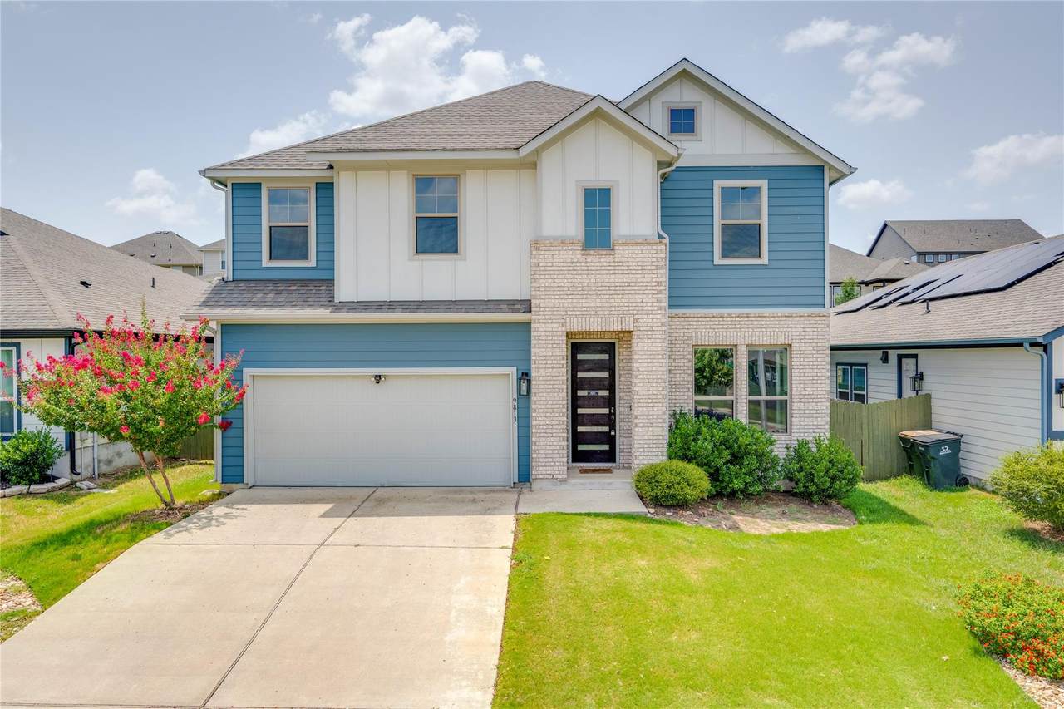
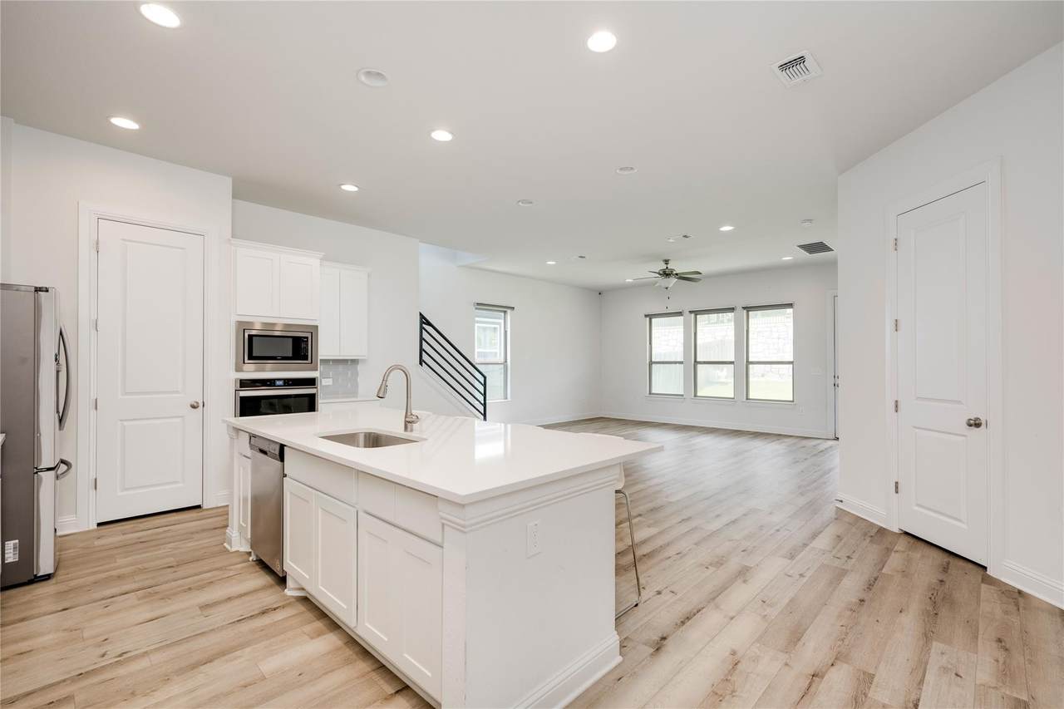
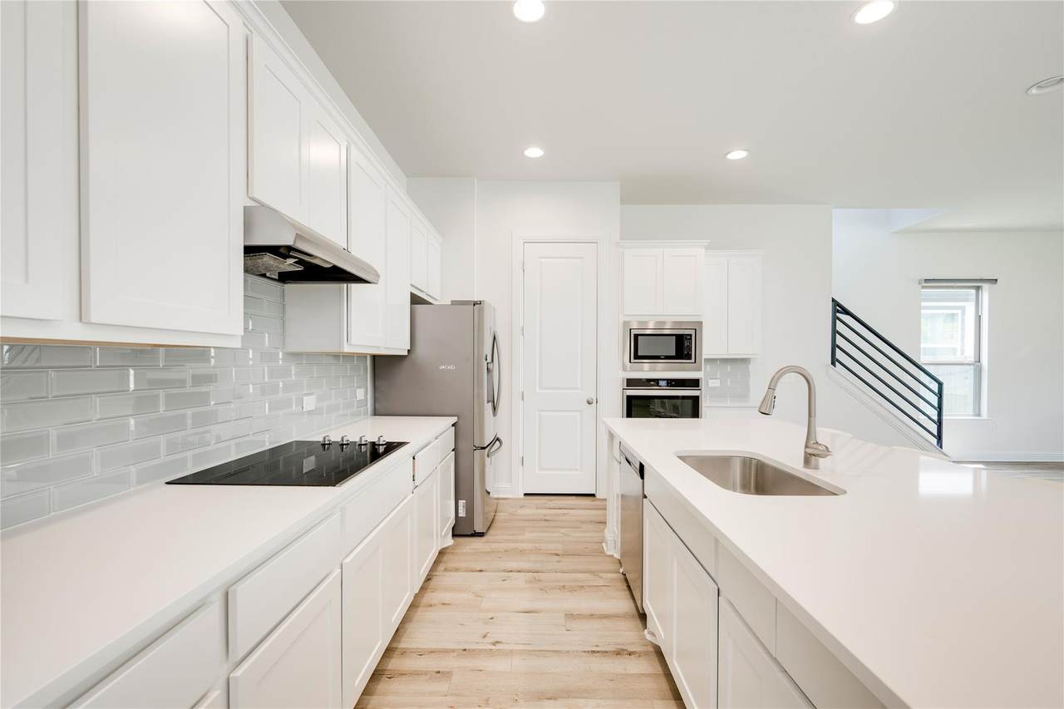
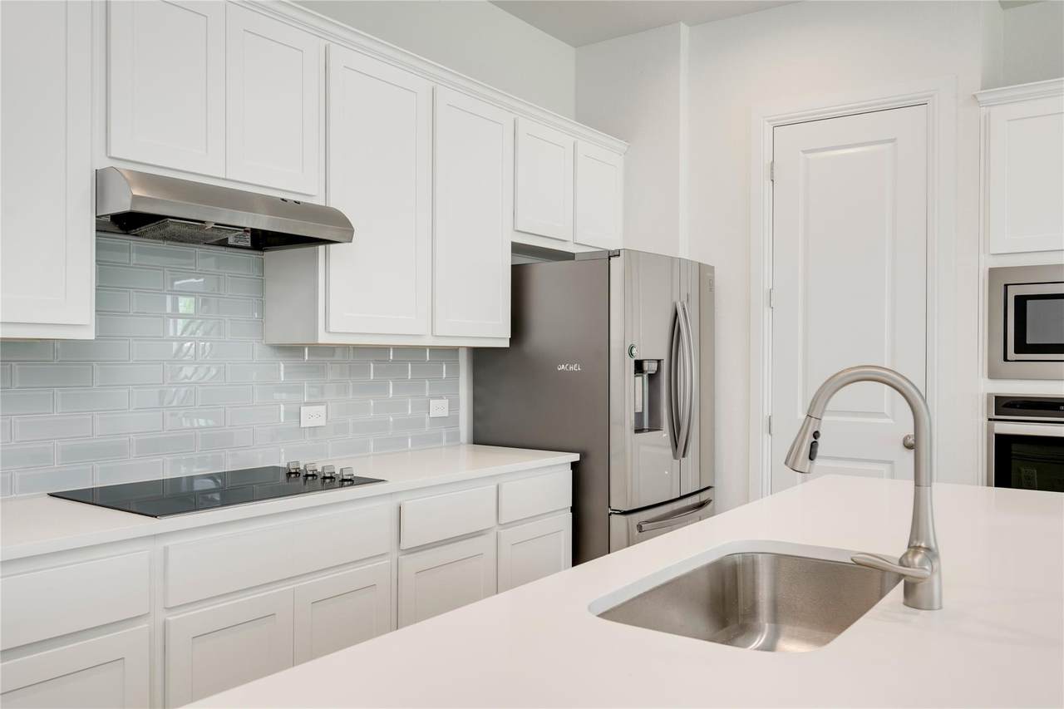
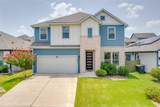
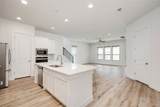
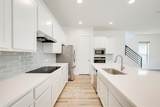
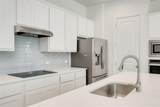
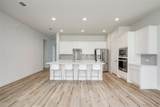
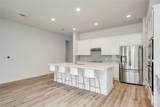
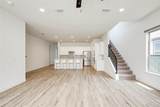
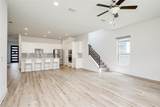
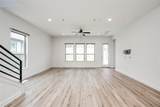
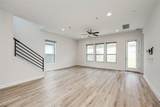
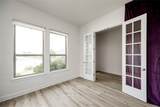
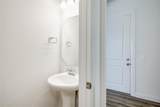
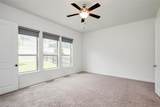
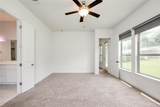
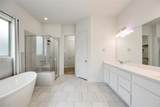
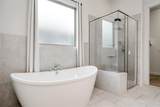
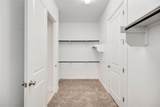
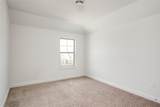
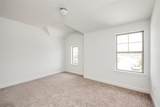
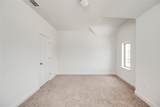
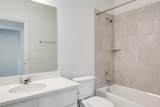
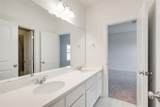
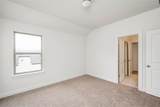
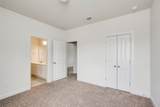
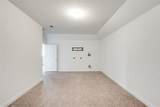
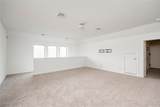
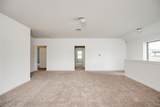
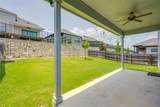
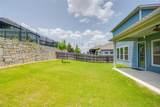
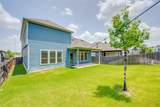
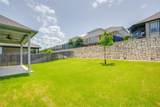
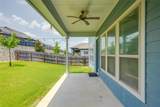
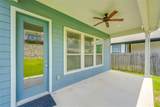
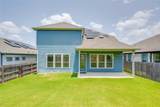
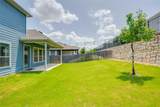
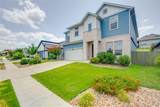
HUGE 5 BEDROOM HOME + MEDIA ROOM + STUDY. This beautiful 5-bedroom, 3.5-bath home features a thoughtfully designed floor plan with a dedicated home office, an upstairs game room, and a separate media room, providing room for work, relaxation, and entertaining. The open-concept main living area is filled with natural light and seamlessly connects the kitchen, dining, and family room. The kitchen features quartz countertops, a large center island, stainless steel appliances, and abundant cabinetry. The spacious family room overlooks the extended covered patio and backyard, creating an effortless indoor-outdoor flow that's perfect for entertaining or everyday living. Privately situated on the main floor, the primary suite serves as a peaceful retreat featuring a spa-inspired ensuite bath with a soaking tub, walk-in shower, dual vanity, and an oversized walk-in closet. Just off the foyer, a dedicated home office provides an ideal space for remote work or study. Upstairs, you'll find four generously sized secondary bedrooms, two full bathrooms, a spacious game room or second living area, and a dedicated media room that's ready for movie nights, game days, or family gatherings. Located in the award-winning Whisper Valley community, residents enjoy an unmatched collection of amenities designed around sustainability, wellness, and connectivity. Explore over 700 acres of preserved green space, miles of hike and bike trails, dog parks, playgrounds, pocket parks, and community organic gardens. The community also features a resort-style pool, fitness center, community center with kitchen facilities and activity rooms, Google Fiber internet, Tesla charging stations, and an active calendar of neighborhood events and programming.
-
5BEDS
-
0.14ACRES
-
3BATHS
-
11/2 BATHS
School Information
Description
HUGE 5 BEDROOM HOME + MEDIA ROOM + STUDY. This beautiful 5-bedroom, 3.5-bath home features a thoughtfully designed floor plan with a dedicated home office, an upstairs game room, and a separate media room, providing room for work, relaxation, and entertaining. The open-concept main living area is filled with natural light and seamlessly connects the kitchen, dining, and family room. The kitchen features quartz countertops, a large center island, stainless steel appliances, and abundant cabinetry. The spacious family room overlooks the extended covered patio and backyard, creating an effortless indoor-outdoor flow that's perfect for entertaining or everyday living. Privately situated on the main floor, the primary suite serves as a peaceful retreat featuring a spa-inspired ensuite bath with a soaking tub, walk-in shower, dual vanity, and an oversized walk-in closet. Just off the foyer, a dedicated home office provides an ideal space for remote work or study. Upstairs, you'll find four generously sized secondary bedrooms, two full bathrooms, a spacious game room or second living area, and a dedicated media room that's ready for movie nights, game days, or family gatherings. Located in the award-winning Whisper Valley community, residents enjoy an unmatched collection of amenities designed around sustainability, wellness, and connectivity. Explore over 700 acres of preserved green space, miles of hike and bike trails, dog parks, playgrounds, pocket parks, and community organic gardens. The community also features a resort-style pool, fitness center, community center with kitchen facilities and activity rooms, Google Fiber internet, Tesla charging stations, and an active calendar of neighborhood events and programming.
© 2026 Austin Board of REALTORS® (alternatively, from ACTRIS). All information provided is deemed reliable but is not guaranteed and should be independently verified. The Austin Board of REALTORS®, ACTRIS and their affiliates provide the MLS and all content therein “AS IS” and without any warranty, express or implied.The information provided is for consumers' personal, non-commercial use and may not be used for any purpose other than to identify prospective properties consumers may be interested in purchasing. Data last updated: 2026-10-16T00:00:11.107.
 Based on information submitted to the MLS GRID as of 2026-10-16T00:00:11.107 (date and time MLS GRID Data was obtained).
All data is obtained from various sources and may not have been verified by broker or MLS GRID. Supplied
Open House Information is subject to change without notice. All information should be independently reviewed and verified for accuracy. Properties may or may not be listed by the office/agent presenting the information.
Click here for MLS GRID DMCA Notice