


Description
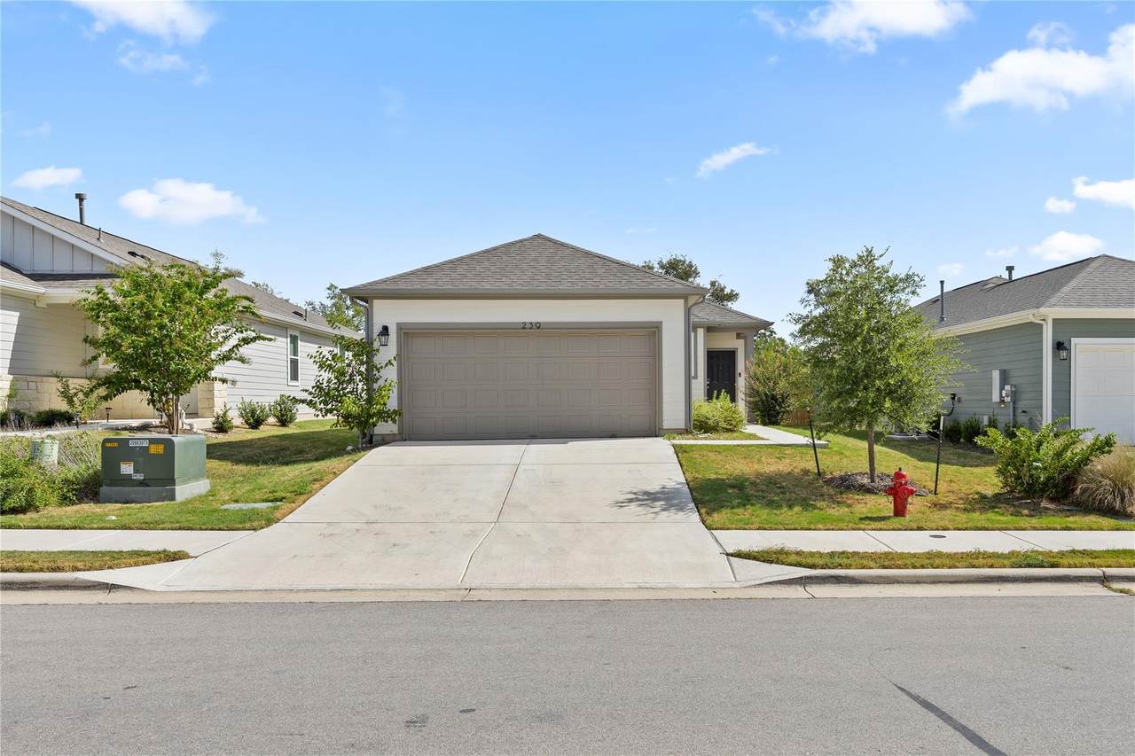
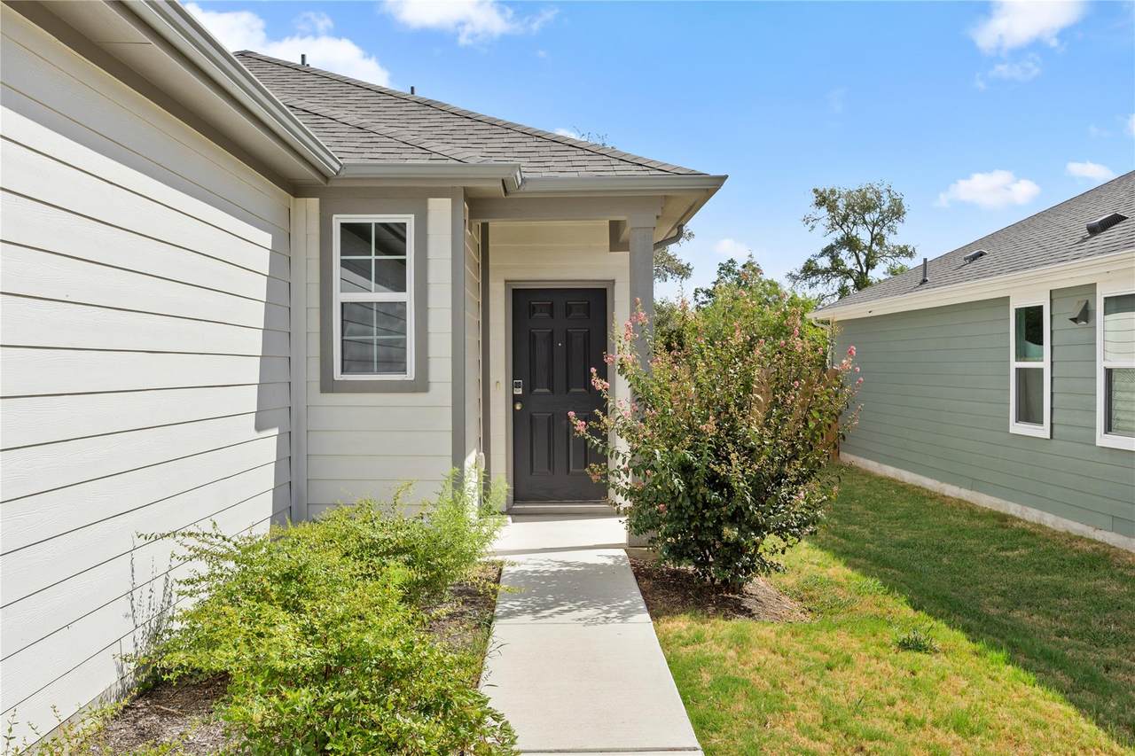
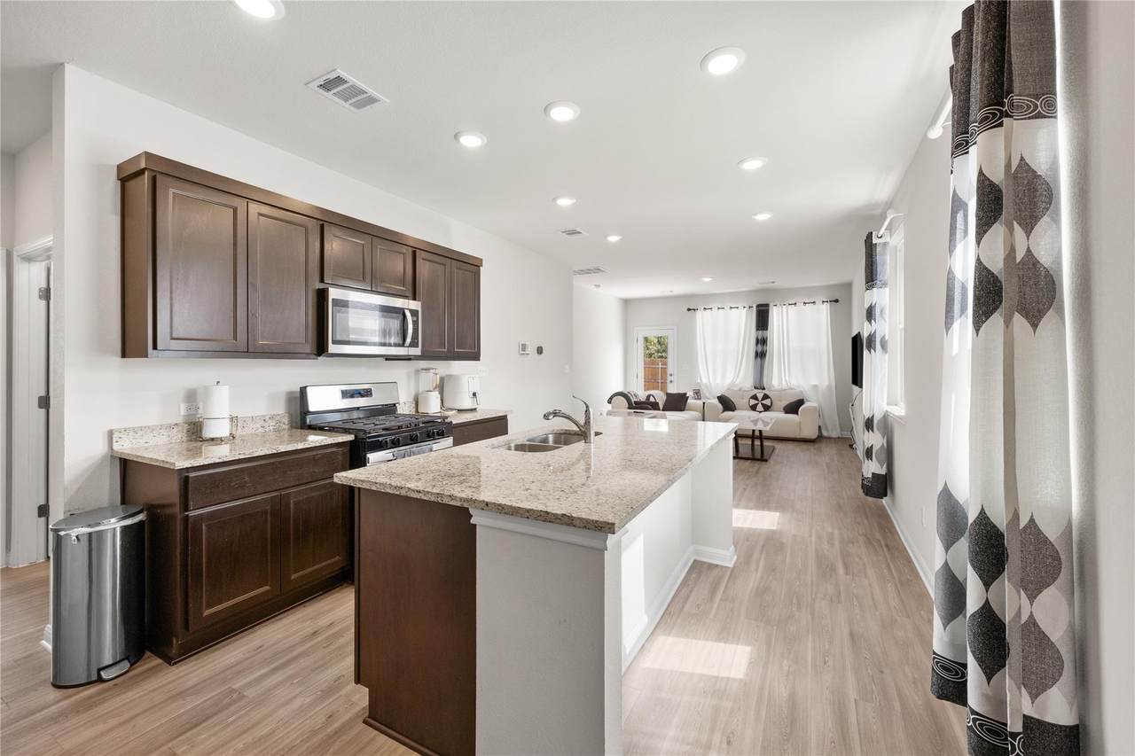
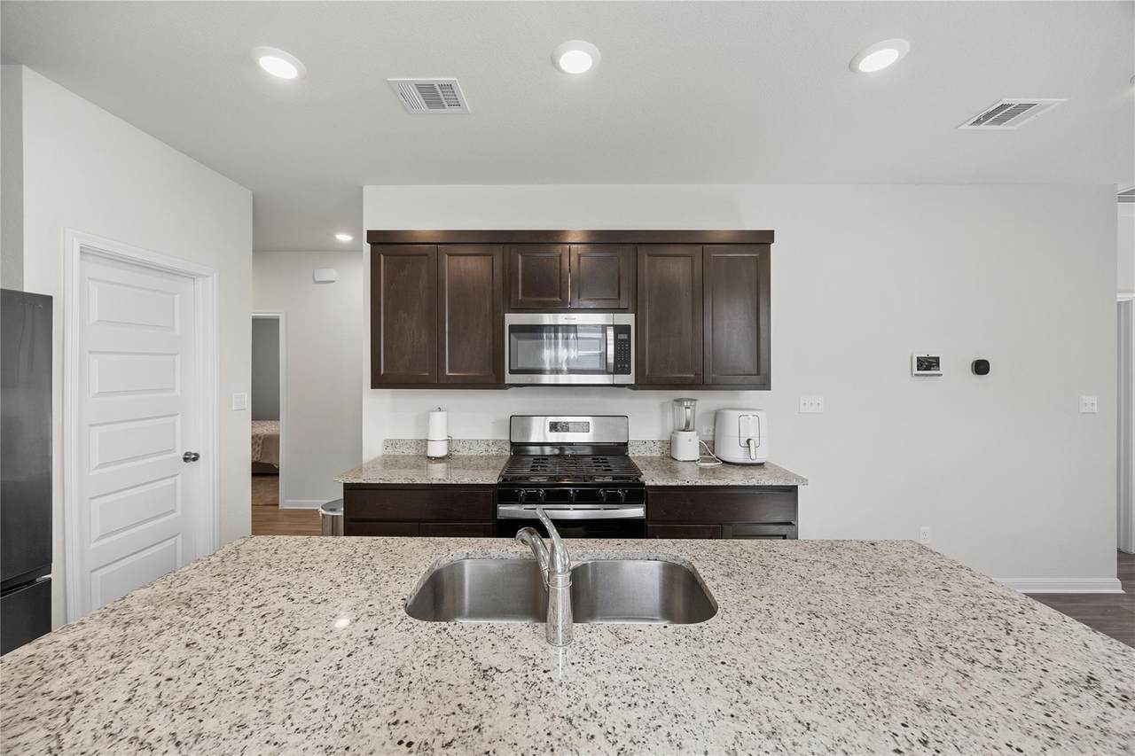
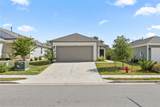
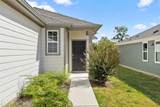
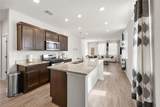
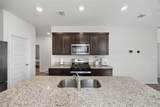
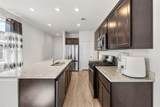
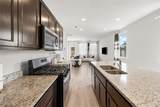
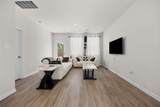
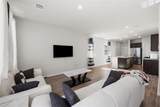
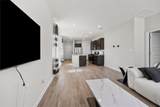
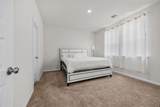
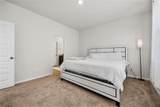
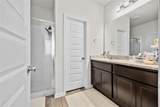
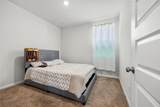
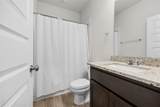
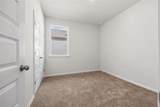
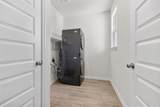
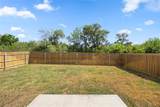
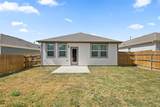
Welcome to this beautifully maintained and inviting home, offering a wonderful combination of comfort, cleanliness, and functionality. From the moment you arrive, you’ll appreciate the neat exterior and freshly cut grass that gives the property a welcoming and well-cared-for appearance. Step inside to discover a clean and comfortable interior with a warm atmosphere throughout. The home features clean carpeting that adds comfort to the living areas and bedrooms, creating spaces that feel fresh and ready to enjoy. The thoughtful floor plan provides plenty of room for everyday living, relaxing, working from home, and entertaining family and friends. The bedrooms offer comfortable private spaces with flexibility for sleeping areas, a guest room, home office, or additional personal space. The bathrooms are conveniently positioned to serve the household and guests while complementing the practical layout of the home. The living area provides a comfortable setting for gathering, watching your favorite shows, or simply unwinding at the end of the day. With its clean interior and move-in-ready feel, this home provides an excellent opportunity for anyone looking for a property that has been cared for and is ready to welcome its next occupants. Step outside and enjoy the backyard, where you’ll find plenty of space to relax, entertain, enjoy outdoor activities, or create your own outdoor retreat. The freshly cut grass enhances the clean appearance of the yard and provides an inviting setting for weekend gatherings, outdoor dining, playtime, or simply enjoying a quiet afternoon. This home offers the space, comfort, and clean presentation many buyers or tenants are looking for. With a welcoming interior, clean carpets, a spacious backyard, and a nicely maintained lawn, it is ready for its next chapter. Come experience the comfort and possibilities this lovely home has to offer. Schedule your private showing today and see why this property could be the perfect place to call home!
-
3BEDS
-
0.12ACRES
-
2BATHS
-
01/2 BATHS
School Information
Description
Welcome to this beautifully maintained and inviting home, offering a wonderful combination of comfort, cleanliness, and functionality. From the moment you arrive, you’ll appreciate the neat exterior and freshly cut grass that gives the property a welcoming and well-cared-for appearance. Step inside to discover a clean and comfortable interior with a warm atmosphere throughout. The home features clean carpeting that adds comfort to the living areas and bedrooms, creating spaces that feel fresh and ready to enjoy. The thoughtful floor plan provides plenty of room for everyday living, relaxing, working from home, and entertaining family and friends. The bedrooms offer comfortable private spaces with flexibility for sleeping areas, a guest room, home office, or additional personal space. The bathrooms are conveniently positioned to serve the household and guests while complementing the practical layout of the home. The living area provides a comfortable setting for gathering, watching your favorite shows, or simply unwinding at the end of the day. With its clean interior and move-in-ready feel, this home provides an excellent opportunity for anyone looking for a property that has been cared for and is ready to welcome its next occupants. Step outside and enjoy the backyard, where you’ll find plenty of space to relax, entertain, enjoy outdoor activities, or create your own outdoor retreat. The freshly cut grass enhances the clean appearance of the yard and provides an inviting setting for weekend gatherings, outdoor dining, playtime, or simply enjoying a quiet afternoon. This home offers the space, comfort, and clean presentation many buyers or tenants are looking for. With a welcoming interior, clean carpets, a spacious backyard, and a nicely maintained lawn, it is ready for its next chapter. Come experience the comfort and possibilities this lovely home has to offer. Schedule your private showing today and see why this property could be the perfect place to call home!
© 2026 Austin Board of REALTORS® (alternatively, from ACTRIS). All information provided is deemed reliable but is not guaranteed and should be independently verified. The Austin Board of REALTORS®, ACTRIS and their affiliates provide the MLS and all content therein “AS IS” and without any warranty, express or implied.The information provided is for consumers' personal, non-commercial use and may not be used for any purpose other than to identify prospective properties consumers may be interested in purchasing. Data last updated: 2026-10-10T12:59:56.183.
 Based on information submitted to the MLS GRID as of 2026-10-10T12:59:56.183 (date and time MLS GRID Data was obtained).
All data is obtained from various sources and may not have been verified by broker or MLS GRID. Supplied
Open House Information is subject to change without notice. All information should be independently reviewed and verified for accuracy. Properties may or may not be listed by the office/agent presenting the information.
Click here for MLS GRID DMCA Notice